Welcome to 222 Waldorf Ave, where cute and comfortable collide- This TURNKEY split-level home has been tastefully updated throughout, with the ROOF and MECHANICS all less than 10 years old! From the moment you step inside, you'll appreciate the flexibility and functionality of the ground-level Living Space. The updated tile flooring is practical for REAL-LIFE routines- work, play, paws, or a “catch-all” for life's everyday activities! You could even create an expansive dining area for hosting holidays with your loved ones here. Mealtimes are made easy in the open and spacious UPDATED eat-in Kitchen, including timeless white cabinets, LVP flooring and updated lighting. Large windows let light fill the main Living Room, where there is enough space for everyone to spread out on those game day gatherings! Beautiful hardwoods throughout the living room and second floor! Upstairs, there are three Bedrooms (all with closet organization systems!) and an UPDATED Full Bathroom featuring a LARGE double sink vanity, tiled tub/shower and additional storage cabinet. CENTRAL AIR, plus all bedrooms have ceiling fans. An attached garage, doublewide driveway and FULLY fenced yard complete this property. Other features and updates include: Furnace/AC/Roof (2018), Updated 200 amp electrical panel (2018), Hot water tank (2026) and some Vinyl Replacement Windows throughout. CONVENIENT LOCATION just 5 minutes to I-390, Greece Canal Park, Unity Hospital, restaurants and shopping. There's nothing to do, except simply settle in and call this place, HOME! Delayed negotiations on file: Showings begin Thursday 9/17 at 9am, Offers due Tuesday (9/22) at 2pm.
Pending
$199,900
222 Waldorf Ave, Rochester, NY 14606
3beds
1,322sqft
Single Family Residence
Built in 1965
4,791 Square Feet Lot
$-- Zestimate®
$151/sqft
$-- HOA
What's special
Central airAttached garageFully fenced yardLarge double sink vanityExpansive dining areaLvp flooringTimeless white cabinets
- 13 days
- 971
- 89
Zillow last checked:
Listing updated:
Listed by:
Keller Williams Realty Greater Rochester 585-362-8900,
Kaylee A. Moody 585-362-8900
Source: NYSAMLSs,MLS#: R1714396 Originating MLS: Rochester
Originating MLS: RochesterFacts & features
Interior
Bedrooms & bathrooms
- Bedrooms: 3
- Bathrooms: 1
- Full bathrooms: 1
Heating
- Gas, Forced Air
Cooling
- Central Air
Appliances
- Included: Dryer, Dishwasher, Exhaust Fan, Electric Oven, Electric Range, Disposal, Gas Water Heater, Range Hood, Washer
- Laundry: In Basement
Features
- Ceiling Fan(s), Eat-in Kitchen, Separate/Formal Living Room
- Flooring: Hardwood, Luxury Vinyl, Tile, Varies
- Basement: Full,Sump Pump
- Has fireplace: No
Interior area
- Total structure area: 1,322
- Total interior livable area: 1,322 sqft
Video & virtual tour
Property
Parking
- Total spaces: 1
- Parking features: Attached, Garage
- Attached garage spaces: 1
Features
- Levels: Two
- Stories: 2
- Exterior features: Blacktop Driveway, Fully Fenced
- Fencing: Full
Lot
- Size: 4,791 Square Feet
- Dimensions: 50 x 100
- Features: Rectangular, Rectangular Lot, Residential Lot
Details
- Parcel number: 2626001040500002036000
- Special conditions: Standard
Construction
Type & style
- Home type: SingleFamily
- Architectural style: Split Level
- Property subtype: Single Family Residence
Materials
- Vinyl Siding
- Foundation: Block
Condition
- Resale
- Year built: 1965
Utilities & green energy
- Electric: Circuit Breakers
- Sewer: Connected
- Water: Connected, Public
- Utilities for property: Cable Available, High Speed Internet Available, Sewer Connected, Water Connected
Community & HOA
Community
- Subdivision: Norwood Gardens Ext
Location
- Region: Rochester
Financial & listing details
- Price per square foot: $151/sqft
- Tax assessed value: $199,300
- Annual tax amount: $6,435
- Date on market: 9/16/2026
- Cumulative days on market: 12 days
- Listing terms: Cash,Conventional,FHA,VA Loan
Estimated market value
Not available
Estimated sales range
Not available
Not available
Price history
| Date | Event | Price |
|---|---|---|
| 9/23/2026 | Pending sale | $199,900$151/sqft |
Source:  NYSAMLSs #R1714396 Report a problem NYSAMLSs #R1714396 Report a problem | ||
| 9/16/2026 | Listed for sale | $199,900+166.9%$151/sqft |
Source: NYSAMLSs #R1714396 Report a problem | ||
| 7/26/2002 | Sold | $74,900$57/sqft |
Source: Public Record Report a problem | ||
Public tax history
| Year | Property taxes | Tax assessment |
|---|---|---|
| 2025 | -- | $199,300 +70.6% |
| 2024 | -- | $116,800 |
| 2023 | -- | $116,800 |
| 2022 | -- | $116,800 |
| 2021 | -- | $116,800 |
| 2020 | -- | $116,800 +22% |
| 2018 | -- | $95,700 |
| 2017 | $1,731 | $95,700 |
| 2016 | -- | $95,700 +3% |
| 2015 | -- | $92,900 |
| 2014 | -- | $92,900 |
| 2013 | -- | $92,900 |
| 2012 | -- | $92,900 |
| 2011 | -- | $92,900 |
| 2010 | -- | $92,900 |
| 2009 | -- | $92,900 +1% |
| 2007 | -- | $92,000 |
| 2006 | -- | $92,000 +12.6% |
| 2005 | -- | $81,700 |
| 2004 | -- | $81,700 |
| 2003 | -- | $81,700 +12.8% |
| 2002 | -- | $72,400 |
| 2001 | -- | $72,400 |
| 2000 | -- | $72,400 |
Find assessor info on the county website
Monthly payment
Climate risks
Neighborhood: Gates-North Gates
Nearby schools
Schools provided by the listing agent
- District: Gates Chili
Source: NYSAMLSs. This data may not be complete. We recommend contacting the local school district to confirm school assignments for this home.
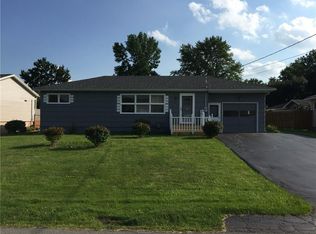
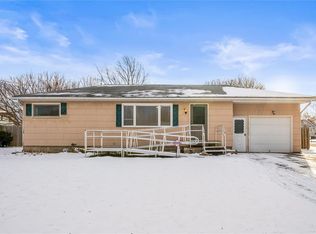
Similar homes
- $199,9003 bd2 ba1.1k sqft39 Glen Oaks Dr, Rochester, NY 14624For Sale
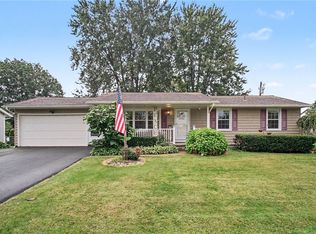
 MLS ID #R1714973, Brett Waterman, Listing by: WCI Realty. NYSAMLSs
 - $195,0004 bd2 ba1.4k sqft191 Straub Rd, Rochester, NY 14626For Sale
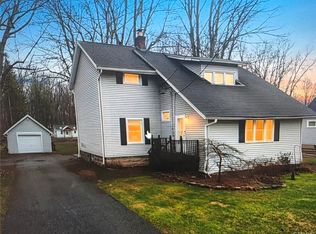 MLS ID #S1701338, Lee Baldwin, Listing by: Acropolis Realty Group LLC. NYSAMLSs
 - $220,0002 bd1 ba1.3k sqft617 Howard Rd, Rochester, NY 14624For Sale
 MLS ID #R1717978, Marilyn Bernier, Listing by: R Realty Rochester LLC. NYSAMLSs
 - $164,9003 bd1 ba1.2k sqft12 Willow St, Rochester, NY 14606For Sale
 MLS ID #R1715943, Joseph Deleguardia, Listing by: RE/MAX Realty Group. NYSAMLSs
 - $199,9004 bd2 ba1.7k sqft228 Westchester Ave, Rochester, NY 14609For SaleMLS ID #R1718417, Ryan M. VanHoover, Listing by: Empire Realty Group. NYSAMLSs
- $259,9003 bd2 ba1.3k sqft49 Shadywood Dr, Rochester, NY 14606For SaleMLS ID #R1711234, Janet L. Campbell, Listing by: Hunt Real Estate ERA/Columbus. NYSAMLSs
- $179,9003 bd2 ba1.1k sqft185 Jamestown Ter, Rochester, NY 14615For SaleMLS ID #R1711823, Paul Casanzio, Listing by: Keller Williams Realty Greater Rochester. NYSAMLSs
- $184,0183 bd2 ba1.2k sqft56 Northlane Dr, Rochester, NY 14621For SaleMLS ID #R1716708, Ashley M. Zeiner, Listing by: RE/MAX Plus. NYSAMLSs
- $189,9003 bd2 ba1.1k sqft32 Walzer Rd, Rochester, NY 14622For SaleMLS ID #R1717177, Gregory P. Tacconi, Listing by: Howard Hanna. NYSAMLSs
- $189,9003 bd1 ba1.2k sqft260 Pardee Rd, Rochester, NY 14609For SaleMLS ID #R1713866, Joseph Deleguardia, Listing by: RE/MAX Realty Group. NYSAMLSs
- $215,0003 bd2 ba1.4k sqft22 Cherry Rd, Gates, NY 14624For SaleMLS ID #R1705306, Karen M Collichio, Listing by: Collichio Builders Inc.. NYSAMLSs
- $199,0004 bd2 ba1.6k sqft295 Terrace Park, Rochester, NY 14619For SaleMLS ID #R1717006, Nicholas J Wenderlich, Listing by: Keller Williams Realty Greater Rochester. NYSAMLSs
- $199,9003 bd1 ba1k sqft185 Wilsonia Rd, Rochester, NY 14609For SaleMLS ID #R1714520, Stephen E. Wrobbel, Listing by: Howard Hanna. NYSAMLSs
- $239,0003 bd2 ba1.7k sqft114 Harmony Dr, Rochester, NY 14626For SaleMLS ID #R1713574, William P. Parkhurst, Listing by: Howard Hanna. NYSAMLSs
- $219,9004 bd2 ba1.6k sqft879 Maiden Aka 11 Black Walnut Drive Ln, Rochester, NY 14615For SaleMLS ID #R1706006, Deborah Ruffell, Listing by: Coldwell Banker Custom Realty. NYSAMLSs
- $215,0003 bd2 ba1.2k sqft434 Crossfield Rd, Rochester, NY 14609For SaleMLS ID #R1714297, Octavio Garcia, Listing by: Howard Hanna. NYSAMLSs
- $199,9002 bd2 ba1.2k sqft130 Pollard Ave, Rochester, NY 14612For SaleMLS ID #R1715051, Fallanne R. Jones, Listing by: Keller Williams Realty Greater Rochester. NYSAMLSs
- $199,9003 bd2 ba1.7k sqft18 Hickory St, Rochester, NY 14620For SaleMLS ID #R1714459, Heather E. Lindsay, Listing by: RE/MAX Plus. NYSAMLSs
- $264,9903 bd2 ba1.6k sqft48 Holmes Rd, Rochester, NY 14626For SaleMLS ID #R1716797, Talha Shahid, Listing by: Epique Realty Inc.. NYSAMLSs
