This picturesque Tudor home built in 1934, evokes story-book vibes and the elegance of a by-gone era in one of the most sought after neighborhoods in all of Orange County: Historic Floral Park. Located on Greenleaf, a street who's Oak Trees and expansive concrete thoroughfare could tell a story all their own, this house exudes its own charm in an unbeatable location, a rare-find, breed of property. Upon entering the formal entryway offers timeless charm while authentic details like the oversized front door, original hardwood floors and plaster walls in the living room and dining room showcase the artistry of this home. A sunlit breakfast room with travertine floors helps transition from the dining room into the kitchen where top-notch cherry custom cabinets abound with gorgeous granite countertops (featuring soft close doors and drawers). This unique home offers three spacious bedrooms, currently, one of which has been thoughtfully converted into a den, but an easy transition can place walls right back up if a third bedroom is more your style. The period correct central bathroom will bring you back to yesteryear while the primary suite benefits from built-in closet cabinetry and the cutest custom bath in the whole of the neighborhood! Tucked behind the house, the garage is hidden and pushed back, with a custom breezeway awning covering that will keep you in the shade and out of the rain when doing laundry as your laundry station, equipped with washing basin, is located there. The garage is fully finished with superb storage cabinetry, huge overhead storage and a full bathroom where the current owner's show their loving care for their pup in the "dog-wash" station. Around the brick-paved driveway, you'll find citrus trees, roses, tomatoes, and a cozy fire pit, all bringing charm, elegance, and privacy. This timeless home features upgraded electrical, copper plumbing, whole house SONOS surround sound speaker system, new HVAC system (including duct work), landscape lighting, and a newer roof—opportunities like this are rare—especially for a home as stunning as this. Come make Historic Floral Park your home today.
Pending
Listed by: David Buster, Broker • David Buster • Contact: 714-235-7929
$1,585,000
2220 Greenleaf St, Santa Ana, CA 92706
3beds
1,656sqft
Single Family Residence
Built in 1934
7,932 Square Feet Lot
$1,601,000 Zestimate®
$957/sqft
$-- HOA
What's special
- 12 days
- 115
- 2
Zillow last checked:
Listing updated:
Listed by:
David Buster DRE #01860376 714-235-7929,
David Buster, Broker
Source: CRMLS,MLS#: OC26196776 Originating MLS: California Regional MLS
Originating MLS: California Regional MLSFacts & features
Interior
Bedrooms & bathrooms
- Bedrooms: 3
- Bathrooms: 2
- Full bathrooms: 2
- Main level bathrooms: 2
- Main level bedrooms: 3
Rooms
- Room types: Bedroom, Basement, Converted Bedroom, Entry/Foyer, Kitchen, Living Room, Primary Bathroom, Primary Bedroom, Dining Room
Primary bedroom
- Features: Main Level Primary
Primary bedroom
- Features: Primary Suite
Bedroom
- Features: All Bedrooms Down
Bathroom
- Features: Bathtub, Tub Shower, Walk-In Shower
Kitchen
- Features: Built-in Trash/Recycling, Granite Counters, Pots & Pan Drawers, Self-closing Cabinet Doors, Self-closing Drawers
Heating
- Central
Cooling
- Central Air
Appliances
- Included: Convection Oven, Dishwasher, Electric Range, Free-Standing Range, Disposal, Gas Range, Microwave, Refrigerator, Vented Exhaust Fan
- Laundry: In Garage, Stacked
Features
- Breakfast Area, Separate/Formal Dining Room, Granite Counters, Pull Down Attic Stairs, Recessed Lighting, Tile Counters, All Bedrooms Down, Main Level Primary, Primary Suite
- Flooring: Wood
- Windows: Screens, Wood Frames
- Has basement: Yes
- Has fireplace: Yes
- Fireplace features: Living Room
- Common walls with other units/homes: No Common Walls
Interior area
- Total interior livable area: 1,656 sqft
Video & virtual tour
Property
Parking
- Total spaces: 2
- Parking features: Door-Single, Driveway, Garage, Garage Door Opener, Garage Faces Side, On Street
- Garage spaces: 2
Accessibility
- Accessibility features: No Stairs, Accessible Doors
Features
- Levels: One
- Stories: 1
- Entry location: Main Floor
- Patio & porch: Covered
- Exterior features: Lighting, Rain Gutters
- Pool features: None
- Spa features: None
- Fencing: Block
Lot
- Size: 7,932 Square Feet
- Features: Back Yard, Front Yard, Garden, Level, Sprinkler System
Details
- Parcel number: 00208102
- Special conditions: Standard
Construction
Type & style
- Home type: SingleFamily
- Architectural style: Tudor
- Property subtype: Single Family Residence
Materials
- Stucco, Copper Plumbing
- Foundation: Pillar/Post/Pier, Raised
- Roof: Asphalt,Shingle
Condition
- Additions/Alterations,Turnkey
- New construction: No
- Year built: 1934
Utilities & green energy
- Sewer: Public Sewer
- Water: Public
- Utilities for property: Cable Connected, Electricity Connected, Natural Gas Connected, Sewer Connected, Water Connected
Community & HOA
Community
- Features: Curbs, Gutter(s), Park, Storm Drain(s), Street Lights, Suburban, Sidewalks
- Security: Carbon Monoxide Detector(s), Smoke Detector(s)
- Subdivision: Floral Park
Location
- Region: Santa Ana
Financial & listing details
- Price per square foot: $957/sqft
- Tax assessed value: $808,409
- Date on market: 9/18/2026
- Cumulative days on market: 12 days
- Listing terms: Cash,Conventional,Cal Vet Loan,FHA,VA Loan
- Exclusions: Washer & Dryer and a few of the garden rocks
- Road surface type: Paved
Estimated market value
$1,601,000
$1.52M - $1.68M
$4,775/mo
Price history
| Date | Event | Price |
|---|---|---|
| 10/7/2026 | Pending sale | $1,585,000$957/sqft |
Source:  CRMLS #OC26196776 Report a problem CRMLS #OC26196776 Report a problem | ||
| 9/23/2026 | Contingent | $1,585,000$957/sqft |
Source: CRMLS #OC26196776 Report a problem | ||
| 9/18/2026 | Listed for sale | $1,585,000+158.1%$957/sqft |
Source: CRMLS #OC26196776 Report a problem | ||
| 6/24/2010 | Sold | $614,000-1%$371/sqft |
Source: Public Record Report a problem | ||
| 5/5/2010 | Listed for sale | $620,000+162.7%$374/sqft |
Source: First Team Real Estate #P733184 Report a problem | ||
| 1/10/1996 | Sold | $236,000$143/sqft |
Source: Public Record Report a problem | ||
Public tax history
| Year | Property taxes | Tax assessment |
|---|---|---|
| 2026 | -- | $808,409 +2% |
| 2025 | $9,274 +2.6% | $792,558 +2% |
| 2024 | $9,036 +2.5% | $777,018 +2% |
| 2023 | $8,817 +1% | $761,783 +2% |
| 2022 | $8,731 +2.4% | $746,847 +2% |
| 2021 | $8,524 -0.2% | $732,203 +1% |
| 2020 | $8,545 | $724,696 +2% |
| 2019 | $8,545 +2.1% | $710,487 +2% |
| 2018 | $8,373 +4.9% | $696,556 +2% |
| 2017 | $7,980 | $682,899 +2% |
| 2016 | $7,980 +2% | $669,509 +1.5% |
| 2015 | $7,820 +3% | $659,453 +2% |
| 2014 | $7,591 | $646,536 +0.5% |
| 2013 | -- | $643,614 +4% |
| 2012 | -- | $618,623 |
| 2011 | -- | $618,623 +103.7% |
| 2010 | -- | $303,722 -0.2% |
| 2009 | -- | $304,445 +2% |
| 2008 | -- | $298,476 +2% |
| 2007 | -- | $292,624 +2% |
| 2006 | -- | $286,887 +2% |
| 2005 | -- | $281,262 +2% |
| 2004 | -- | $275,748 +1.9% |
| 2003 | -- | $270,695 +2% |
| 2002 | -- | $265,388 +2% |
| 2001 | $2,685 -0.3% | $260,185 +2% |
| 2000 | $2,692 | $255,084 |
Find assessor info on the county website
Monthly payment
Est. payment
Payment breakdown
Explore the cost of this home by adjusting the details. Changes won't be saved.Climate risks
Neighborhood: Floral Park
Nearby schools
Schools provided by the listing agent
- Elementary: Santiago
- High: Santa Ana
Source: CRMLS. This data may not be complete. We recommend contacting the local school district to confirm school assignments for this home.
- $1,431,4005 bd2 ba2.7k sqft2218 Greenleaf St, Santa Ana, CA 92706Off Market
- $1,559,9004 bd3 ba2.4k sqft2224 Greenleaf St, Santa Ana, CA 92706Off Market
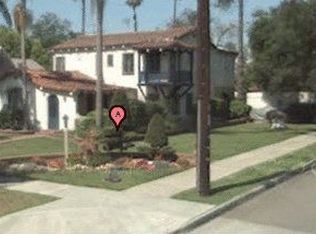
- $1,323,8003 bd1 ba1.7k sqft2214 Greenleaf St, Santa Ana, CA 92706Off Market
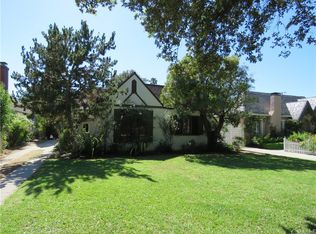
- $1,187,0003 bd1 ba1.4k sqft2210 Greenleaf St, Santa Ana, CA 92706Off Market
Similar homes
- $1,230,0004 bd3 ba1.8k sqft2422 N Forest Ave, Santa Ana, CA 92706For Sale
 MLS ID #CV26213077, Rocio Rochel, VISMAR REAL ESTATE. CRMLS
 - $899,9993 bd2 ba1.2k sqft2413 Lori Ln, Santa Ana, CA 92706For Sale
 MLS ID #PW26211527, Jasmin Bahena, First Team Real Estate. CRMLS
 - $--4 bd2 ba2.2k sqft807 S Nutwood St, Anaheim, CA 92804Auction
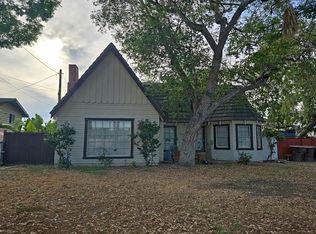 Auction.com 2
 - $1,228,8883 bd2 ba1.5k sqft801 E Culver Ave, Orange, CA 92866For Sale
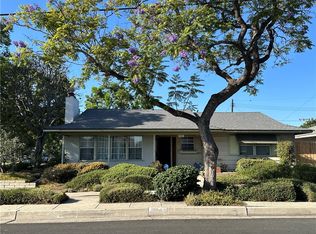 MLS ID #TR26206996, Robin Marquez, Coldwell Banker Top Team. CRMLS
Local buyer's agents are ready to help
