PRISTINE & PRIVATE! TURN KEY WITH FRESH PAINT, NEW CARPET, RENOVATED KITCHEN, UPDATED BATHS, RECENT MECHANICALS & REPLACEMENT WINDOWS. GREAT SUNKEN FAMIY ROOM LEADS TO GLORIOUS NEWER CHAMPION 3 SEASON ROOM AND PATIO TO LARGE/LUSH REAR YARD. LOADS OF CUSTOM CABINTERY IN KITCHEN AND PLENTY OF STORAGE IN FULL BASEMENT WITH EVERYDRY TRANSFERRABLE WARRANTY---PERFECT FOR FINISHING. AWARD WINNING WORTHINGTON SCHOOLS, WITH LOWER COLUMBUS TAXES. CENTRALLY LOCATED TO DOWNTOWN POWELL SHOPS & RESTAURANTS AND DOWNTOWN COLUMBUS, OSU & RIVERSIDE HOSPITALS. NEARBY PARKS, SCHOOLS AND PATHS. COME SEE!
Contingent
$349,900
2220 Orinda Ct, Powell, OH 43065
3beds
1,364sqft
:
Get pre-qualified$2,447/mo
Single Family Residence
Built in 1977
0.3 Acres Lot
$-- Zestimate®
$257/sqft
$-- HOA
What's special
- 19 days |
- 1,361 |
- 105 |
Likely to sell faster than
Zillow last checked:
Listing updated:
Listed by:
Lari Madosky Shaw 614-619-9141,
Coldwell Banker Realty
Source: Columbus and Central Ohio Regional MLS ,MLS#: 226026619
Facts & features
Interior
Bedrooms & bathrooms
- Bedrooms: 3
- Bathrooms: 2
- Full bathrooms: 2
- Main level bedrooms: 3
Cooling
- Central Air
Appliances
- Included: Dishwasher, Electric Range, Microwave, Refrigerator
Features
- Flooring: Carpet, Vinyl
- Windows: Insulated Windows
- Basement: Full
- Has fireplace: No
- Common walls with other units/homes: No Common Walls
Interior area
- Total structure area: 1,364
- Total interior livable area: 1,364 sqft
Property
Parking
- Total spaces: 2
- Parking features: Attached
- Garage spaces: 2
Features
- Levels: One
- Patio & porch: Porch, Patio
Lot
- Size: 0.3 Acres
Details
- Additional structures: Shed(s)
- Parcel number: 610176063
- Special conditions: Standard
Construction
Type & style
- Home type: SingleFamily
- Architectural style: Ranch
- Property subtype: Single Family Residence
Materials
- Foundation: Block
Condition
- New construction: No
- Year built: 1977
Utilities & green energy
- Sewer: Public Sewer
- Water: Public
Community & HOA
Community
- Subdivision: Smokey Ridge Estate
HOA
- Has HOA: No
- Amenities included: Sidewalk
Location
- Region: Powell
Financial & listing details
- Price per square foot: $257/sqft
- Tax assessed value: $291,000
- Annual tax amount: $5,807
- Date on market: 7/22/2026
Estimated market value
Not available
Estimated sales range
Not available
Not available
Price history
| Date | Event | Price |
|---|---|---|
| 7/24/2026 | Contingent | $349,900$257/sqft |
Source:  Columbus and Central Ohio Regional MLS #226026619 Report a problem Columbus and Central Ohio Regional MLS #226026619 Report a problem | ||
| 7/22/2026 | Listed for sale | $349,900$257/sqft |
Source: Columbus and Central Ohio Regional MLS #226026619 Report a problem | ||
Public tax history
| Year | Property taxes | Tax assessment |
|---|---|---|
| 2024 | $5,652 +3.9% | $101,860 |
| 2023 | $5,442 +8.6% | $101,860 +53.6% |
| 2022 | $5,010 +8.2% | $66,330 |
| 2021 | $4,630 +22.3% | $66,330 |
| 2020 | $3,786 +11.8% | $66,330 +20.1% |
| 2019 | $3,387 +3.2% | $55,240 |
| 2018 | $3,281 | $55,240 |
| 2017 | $3,281 -1.7% | $55,240 -1% |
| 2016 | $3,340 0% | $55,790 |
| 2015 | $3,340 | $55,790 |
| 2014 | $3,340 +101.1% | $55,790 |
| 2013 | $1,661 -45.2% | $55,790 |
| 2011 | $3,032 -3.7% | $55,790 -6.9% |
| 2010 | $3,148 -5.2% | $59,955 |
| 2008 | $3,322 +2.3% | $59,955 |
| 2007 | $3,248 +0.4% | -- |
| 2006 | $3,235 +1.3% | -- |
| 2005 | $3,194 +14.1% | -- |
| 2004 | $2,798 +13.2% | -- |
| 2003 | $2,473 -0.5% | -- |
| 2002 | $2,484 +4.3% | -- |
| 2001 | $2,383 +9.4% | -- |
| 2000 | $2,177 | -- |
Find assessor info on the county website
Monthly payment
Est. payment
Payment breakdown
Explore the cost of this home by adjusting the details. Changes won't be saved.Climate risks
Neighborhood: Summit View Woods
Nearby schools
GreatSchools rating
- 7/10Liberty Elementary SchoolGrades: K-5Distance: 1.2 mi
- 7/10McCord Middle SchoolGrades: 6-8Distance: 1.7 mi
- 8/10Worthington Kilbourne High SchoolGrades: 9-12Distance: 1.8 mi
- $380,7003 bd1 ba672 sqft2212 Orinda Ct, Powell, OH 43065Off Market
- $309,6003 bd1 ba1.2k sqft8856 Atherton Rd, Powell, OH 43065Off Market
- $385,8753 bd2 ba1.7k sqft8844 Atherton Rd, Powell, OH 43065For Sale
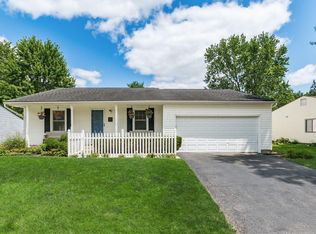
- $417,7004 bd3 ba744 sqft2215 Orinda Ct, Powell, OH 43065Off Market
- $344,1003 bd1 ba624 sqft8864 Atherton Rd, Powell, OH 43065Off Market
- $309,5003 bd1 ba1.2k sqft8832 Atherton Rd, Powell, OH 43065Off Market
- $359,9993 bd3 ba1.4k sqft2206 Orinda Ct, Powell, OH 43065Sold
- $346,6003 bd2 ba1.1k sqft2209 Orinda Ct, Powell, OH 43065Off Market
A local agent can set up tours, give advice and negotiate with sellers.
A local lender can help you make sure your offer is ready when you are.
Similar homes
- $339,9003 bd3 ba1.4k sqft8669 Ripton Dr, Powell, OH 43065For Sale

 MLS ID #226029407, Vadim Barash, NextHome Experience. Columbus and Central Ohio Regional MLS
 - $370,0003 bd2 ba1.5k sqft2204 Ladue Dr, Powell, OH 43065For Sale
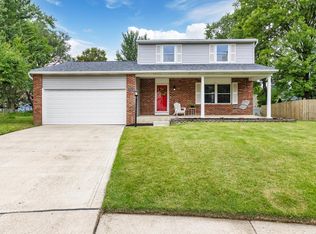 MLS ID #226028403, Ruth H Porteus, Keller Williams Capital Ptnrs. Columbus and Central Ohio Regional MLS
 - $349,0003 bd2 ba1.3k sqft1714 Laramie Dr, Powell, OH 43065For Sale
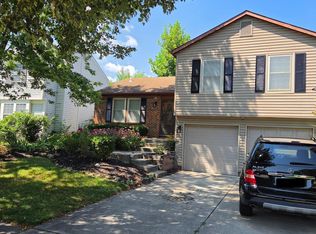 MLS ID #226029257, Ryan J Ruehle, EXP Realty, LLC. Columbus and Central Ohio Regional MLS
 - $324,9003 bd2 ba1.1k sqft2021 Torreys Pl, Powell, OH 43065For Sale
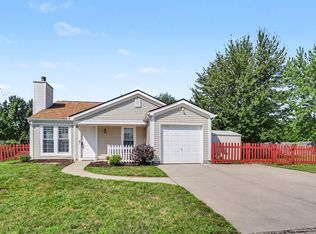 MLS ID #226024837, Yvonne Marie Guerra, CRT, Realtors. Columbus and Central Ohio Regional MLS
 - $329,9003 bd1 ba1.1k sqft8715 Ripton Dr, Powell, OH 43065For SaleMLS ID #226020044, Jonathan S Armstrong, Plowman Properties LLC.. Columbus and Central Ohio Regional MLS
- $--3 bd3 ba2k sqft2354 Sherwington Ct, Dublin, OH 43016AuctionAuction.com 2
- $434,9903 bd3 ba1.7k sqft1938 Hamrock Dr, Powell, OH 43065For SaleMLS ID #226029096, Mouhamed N Tarazi, Coldwell Banker Realty. Columbus and Central Ohio Regional MLS
- $339,8503 bd3 ba1.6k sqft441 Charles Spring Dr, Powell, OH 43065For SaleMLS ID #226027614, Tara Bebinger, Keller Williams Consultants. Columbus and Central Ohio Regional MLS
- $299,9002 bd2 ba1.1k sqft3679 Osprey Ln, Powell, OH 43065For SaleMLS ID #226025667, Nancy I Ryan, Fathom Realty Ohio. Columbus and Central Ohio Regional MLS
- $360,0003 bd2 ba1.5k sqft6312 Emberwood Rd, Dublin, OH 43017For SaleMLS ID #226028638, Sylvia Tamim, Coldwell Banker Realty. Columbus and Central Ohio Regional MLS
- $357,4003 bd2 ba1.6k sqft9448 Clermont Blvd, Powell, OH 43065For SaleMLS ID #226023919, Amy Bean, Keller Williams Consultants. Columbus and Central Ohio Regional MLS
- $--3 bd2 ba1.2k sqft250 Franklin Ave, Columbus, OH 43085AuctionAuction.com 2
- $364,5002 bd4 ba1.5k sqft171 W Case St, Powell, OH 43065For SaleMLS ID #226020192, Meghan L Martin, The Brokerage House . Columbus and Central Ohio Regional MLS
- $319,9002 bd3 ba1.6k sqft81 Traditions Way, Powell, OH 43065For SaleMLS ID #226020362, Sandy L Raines, The Raines Group, Inc.. Columbus and Central Ohio Regional MLS
- $409,0003 bd2 ba1.4k sqft2054 Decker Ct, Columbus, OH 43235For SaleMLS ID #226028317, Patrick A Holden, Rolls Realty. Columbus and Central Ohio Regional MLS
- $349,9002 bd2 ba1.2k sqft3745 Stoneway Point, Powell, OH 43065For SaleMLS ID #226027256, Elijah Alpern, Reafco. Columbus and Central Ohio Regional MLS
- $425,0004 bd3 ba1.9k sqft7508 Satterfield Rd, Columbus, OH 43235For SaleMLS ID #226029069, Nicole R Yoder-Barnhart, Howard Hanna Real Estate Serv. Columbus and Central Ohio Regional MLS
- $364,9003 bd2 ba1.4k sqft7893 Leaview Dr, Columbus, OH 43235For SaleMLS ID #226025702, Jonathan W Lange, HomeRounds Realty. Columbus and Central Ohio Regional MLS
- $374,9993 bd2 ba1.4k sqft2425 Dunsworth Dr, Columbus, OH 43235For SaleMLS ID #226023777, Jerry R Auger, Key Realty. Columbus and Central Ohio Regional MLS
- $339,9003 bd2 ba1.6k sqft9383 Clermont Blvd, Powell, OH 43065For SaleMLS ID #226009994, Terra J Shoaf, Keller Williams Consultants. Columbus and Central Ohio Regional MLS
