
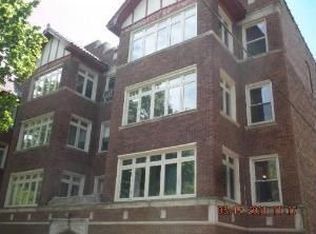
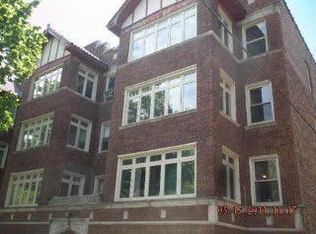
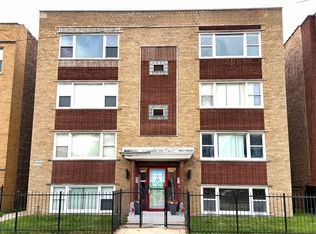
This spacious and move-in ready 3-bedroom residence offers a bright, comfortable, and well-designed layout that blends functionality with an inviting living experience in a prime Chicago location near Lake Michigan. From the moment you enter, you are welcomed by a sun-filled living area where large windows allow natural light to flow throughout the home, creating a warm and uplifting atmosphere across every space. The layout is thoughtfully arranged to provide both openness and definition, leading seamlessly into a dedicated dining area that is ideal for everyday meals, gatherings, and entertaining. The kitchen features a practical and efficient design with ample cabinetry and workspace, supporting daily living with ease while still offering flexibility for personal touches over time. All three bedrooms are generously sized and well-positioned, providing comfort, privacy, and versatility to accommodate a variety of lifestyles, whether for family living, guests, or workspace needs. The overall flow of the home creates a balanced environment that feels both functional and welcoming, making it easy to settle in and enjoy immediately. The building reflects classic Chicago architecture with solid construction and timeless character, contributing to durability and long-term value. The surrounding residential block showcases pride of ownership and a well-established community atmosphere, enhancing the overall appeal of the property. One of the standout features of this location is its proximity to Lake Michigan, offering access to open green spaces, lakefront paths, and recreational areas that provide a unique lifestyle experience with opportunities for outdoor activities, relaxation, and scenic surroundings throughout the year. The nearby lakefront adds a level of lifestyle value that complements the comfort of the home itself. The area is supported by a wide range of local amenities, including parks, shopping options, grocery stores, and a variety of dining choices that make everyday living convenient and enjoyable. Public transportation is easily accessible, along with major roadways that allow for efficient travel throughout Chicago and surrounding areas, including convenient access to downtown for work, entertainment, and cultural attractions. This property offers an excellent combination of space, natural light, and location, creating a place that is both comfortable and practical for daily living while also connected to the best features the city has to offer. With its bright interior, functional layout, and close proximity to Lake Michigan, 2221 E 68th St Unit 3 presents a strong opportunity to enjoy a well-rounded living experience in a highly accessible and desirable part of Chicago.
Active
Price cut: $12.6K (8/31)
$114,900
2221 E 68th St #3, Chicago, IL 60649
3beds
1,878sqft
Condominium, Single Family Residence
Built in 1960
-- sqft lot
$-- Zestimate®
$61/sqft
$509/mo HOA
What's special
- 150 days
- 536
- 52
Zillow last checked:
Listing updated:
Listed by:
Fernando Godoy, ABR,CSC,PSA,RENE,SFR,SRS (773)613-9900,
eXp Realty
Source: MRED as distributed by MLS GRID,MLS#: 12624290
Facts & features
Interior
Bedrooms & bathrooms
- Bedrooms: 3
- Bathrooms: 2
- Full bathrooms: 2
Rooms
- Room types: Pantry, Den, Foyer
Primary bedroom
- Features: Flooring (Hardwood)
- Level: Main
- Area: 210 Square Feet
- Dimensions: 15X14
Bedroom 2
- Features: Flooring (Hardwood)
- Level: Main
- Area: 228 Square Feet
- Dimensions: 19X12
Bedroom 3
- Features: Flooring (Hardwood)
- Level: Main
- Area: 108 Square Feet
- Dimensions: 12X9
Den
- Features: Flooring (Hardwood)
- Level: Main
- Area: 88 Square Feet
- Dimensions: 11X8
Dining room
- Features: Flooring (Hardwood)
- Level: Main
- Area: 270 Square Feet
- Dimensions: 18X15
Foyer
- Features: Flooring (Hardwood)
- Level: Main
- Area: 80 Square Feet
- Dimensions: 10X8
Kitchen
- Features: Kitchen (Galley), Flooring (Ceramic Tile)
- Level: Main
- Area: 135 Square Feet
- Dimensions: 9X15
Living room
- Features: Flooring (Hardwood)
- Level: Main
- Area: 252 Square Feet
- Dimensions: 18X14
Pantry
- Level: Main
- Area: 12 Square Feet
- Dimensions: 4X3
Heating
- Steam
Cooling
- None
Appliances
- Included: Range, Microwave, Refrigerator
Features
- Basement: None
Interior area
- Total structure area: 1,878
- Total interior livable area: 1,878 sqft
Video & virtual tour
Property
Accessibility
- Accessibility features: No Disability Access
Details
- Parcel number: 20244110211009
- Special conditions: Real Estate Owned
Construction
Type & style
- Home type: Condo
- Property subtype: Condominium, Single Family Residence
Materials
- Brick
Condition
- New construction: No
- Year built: 1960
Utilities & green energy
- Electric: 100 Amp Service
- Sewer: Public Sewer
- Water: Lake Michigan
Community & HOA
HOA
- Has HOA: Yes
- Services included: Water, Lawn Care, Scavenger, Snow Removal
- HOA fee: $509 monthly
Location
- Region: Chicago
Financial & listing details
- Price per square foot: $61/sqft
- Annual tax amount: $1,058
- Date on market: 4/20/2026
- Ownership: Condo
Foreclosure details
Estimated market value
Not available
Estimated sales range
Not available
$2,088/mo
Price history
| Date | Event | Price |
|---|---|---|
| 8/31/2026 | Price change | $114,900-9.9%$61/sqft |
Source: eXp Realty #12624290 Report a problem | ||
| 7/22/2026 | Listed for sale | $127,500$68/sqft |
Source: eXp Realty #12624290 Report a problem | ||
| 7/2/2026 | Contingent | $127,500$68/sqft |
Source: eXp Realty #12624290 Report a problem | ||
| 5/22/2026 | Listed for sale | $127,500$68/sqft |
Source: eXp Realty #12624290 Report a problem | ||
| 5/19/2026 | Contingent | $127,500$68/sqft |
Source: eXp Realty #12624290 Report a problem | ||
| 4/20/2026 | Listed for sale | $127,500$68/sqft |
Source: eXp Realty #12624290 Report a problem | ||
| 10/7/2022 | Listed for rent | $1,700$1/sqft |
Source:  Berkshire Hathaway HomeServices Chicago #11646448 Report a problem Berkshire Hathaway HomeServices Chicago #11646448 Report a problem | ||
Public tax history
Tax history is unavailable.
Monthly payment
Climate risks
Neighborhood: South Shore
Nearby schools
Schools provided by the listing agent
- District: 299
Source: MRED as distributed by MLS GRID. This data may not be complete. We recommend contacting the local school district to confirm school assignments for this home.
Similar homes
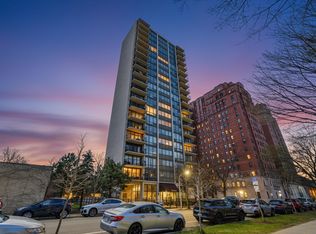
- $114,9002 bd2 ba1.3k sqft6701 S Crandon Ave APT 8C, Chicago, IL 60649Active
 MLS ID #12616980, Elyahu Herszberg, Kale Realty. MRED as distributed by MLS GRID
 - $125,0002 bd1 ba1.1k sqft2212 E 70th St APT 1B, Chicago, IL 60649Active
 MLS ID #12714410, Rafay Qamar, Real Broker LLC. MRED as distributed by MLS GRID
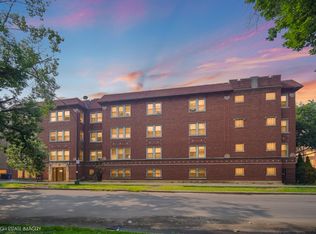
 - $90,0002 bd1 ba1.5k sqft2511 E 76th St Unit 3, Chicago, IL 60649Active
 MLS ID #12745090, Aquatoneice Percy, Coldwell Banker Realty. MRED as distributed by MLS GRID
 - $115,0002 bd2 ba950 sqft7718 S Jeffery Blvd #Gn, Chicago, IL 60649Active
 MLS ID #12539824, Gina Strahan, Royal Cedar Realty LLC. MRED as distributed by MLS GRID
