Welcome to 2221 Flat Rock Rd! This east end home is a lovely 3 bedroom, 2 full bath ranch on a finished basement with a fabulous 2.5 car garage and gardener's paradise back yard! The adorable front porch and landscaping welcome you inside to the living room that is open to the bright and well-appointed kitchen with stainless steel appliances and butcher block countertops. You will find plenty of closets in the hallway that leads to a full bathroom, primary bedroom with ensuite full-bath, and two additional bedrooms. Downstairs you will find a large living room complete with a built-in projector and screen. Two bonus rooms previously used as an office and gym as well as large unfinished storage and laundry area round out the basement. Outside you will find a 2.5 car garage with tons of shelving and work space, and PTAC unit installed. The yard is truly a gem and as the seller is a professional gardener, you just get to move right in and enjoy! These Sellers not only maintained their yard, they have also taken meticulous care of their appliances, mechanicals, and septic system. The home has already been prepped with a whole house generator hook up to the main electric panel as well as an exterior gas connection. Schedule your private showing today!!
For sale
$320,000
2221 Flat Rock Rd, Louisville, KY 40245
3beds
1,993sqft
Single Family Residence
Built in 1998
0.39 Acres Lot
$327,000 Zestimate®
$161/sqft
$-- HOA
What's special
- 7 days
- 1,091
- 159
Likely to sell faster than
Zillow last checked:
Listing updated:
Listed by:
Kristin B Jackson 859-619-2349,
BERKSHIRE HATHAWAY HomeServices, Parks & Weisberg Realtors
Source: Metro Search Inc. LLC DBA Apex MLS,MLS#: 1732707
Facts & features
Interior
Bedrooms & bathrooms
- Bedrooms: 3
- Bathrooms: 2
- Full bathrooms: 2
Primary bedroom
- Level: First
Bedroom
- Level: First
Bedroom
- Level: First
Primary bathroom
- Description: Eat in Kitchen
- Level: First
Full bathroom
- Level: First
Dining area
- Level: First
Kitchen
- Level: First
Laundry
- Level: Basement
Living room
- Level: First
Living room
- Level: Basement
Office
- Level: Basement
Other
- Description: Bonus Room
- Level: Basement
Heating
- Forced Air, Natural Gas
Cooling
- Central Air
Features
- Basement: Partially Finished
- Has fireplace: No
Interior area
- Total structure area: 1,136
- Total interior livable area: 1,993 sqft
- Finished area above ground: 1,136
- Finished area below ground: 857
Video & virtual tour
Property
Parking
- Total spaces: 2
- Parking features: Detached
- Garage spaces: 2
Features
- Stories: 1
- Patio & porch: Patio, Porch
- Fencing: Full,Wood,Chain Link
Lot
- Size: 0.39 Acres
- Features: Cleared
Details
- Additional structures: Garage(s)
- Parcel number: 21001700280000
Construction
Type & style
- Home type: SingleFamily
- Architectural style: Ranch
- Property subtype: Single Family Residence
Materials
- Vinyl Siding
- Foundation: Concrete Perimeter
- Roof: Shingle
Condition
- Year built: 1998
Utilities & green energy
- Sewer: Septic Tank
- Water: Public
- Utilities for property: Electricity Connected
Community & HOA
Community
- Subdivision: None
HOA
- Has HOA: No
Location
- Region: Louisville
Financial & listing details
- Price per square foot: $161/sqft
- Tax assessed value: $265,000
- Annual tax amount: $2,957
- Date on market: 10/27/2026
- Electric utility on property: Yes
Estimated market value
$327,000
$311,000 - $343,000
$2,497/mo
Price history
| Date | Event | Price |
|---|---|---|
| 10/27/2026 | Listed for sale | $320,000+20.8%$161/sqft |
Source:  Metro Search Inc. LLC DBA Apex MLS #1732707 Report a problem | ||
| 3/31/2021 | Sold | $265,000$133/sqft |
Source: Metro Search Inc. LLC DBA Apex MLS #1577050 Report a problem | ||
| 2/9/2021 | Pending sale | $265,000$133/sqft |
Source: Metro Search Inc. LLC DBA Apex MLS #1577050 Report a problem | ||
| 2/6/2021 | Listed for sale | $265,000$133/sqft |
Source: Metro Search Inc. LLC DBA Apex MLS #1577050 Report a problem | ||
| 1/17/2021 | Pending sale | $265,000$133/sqft |
Source: Metro Search Inc. LLC DBA Apex MLS #1577050 Report a problem | ||
| 1/9/2021 | Listed for sale | $265,000+77.9%$133/sqft |
Source: Stacey Duvall Real Estate #1577050 Report a problem | ||
| 6/5/2012 | Sold | $149,000+1762.5%$75/sqft |
Source: Metro Search Inc. LLC DBA Apex MLS #1330687 Report a problem | ||
| 11/5/1997 | Sold | $8,000$4/sqft |
Source: Agent Provided Report a problem | ||
Public tax history
| Year | Property taxes | Tax assessment |
|---|---|---|
| 2025 | $2,957 -1.9% | $265,000 |
| 2024 | $3,016 -1.7% | $265,000 |
| 2023 | $3,069 -0.3% | $265,000 |
| 2022 | $3,079 +66.5% | $265,000 +79.8% |
| 2021 | $1,850 +8.9% | $147,400 |
| 2020 | $1,698 | $147,400 |
| 2019 | $1,698 +7.6% | $147,400 |
| 2018 | $1,578 | $147,400 |
| 2017 | $1,578 +5.9% | $147,400 -1.1% |
| 2013 | $1,490 +29.7% | $149,000 +29.7% |
| 2011 | $1,149 | $114,890 |
| 2010 | $1,149 | $114,890 |
| 2009 | $1,149 | $114,890 |
| 2007 | -- | $114,890 |
| 2006 | -- | $114,890 |
| 2005 | -- | $114,890 +1.2% |
| 2004 | -- | $113,510 |
Find assessor info on the county website
Monthly payment
Est. payment
Payment breakdown
Explore the cost of this home by adjusting the details. Changes won't be saved.Climate risks
Neighborhood: Eastwood

Similar homes
- $370,0003 bd2 ba1.6k sqft16603 Rockcrest View Ln, Louisville, KY 40245For Sale
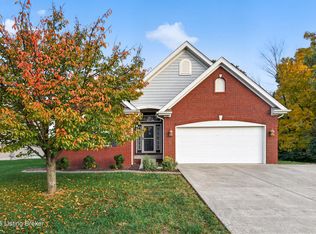
 MLS ID #1733312, Mindy B Golde, Segrest Flaherty Realtors LLC. Metro Search Inc. LLC DBA Apex MLS
- $369,0003 bd3 ba1.7k sqft1710 Belay Way, Louisville, KY 40245For Sale
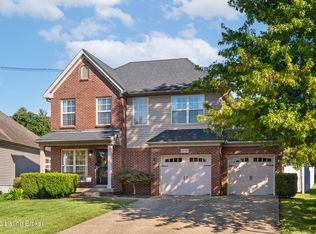 MLS ID #1731261, Katie Esterle, White Picket Real Estate. Metro Search Inc. LLC DBA Apex MLS
- $324,9003 bd2 ba1.5k sqft6522 Dunnlea Dr, Pewee Valley, KY 40056For Sale
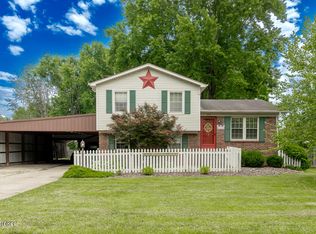 MLS ID #1732375, Tanna Roberts, RE/MAX Results. Metro Search Inc. LLC DBA Apex MLS
- $359,9004 bd3 ba2.4k sqft13917 Aiken Rd, Louisville, KY 40245For Sale
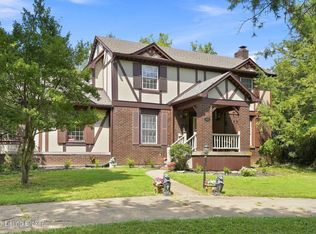 MLS ID #1729510, Jeremy Byers, RE/MAX Premier Properties. Metro Search Inc. LLC DBA Apex MLS
- $449,9004 bd3 ba2.4k sqft1107 Crossings Cove Ct, Louisville, KY 40245For SaleMLS ID #1733237, Patrick Pollard, Pollard Realty. Metro Search Inc. LLC DBA Apex MLS
- $384,9003 bd3 ba2.2k sqft1707 Keating Dr, Louisville, KY 40245For SaleMLS ID #1725755, Geoffrey Novak, Knob & Key Realty, LLC. Metro Search Inc. LLC DBA Apex MLS
- $375,0003 bd3 ba1.7k sqft11800 La Grange Rd, Louisville, KY 40223For SaleMLS ID #1733306, Andy Dabney, Semonin Realtors. Metro Search Inc. LLC DBA Apex MLS
- $389,9004 bd3 ba2.1k sqft16513 Taunton Vale Rd, Louisville, KY 40245For SaleMLS ID #1728658, Suzy Clark, Semonin Realtors. Metro Search Inc. LLC DBA Apex MLS
- $325,0003 bd1 ba2.2k sqft1417 N English Station Rd, Louisville, KY 40223For SaleMLS ID #1726404, Lester T Sanders, Semonin Realtors. Metro Search Inc. LLC DBA Apex MLS
- $342,0003 bd2 ba1.3k sqft16728 Taunton Vale Rd, Louisville, KY 40245For SaleMLS ID #1722582, Amanda Russo, Keller Williams Collective. Metro Search Inc. LLC DBA Apex MLS
- $399,9003 bd3 ba2k sqft14229 Academy Ridge Blvd, Louisville, KY 40245For SaleMLS ID #1732033, Jessica J Bourne, Polo Real Estate Group LLC. Metro Search Inc. LLC DBA Apex MLS
- $392,9003 bd3 ba1.8k sqft207 Brookfield Hills Ct, Louisville, KY 40245For SaleMLS ID #1730364, Phil Moffett, Edelen & Edelen REALTORS. Metro Search Inc. LLC DBA Apex MLS
- $400,0003 bd2 ba1.7k sqft105 Beckley Woods Dr, Louisville, KY 40245For SaleMLS ID #1730839, Bowin Tichenor, Semonin Realtors. Metro Search Inc. LLC DBA Apex MLS
- $385,0004 bd3 ba1.8k sqft16995 Green Crest Ln, Louisville, KY 40245For SaleMLS ID #1731965, Vicki Hoerter, Keller Williams Collective. Metro Search Inc. LLC DBA Apex MLS
- $389,0004 bd3 ba1.9k sqft203 Brookfield Hills Ct, Louisville, KY 40245For SaleMLS ID #1724170, Laura Rice & Associates, Lenihan Sotheby's Int'l Realty. Metro Search Inc. LLC DBA Apex MLS
