Welcome to low-maintenance, single-level living in **Oasis Mobile Home Park**, an established **55+ manufactured home community in Pueblo, Colorado**. Built in 2012, this well-maintained single-wide home offers **1,216 square feet, three bedrooms, two full bathrooms, central air conditioning, and a covered carport**. Inside, the spacious living room provides flexibility for relaxing, entertaining, or creating a reading area. The practical ranch-style floor plan keeps every essential space on one level, including the bedrooms, bathrooms, and laundry. The kitchen includes a refrigerator, oven, dishwasher, and gas stove, tons of storage and counter space. The primary bedroom is has an attached full bath with a separate walk in shower and soaking tub. Two additional generously sized bedrooms you will find on the opposite side of the home, these can be used as an office, craft room, exercise area, or storage. Additional features include forced-air heating, municipal water, public sewer, composite-shingle roofing, and low-maintenance exterior siding. Located near South Prairie Avenue and Pueblo Boulevard, the community provides convenient access to shopping, dining, medical services, Downtown Pueblo, the Historic Arkansas Riverwalk, Pueblo City Park, the Pueblo Zoo, Arkansas River trails, and Lake Pueblo State Park. The home is located on a leased homesite, and residency is subject to community approval. Community fees, age requirements, pet policies, utilities, and park rules sh
Active
Price cut: $10K (7/28)
$65,000
2221 S Prairie Ave Lot 145, Pueblo, CO 81005
3beds
1,152sqft
Mobile Home
Built in 2012
3,528 Square Feet Lot
$-- Zestimate®
$56/sqft
$-- HOA
What's special
Low-maintenance exterior sidingLow-maintenance single-level livingForced-air heatingThree bedroomsCovered carportCentral air conditioningComposite-shingle roofing
- 25 days |
- 274 |
- 13 |
Zillow last checked:
Listing updated:
Listed by:
Ramona Williams 719-244-2333,
eXp Realty, LLC
Source: PAR,MLS#: 241324
Facts & features
Interior
Bedrooms & bathrooms
- Bedrooms: 3
- Bathrooms: 2
- Full bathrooms: 2
- Main level bedrooms: 3
Primary bedroom
- Level: Main
- Area: 192
- Dimensions: 12 x 16
Bedroom 2
- Level: Main
- Area: 160
- Dimensions: 10 x 16
Bedroom 3
- Level: Main
- Area: 154
- Dimensions: 11 x 14
Kitchen
- Level: Main
- Area: 121
- Dimensions: 11 x 11
Living room
- Level: Main
- Area: 320
- Dimensions: 20 x 16
Features
- None
- Basement: None
- Has fireplace: No
Interior area
- Total structure area: 1,152
- Total interior livable area: 1,152 sqft
Video & virtual tour
Property
Parking
- Total spaces: 1
- Parking features: 1 Car Carport Attached
- Has garage: Yes
- Carport spaces: 1
Features
- Patio & porch: Patio-Open-Front
Lot
- Size: 3,528 Square Feet
- Dimensions: 40 x 88
Details
- Zoning: R-7
- Special conditions: Standard
Construction
Type & style
- Home type: MobileManufactured
- Architectural style: Ranch
- Property subtype: Mobile Home
Condition
- Year built: 2012
Utilities & green energy
Green energy
- Water conservation: Water-Smart Landscaping
Community & HOA
Community
- Subdivision: Central High School
Location
- Region: Pueblo
Financial & listing details
- Price per square foot: $56/sqft
- Annual tax amount: $126
- Date on market: 7/22/2026
- Road surface type: Paved
Estimated market value
Not available
Estimated sales range
Not available
Not available
Price history
| Date | Event | Price |
|---|---|---|
| 7/28/2026 | Price change | $65,000-13.3%$56/sqft |
Source:  elevateMLS #5510139 Report a problem elevateMLS #5510139 Report a problem | ||
| 7/22/2026 | Listed for sale | $75,000$65/sqft |
Source: elevateMLS #5510139 Report a problem | ||
Public tax history
Tax history is unavailable.
Monthly payment
Climate risks
Neighborhood: Beulah Heights
Nearby schools
GreatSchools rating
- 2/10Beulah Heights Elementary SchoolGrades: PK-5Distance: 0.5 mi
- 2/10Pueblo Academy of ArtsGrades: 6-8Distance: 1 mi
- 3/10South High SchoolGrades: 9-12Distance: 0.6 mi
Schools provided by the listing agent
- District: 60-Pueblo
Source: PAR. This data may not be complete. We recommend contacting the local school district to confirm school assignments for this home.
- $9,0003 bd2 ba938 sqft2221 S Prairie Ave, Pueblo, CO 81005Sold
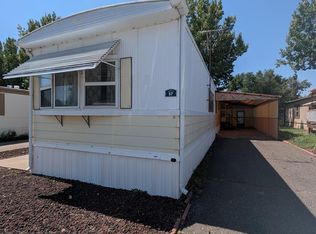
- $25,0003 bd2 ba980 sqft2221 S Prairie Ave LOT 150, Pueblo, CO 81005Sold
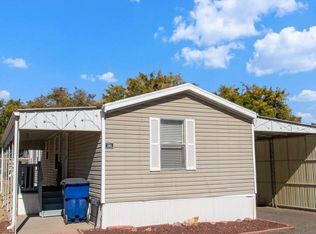
- $81,0003 bd2 ba1.3k sqft2221 S Prairie Ave, Pueblo, CO 81005Sold

- $34,0002 bd2 ba1.2k sqft2221 S Prairie Ave LOT 59, Pueblo, CO 81005Sold
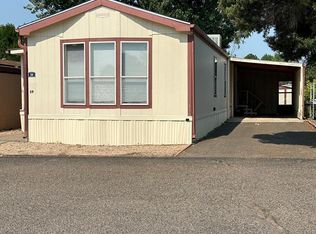
- $4,5002 bd2 ba938 sqft2221 S Prairie Ave LOT 106, Pueblo, CO 81005Sold
- $67,5002 bd2 ba1.4k sqft2221 S Prairie Ave LOT 155, Pueblo, CO 81005For Sale
- $89,9003 bd2 ba1k sqft2221 S Prairie Ave LOT 25, Pueblo, CO 81005For Sale
- $28,0002 bd2 ba1k sqft2221 S Prairie Ave LOT 160, Pueblo, CO 81005For Sale
Similar homes
- $67,5002 bd2 ba1.4k sqft2221 S Prairie Ave Lot 155, Pueblo, CO 81005For Sale
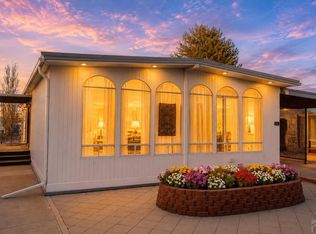 MLS ID #238706, Anita Salas, HomeSmart Preferred Realty. PAR
 - $89,9003 bd2 ba1k sqft2221 S Prairie Ave Lot 25, Pueblo, CO 81005For Sale
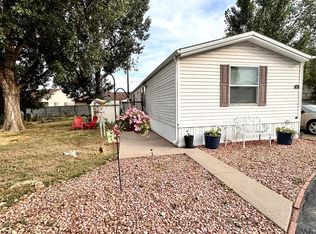 MLS ID #241381, Nichole Foxhoven, Sky Creek Homes, Ltd. PAR
 - $62,5002 bd2 ba896 sqft999 Fortino Blvd Lot 101, Pueblo, CO 81008For Sale
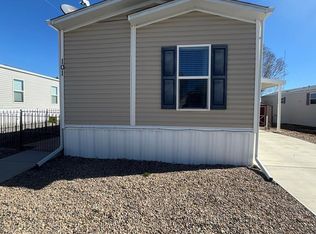 MLS ID #237405, Rocio Victoria Alvarez, Keller Williams Performance Realty. PAR
 - $59,9003 bd2 ba1.1k sqft999 Fortino Blvd Lot 84, Pueblo, CO 81008For Sale
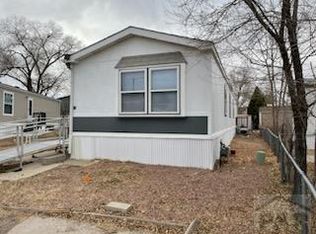 MLS ID #219026, Chris Pisciotta, Keller Williams Performance Realty. PAR
 - $59,0004 bd3 ba1.1k sqft1218 Rio Grande Ave, Pueblo, CO 81006For SaleMLS ID #241476, Jeremy Romero, Keller Williams Performance Realty. PAR
- $69,9003 bd1 ba1k sqft619 E 11th Street, Pueblo, CO 81001For Sale
 MLS ID #6050131, Jeannie Medina, Realty One Group Premier Colorado. REcolorado as distributed by MLS GRID
 - $67,9002 bd2 ba1.1k sqft999 Fortino Blvd Lot 245, Pueblo, CO 81008For SaleMLS ID #241382, Rocio Victoria Alvarez, Keller Williams Performance Realty. PAR
- $76,9953 bd2 ba1.2k sqftNorth Point Estates, Pueblo, CO 81008For SaleMLS ID #595714, Brad Meese. MHBO
- $79,9953 bd2 ba1.2k sqftNorth Point Estates, Pueblo, CO 81008For SaleMLS ID #604641, Brad Meese. MHBO
- $37,0003 bd2 ba924 sqft2626 Lake Avenue LOT 37, Pueblo, CO 81004For SaleMLS ID #5184181, Faith Young, Keller Williams Advantage Realty LLC. REcolorado as distributed by MLS GRID
- $75,0003 bd2 ba1.2k sqft6464 Dillon Dr Unit 048, Pueblo, CO 81008For SaleMLS ID #240797, Team House Hunter, Sorella Real Estate. PAR
- $79,9953 bd2 ba924 sqftNorth Point Estates, Pueblo, CO 81008For SaleMLS ID #594129, Brad Meese. MHBO
- $92,0003 bd2 ba1k sqft999 Fortino Blvd Lot 104, Pueblo, CO 81008New ConstructionMy State MLS
- $91,9003 bd2 ba1k sqft999 Fortino Blvd #202, Pueblo, CO 81008New ConstructionMy State MLS
- $48,0002 bd-- ba1.3k sqft220 Nelson Ave, Pueblo, CO 81004For SaleMLS ID #241645, Anita Salas, HomeSmart Preferred Realty. PAR
- $68,0002 bd1 ba916 sqft908 E 2nd Street, Pueblo, CO 81001AuctionMLS ID #1629527, Neven Spralja, Realhome Services & Solutions. REcolorado as distributed by MLS GRID
- $89,0002 bd1 ba795 sqft1604 Cedar Street, Pueblo, CO 81004For SaleMLS ID #5418810, Bill Zhang, Forever Home Real Estate LLC. REcolorado as distributed by MLS GRID
- $85,0002 bd2 ba1.1k sqft6464 Dillon Dr Unit 94, Pueblo, CO 81008For SaleMLS ID #241660, The Grit and Grace Group, Keller Williams Performance Realty. PAR
- $89,5003 bd2 ba1.1k sqft999 Fortino Blvd Lot 236, Pueblo, CO 81008New ConstructionMy State MLS
- $45,000-- bd-- ba792 sqft2708 Poplar Street, Pueblo, CO 81004For SaleMLS ID #4167326, Faith Young, Keller Williams Advantage Realty LLC. REcolorado as distributed by MLS GRID
