Remodeled and Updated Home. Features 2-bedroom, 2-baths lin the Oasis Mobile Home Park! Meticulous and Comfortable! Formal Dining, Large Living room layout, Remodeled kitchen,Workpace in Shed, Dog run,Central Air. Oasis is a 55+ community. Lot rent applies. PLEASE CALL ANITA SALAS 719-924-2843.
Active
Price cut: $500 (7/3)
$67,500
2221 S Prairie Ave Lot 155, Pueblo, CO 81005
2beds
1,440sqft
Manufactured Home
Built in 1968
1 Square Feet Lot
$-- Zestimate®
$47/sqft
$605/mo HOA
What's special
Formal diningWorkpace in shedDog runRemodeled kitchenCentral air
- 146 days |
- 337 |
- 9 |
Zillow last checked:
Listing updated:
Listed by:
Anita Salas 719-924-2843,
HomeSmart Preferred Realty
Source: PAR,MLS#: 238706
Facts & features
Interior
Bedrooms & bathrooms
- Bedrooms: 2
- Bathrooms: 2
- Full bathrooms: 2
- Main level bedrooms: 2
Primary bedroom
- Level: Main
- Area: 210
- Dimensions: 14 x 15
Bedroom 2
- Level: Main
- Area: 120
- Dimensions: 10 x 12
Dining room
- Level: Main
- Area: 1
- Dimensions: 1 x 1
Kitchen
- Level: Main
- Area: 1
- Dimensions: 1 x 1
Living room
- Level: Main
- Area: 1
- Dimensions: 1 x 1
Features
- New Paint, Ceiling Fan(s), Walk-In Closet(s), Walk-in Shower
- Flooring: New Floor Coverings
- Windows: Window Coverings
- Basement: None
- Has fireplace: No
Interior area
- Total structure area: 1,440
- Total interior livable area: 1,440 sqft
Video & virtual tour
Property
Parking
- Total spaces: 2
- Parking features: 2 Car Carport Attached
- Garage spaces: 1
- Carport spaces: 2
Accessibility
- Accessibility features: Handicap Access
Features
- Patio & porch: Porch-Covered-Front, Porch-Covered-Rear
- Exterior features: Kennel, Outdoor Lighting-Front
Lot
- Size: 1 Square Feet
- Dimensions: 1 x 1
Details
- Additional structures: Shed(s)
- Zoning: R-7
- Special conditions: Standard
Construction
Type & style
- Home type: MobileManufactured
- Architectural style: Ranch
- Property subtype: Manufactured Home
Condition
- Year built: 1968
Utilities & green energy
Green energy
- Water conservation: Water-Smart Landscaping
Community & HOA
Community
- Security: Smoke Detector/CO
- Subdivision: Minnequa Area
HOA
- Has HOA: Yes
- HOA fee: $605 monthly
Location
- Region: Pueblo
Financial & listing details
- Price per square foot: $47/sqft
- Date on market: 3/18/2026
Estimated market value
Not available
Estimated sales range
Not available
Not available
Price history
| Date | Event | Price |
|---|---|---|
| 7/3/2026 | Price change | $67,500-0.7%$47/sqft |
Source:  PAR #238706 Report a problem PAR #238706 Report a problem | ||
| 5/11/2026 | Price change | $68,000-10.5%$47/sqft |
Source: PAR #238706 Report a problem | ||
| 5/6/2026 | Price change | $76,000-4.9%$53/sqft |
Source: PAR #238706 Report a problem | ||
| 3/18/2026 | Listed for sale | $79,900$55/sqft |
Source: PAR #238706 Report a problem | ||
Public tax history
Tax history is unavailable.
Monthly payment
Climate risks
Neighborhood: Beulah Heights
Nearby schools
GreatSchools rating
- 2/10Beulah Heights Elementary SchoolGrades: PK-5Distance: 0.5 mi
- 2/10Pueblo Academy of ArtsGrades: 6-8Distance: 1 mi
- 3/10South High SchoolGrades: 9-12Distance: 0.6 mi
Schools provided by the listing agent
- District: D60
Source: PAR. This data may not be complete. We recommend contacting the local school district to confirm school assignments for this home.
- $9,0003 bd2 ba938 sqft2221 S Prairie Ave, Pueblo, CO 81005Sold
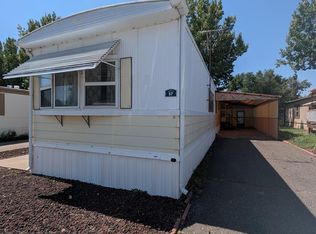
- $25,0003 bd2 ba980 sqft2221 S Prairie Ave LOT 150, Pueblo, CO 81005Sold
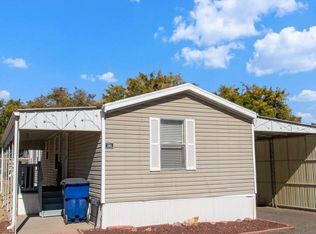
- $81,0003 bd2 ba1.3k sqft2221 S Prairie Ave, Pueblo, CO 81005Sold

- $34,0002 bd2 ba1.2k sqft2221 S Prairie Ave LOT 59, Pueblo, CO 81005Sold
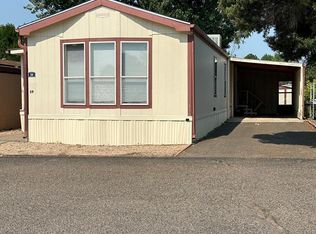
- $4,5002 bd2 ba938 sqft2221 S Prairie Ave LOT 106, Pueblo, CO 81005Sold
- $65,0003 bd2 ba1.1k sqft2221 S Prairie Ave LOT 145, Pueblo, CO 81005For Sale
- $92,0003 bd2 ba1k sqft2221 S Prairie Ave LOT 25, Pueblo, CO 81005For Sale
- $28,0002 bd2 ba1k sqft2221 S Prairie Ave LOT 160, Pueblo, CO 81005For Sale
Similar homes
- $65,0003 bd2 ba1.1k sqft2221 S Prairie Ave Lot 145, Pueblo, CO 81005For Sale
 MLS ID #241324, Ramona Williams, eXp Realty, LLC. PAR
 - $92,0003 bd2 ba1k sqft2221 S Prairie Ave Lot 25, Pueblo, CO 81005For Sale
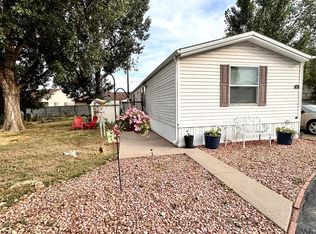 MLS ID #241381, Nichole Foxhoven, Sky Creek Homes, Ltd. PAR
 - $37,0003 bd2 ba924 sqft2626 Lake Avenue LOT 37, Pueblo, CO 81004For Sale
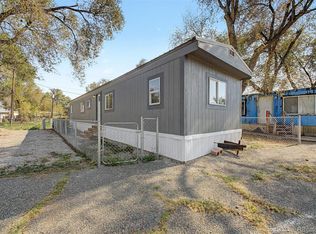
 MLS ID #5184181, Faith Young, Keller Williams Advantage Realty LLC. REcolorado as distributed by MLS GRID
 - $62,5002 bd2 ba896 sqft999 Fortino Blvd Lot 101, Pueblo, CO 81008For Sale
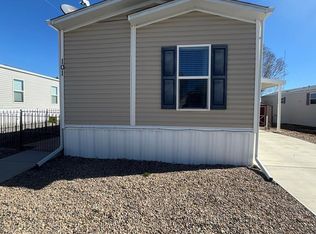 MLS ID #237405, Rocio Victoria Alvarez, Keller Williams Performance Realty. PAR
 - $75,0003 bd2 ba1.2k sqft6464 Dillon Dr Unit 048, Pueblo, CO 81008For SaleMLS ID #240797, Team House Hunter, Sorella Real Estate. PAR
- $99,9004 bd2 ba1.6k sqft2416 Kara Ct, Pueblo, CO 81004For SaleMLS ID #236141, Rich Mayo, EXIT Realty DTC, Cherry Ck, P.P. PAR
- $76,9953 bd2 ba1.2k sqftNorth Point Estates, Pueblo, CO 81008For SaleMLS ID #595714, Brad Meese. MHBO
- $77,9002 bd2 ba1.1k sqft999 Fortino Blvd Lot 245, Pueblo, CO 81008For SaleMLS ID #241382, Rocio Victoria Alvarez, Keller Williams Performance Realty. PAR
- $85,0002 bd2 ba1.1k sqft6464 Dillon Dr Unit 94, Pueblo, CO 81008For SaleMLS ID #241660, The Grit and Grace Group, Keller Williams Performance Realty. PAR
- $69,9003 bd1 ba1k sqft619 E 11th Street, Pueblo, CO 81001For SaleMLS ID #6050131, Jeannie Medina, Realty One Group Premier Colorado. REcolorado as distributed by MLS GRID
- $79,9953 bd2 ba924 sqftNorth Point Estates, Pueblo, CO 81008For SaleMLS ID #594129, Brad Meese. MHBO
- $79,9953 bd2 ba1.2k sqftNorth Point Estates, Pueblo, CO 81008For SaleMLS ID #604641, Brad Meese. MHBO
- $59,9003 bd2 ba1.1k sqft999 Fortino Blvd Lot 84, Pueblo, CO 81008For SaleMLS ID #219026, Chris Pisciotta, Keller Williams Performance Realty. PAR
- $59,0004 bd3 ba1.1k sqft1218 Rio Grande Ave, Pueblo, CO 81006For SaleMLS ID #241476, Jeremy Romero, Keller Williams Performance Realty. PAR
- $48,0002 bd-- ba1.3k sqft220 Nelson Ave, Pueblo, CO 81004For SaleMLS ID #241645, Anita Salas, HomeSmart Preferred Realty. PAR
- $68,0002 bd1 ba916 sqft908 E 2nd Street, Pueblo, CO 81001AuctionMLS ID #1629527, Neven Spralja, Realhome Services & Solutions. REcolorado as distributed by MLS GRID
- $92,0003 bd2 ba1k sqft999 Fortino Blvd Lot 104, Pueblo, CO 81008New ConstructionMy State MLS
- $91,9003 bd2 ba1k sqft999 Fortino Blvd #202, Pueblo, CO 81008New ConstructionMy State MLS
- $95,0003 bd2 ba1.1k sqft999 Fortino Blvd Lot 236, Pueblo, CO 81008New ConstructionMy State MLS
- $45,000-- bd-- ba792 sqft2708 Poplar Street, Pueblo, CO 81004For SaleMLS ID #4167326, Faith Young, Keller Williams Advantage Realty LLC. REcolorado as distributed by MLS GRID
