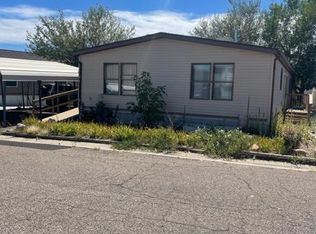
Special Feature !Nice and affordable living with 3 bedrooms and 2 bathrooms, laundry with washer/dryer, kitchen with all appliances. New Laminate floors, carpet, exterior paint, interior paint, storage shed in back. Aluminum Wheelchair Ramp Kit with Solid Surface Tread. HOA includes: Water, trash, snow removal, road maintenance and secured/gated community. https://mymhcommunity.com/Communities/Colorado/PuebloGrande/ Activities include: Billiards, Clubhouse, Game Room, On Site Management, Pets Allowed, Picnic Area, playground and Swimming Pool. SPECIAL FEATURE:This home also comes with a 14 month Blue Ribbon Home Warranty (Gold) guarantee to give you confidence in a smart purchase!
Active
$59,900
999 Fortino Blvd Lot 84, Pueblo, CO 81008
3beds
1,152sqft
Mobile Home
Built in 1996
1,132 Square Feet Lot
$-- Zestimate®
$52/sqft
$750/mo HOA
What's special
- 523 days |
- 136 |
- 4 |
Zillow last checked:
Listing updated:
Listed by:
Chris Pisciotta 719-240-2059,
Keller Williams Performance Realty
Source: PAR,MLS#: 219026
Facts & features
Interior
Bedrooms & bathrooms
- Bedrooms: 3
- Bathrooms: 2
- Full bathrooms: 2
- 3/4 bathrooms: 1
- Main level bedrooms: 3
Primary bedroom
- Level: Main
- Area: 144
- Dimensions: 12 x 12
Bedroom 2
- Level: Main
- Area: 144
- Dimensions: 12 x 12
Bedroom 3
- Level: Main
- Area: 64
- Dimensions: 8 x 8
Kitchen
- Level: Main
- Area: 100
- Dimensions: 10 x 10
Living room
- Level: Main
- Area: 180
- Dimensions: 12 x 15
Features
- New Paint, Ceiling Fan(s), Walk-in Shower
- Flooring: New Floor Coverings
- Windows: Window Coverings
- Basement: None
- Has fireplace: No
Interior area
- Total structure area: 1,152
- Total interior livable area: 1,152 sqft
Video & virtual tour
Property
Parking
- Parking features: No Garage
Features
- Patio & porch: Porch-Covered-Front, Stoop-Rear
- Exterior features: Garden Area-Rear
Lot
- Size: 1,132 Square Feet
- Dimensions: 16 x 72
- Features: Irregular Lot, Trees-Rear
Details
- Additional structures: Shed(s)
- Zoning: R-7
- Special conditions: Standard
Construction
Type & style
- Home type: MobileManufactured
- Architectural style: Ranch
- Property subtype: Mobile Home
Condition
- Year built: 1996
Community & HOA
Community
- Security: Smoke Detector/CO
- Subdivision: Northridge/Eagleridge
HOA
- Has HOA: Yes
- HOA fee: $750 monthly
Location
- Region: Pueblo
Financial & listing details
- Price per square foot: $52/sqft
- Annual tax amount: $377
- Date on market: 3/4/2025
- Road surface type: Paved

Christopher Pisciotta
(719) 240-2059
By pressing Contact Agent, you agree that the real estate professional identified above may call/text you about your search, which may involve use of automated means and pre-recorded/artificial voices. You don't need to consent as a condition of buying any property, goods, or services. Message/data rates may apply. You also agree to our Terms of Use. Zillow does not endorse any real estate professionals. We may share information about your recent and future site activity with your agent to help them understand what you're looking for in a home.
Estimated market value
Not available
Estimated sales range
Not available
Not available
Price history
| Date | Event | Price |
|---|---|---|
| 1/7/2026 | Price change | $59,900-7.7%$52/sqft |
Source:  PAR #219026 Report a problem PAR #219026 Report a problem | ||
| 4/30/2025 | Price change | $64,900-7.2%$56/sqft |
Source: PAR #219026 Report a problem | ||
| 4/1/2025 | Price change | $69,900-4.1%$61/sqft |
Source: PAR #219026 Report a problem | ||
| 3/4/2025 | Listed for sale | $72,900$63/sqft |
Source: PAR #219026 Report a problem | ||
| 8/15/2024 | Listing removed | $72,900$63/sqft |
Source: PAR #219026 Report a problem | ||
| 8/8/2024 | Price change | $72,900-6.4%$63/sqft |
Source: PAR #219026 Report a problem | ||
| 7/8/2024 | Price change | $77,900+2.6%$68/sqft |
Source: PAR #219026 Report a problem | ||
| 3/25/2024 | Price change | $75,900+39.3%$66/sqft |
Source: PAR #219026 Report a problem | ||
| 2/1/2024 | Price change | $54,500-8.4%$47/sqft |
Source: PAR #219026 Report a problem | ||
| 1/26/2024 | Price change | $59,500-8.3%$52/sqft |
Source: PAR #219026 Report a problem | ||
| 11/27/2023 | Price change | $64,900-16.2%$56/sqft |
Source: PAR #219026 Report a problem | ||
| 11/21/2023 | Listed for sale | $77,470$67/sqft |
Source: PAR #219026 Report a problem | ||
Public tax history
Tax history is unavailable.
Monthly payment
Climate risks
Neighborhood: Ridge
Nearby schools
GreatSchools rating
- 3/10Morton Elementary SchoolGrades: PK-5Distance: 1.2 mi
- 3/10W H Heaton Middle SchoolGrades: 6-8Distance: 2 mi
- 3/10Centennial High SchoolGrades: 9-12Distance: 1.2 mi
Schools provided by the listing agent
- District: 60
Source: PAR. This data may not be complete. We recommend contacting the local school district to confirm school assignments for this home.
- $40,0003 bd2 ba938 sqft999 Fortino Blvd, Pueblo, CO 81008Sold

- $60,0002 bd2 ba1.5k sqft999 Fortino Blvd LOT 142, Pueblo, CO 81008Sold
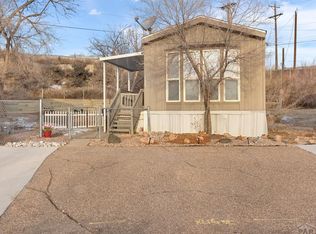
- $41,9002 bd1 ba728 sqft999 Fortino Blvd, Pueblo, CO 81008Sold
- $85,0003 bd2 ba1.1k sqft999 Fortino Blvd LOT 168, Pueblo, CO 81008Sold

- $30,1002 bd1 ba840 sqft999 Fortino Blvd, Pueblo, CO 81008Sold
- $16,0002 bd1 ba910 sqft999 Fortino Blvd, Pueblo, CO 81008Sold
- $52,5002 bd2 ba938 sqft999 Fortino Blvd, Pueblo, CO 81008Sold
- $44,0002 bd1 ba728 sqft999 Fortino Blvd, Pueblo, CO 81008Sold
Similar homes
- $67,5002 bd2 ba896 sqft999 Fortino Blvd Lot 101, Pueblo, CO 81008For Sale
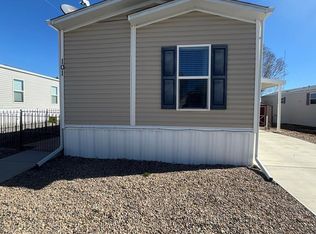 MLS ID #237405, Rocio Victoria Alvarez, Keller Williams Performance Realty. PAR
 - $79,9953 bd2 ba1.2k sqftNorth Point Estates, Pueblo, CO 81008For Sale
 MLS ID #604641, Brad Meese. MHBO
 - $79,9953 bd2 ba924 sqftNorth Point Estates, Pueblo, CO 81008For Sale
 MLS ID #594129, Brad Meese. MHBO
 - $76,9953 bd2 ba1.2k sqftNorth Point Estates, Pueblo, CO 81008For Sale
 MLS ID #595714, Brad Meese. MHBO
 - $75,0003 bd2 ba1.2k sqft6464 Dillon Dr Unit 048, Pueblo, CO 81008For SaleMLS ID #240797, Team House Hunter, Sorella Real Estate. PAR
- $77,9002 bd2 ba1.1k sqft999 Fortino Blvd Lot 245, Pueblo, CO 81008For SaleMLS ID #241382, Rocio Victoria Alvarez, Keller Williams Performance Realty. PAR
- $65,0003 bd2 ba1.1k sqft2221 S Prairie Ave Lot 145, Pueblo, CO 81005For SaleMLS ID #241324, Ramona Williams, eXp Realty, LLC. PAR
- $40,0002 bd1 ba728 sqft999 Fortino Blvd Lot 131, Pueblo, CO 81008For SaleMLS ID #236785, Rocio Victoria Alvarez, Keller Williams Performance Realty. PAR
- $69,9003 bd1 ba1k sqft619 E 11th Street, Pueblo, CO 81001For Sale
 MLS ID #6050131, Jeannie Medina, Realty One Group Premier Colorado. REcolorado as distributed by MLS GRID
 - $59,0004 bd3 ba1.1k sqft1218 Rio Grande Ave, Pueblo, CO 81006For SaleMLS ID #241476, Jeremy Romero, Keller Williams Performance Realty. PAR
- $37,0003 bd2 ba924 sqft2626 Lake Avenue LOT 37, Pueblo, CO 81004For SaleMLS ID #5184181, Faith Young, Keller Williams Advantage Realty LLC. REcolorado as distributed by MLS GRID
- $67,5002 bd2 ba1.4k sqft2221 S Prairie Ave Lot 155, Pueblo, CO 81005For SaleMLS ID #238706, Anita Salas, HomeSmart Preferred Realty. PAR
- $68,0002 bd1 ba916 sqft908 E 2nd Street, Pueblo, CO 81001AuctionMLS ID #1629527, Neven Spralja, Realhome Services & Solutions. REcolorado as distributed by MLS GRID
- $45,000-- bd-- ba792 sqft2708 Poplar Street, Pueblo, CO 81004For SaleMLS ID #4167326, Faith Young, Keller Williams Advantage Realty LLC. REcolorado as distributed by MLS GRID
