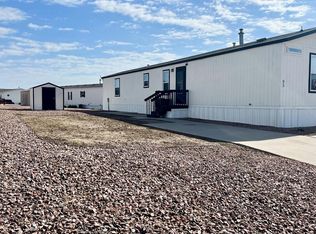
Welcome to this beautifully maintained ranch-style home in the highly desirable Northpoint community, offering a spacious open floor plan designed for both comfortable everyday living and elegant entertaining. The heart of the home is the modern, open-concept kitchen, complete with high-end appliances, abundant cabinetry, and generous counter space, perfect for hosting gatherings or preparing meals. The adjoining living and dining areas flow seamlessly, creating a bright and inviting atmosphere. The oversized primary suite is a true retreat, featuring a luxurious five-piece bath and a large walk-in closet. Two additional spacious bedrooms provide flexibility for guests, a home office, hobby space, or additional living needs. Central air conditioning ensures year-round comfort. Step outside to the expansive deck, ideal for relaxing, entertaining, or simply taking in the scenery. Backing to open space on the north side, the property offers breathtaking views of Pikes Peak and the enjoyment of occasional wildlife sightings. With quick access to I-25, shopping, and dining, this home perfectly combines comfort, convenience, and location. Don't miss this exceptional opportunity to experience Colorado living at its finest.
Active
Price cut: $5K (8/5)
$75,000
6464 Dillon Dr Unit 048, Pueblo, CO 81008
3beds
1,296sqft
Mobile Home
Built in 2002
-- sqft lot
$-- Zestimate®
$58/sqft
$770/mo HOA
What's special
- 46 days |
- 653 |
- 31 |
Zillow last checked:
Listing updated:
Listed by:
Team House Hunter 719-214-1438,
Sorella Real Estate
Source: PAR,MLS#: 240797
Facts & features
Interior
Bedrooms & bathrooms
- Bedrooms: 3
- Bathrooms: 2
- Full bathrooms: 2
- Main level bedrooms: 3
Primary bedroom
- Level: Main
- Area: 190.07
- Dimensions: 13.42 x 14.17
Bedroom 2
- Level: Main
- Area: 154.71
- Dimensions: 13.17 x 11.75
Bedroom 3
- Level: Main
- Area: 154.71
- Dimensions: 13.17 x 11.75
Kitchen
- Level: Main
- Area: 221.74
- Dimensions: 12.92 x 17.17
Living room
- Level: Main
- Area: 310.1
- Dimensions: 16.25 x 19.08
Features
- Walk-In Closet(s), Walk-in Shower
- Basement: None,Crawl Space
- Has fireplace: No
Interior area
- Total structure area: 1,296
- Total interior livable area: 1,296 sqft
Video & virtual tour
Property
Parking
- Parking features: No Garage
Features
- Patio & porch: Deck-Open-Front, Deck-Side
- Exterior features: Outdoor Lighting-Rear
- Has view: Yes
- View description: Mountain(s)
Lot
- Features: Corner Lot, Rock-Front, Rock-Rear, Trees-Front
Details
- Additional structures: Shed(s)
- Zoning: 0
- Special conditions: Standard
Construction
Type & style
- Home type: MobileManufactured
- Architectural style: Ranch
- Property subtype: Mobile Home
Condition
- Year built: 2002
Utilities & green energy
Green energy
- Water conservation: Water-Smart Landscaping
Community & HOA
Community
- Subdivision: Northpointe
HOA
- Has HOA: Yes
- HOA fee: $770 monthly
Location
- Region: Pueblo
Financial & listing details
- Price per square foot: $58/sqft
- Annual tax amount: $112
- Date on market: 6/23/2026
- Road surface type: Paved
T
Team House Hunter
(719) 214-1438
By pressing Contact Agent, you agree that the real estate professional identified above may call/text you about your search, which may involve use of automated means and pre-recorded/artificial voices. You don't need to consent as a condition of buying any property, goods, or services. Message/data rates may apply. You also agree to our Terms of Use. Zillow does not endorse any real estate professionals. We may share information about your recent and future site activity with your agent to help them understand what you're looking for in a home.
Estimated market value
Not available
Estimated sales range
Not available
Not available
Price history
| Date | Event | Price |
|---|---|---|
| 8/5/2026 | Price change | $75,000-6.3%$58/sqft |
Source:  PAR #240797 Report a problem PAR #240797 Report a problem | ||
| 7/8/2026 | Price change | $80,000-10.9%$62/sqft |
Source: PAR #240797 Report a problem | ||
| 6/23/2026 | Listed for sale | $89,777-5.5%$69/sqft |
Source: PAR #240797 Report a problem | ||
| 6/20/2026 | Listing removed | $95,000$73/sqft |
Source: PAR #240463 Report a problem | ||
| 6/6/2026 | Listed for sale | $95,000-4%$73/sqft |
Source: PAR #240463 Report a problem | ||
| 6/3/2026 | Listing removed | $99,000$76/sqft |
Source: PAR #240180 Report a problem | ||
| 5/24/2026 | Listed for sale | $99,000-3.9%$76/sqft |
Source: PAR #240180 Report a problem | ||
| 5/23/2026 | Listing removed | $103,000$79/sqft |
Source: PAR #239228 Report a problem | ||
| 4/30/2026 | Listed for sale | $103,000$79/sqft |
Source: PAR #239228 Report a problem | ||
| 4/25/2026 | Contingent | $103,000$79/sqft |
Source: PAR #239228 Report a problem | ||
| 4/10/2026 | Listed for sale | $103,000-3.7%$79/sqft |
Source: PAR #239228 Report a problem | ||
| 4/10/2026 | Listing removed | $107,000$83/sqft |
Source: PAR #235792 Report a problem | ||
| 11/22/2025 | Listed for sale | $107,000-10.8%$83/sqft |
Source: PAR #235792 Report a problem | ||
| 5/30/2023 | Sold | $119,900+263.4%$93/sqft |
Source: eXp Realty #108753334 Report a problem | ||
| 6/1/2015 | Listing removed | $32,995$25/sqft |
Source: Sun Communities Report a problem | ||
| 5/5/2015 | Listed for sale | $32,995$25/sqft |
Source: Sun Communities Report a problem | ||
Public tax history
Tax history is unavailable.
Monthly payment
Climate risks
Neighborhood: Ridge
Nearby schools
GreatSchools rating
- 5/10Prairie Winds Elementary SchoolGrades: PK-5Distance: 4.3 mi
- 5/10Liberty Point International SchoolGrades: 6-8Distance: 5.4 mi
- 6/10Pueblo West High SchoolGrades: 9-12Distance: 7.8 mi
Schools provided by the listing agent
- District: 60
Source: PAR. This data may not be complete. We recommend contacting the local school district to confirm school assignments for this home.
- $82,0003 bd2 ba1.2k sqft6464 Dillon Dr UNIT 93, Pueblo, CO 81008For Sale
- $76,9953 bd2 ba1.2k sqft6464 Dillon Dr UNIT 39, Pueblo, CO 81008For Sale

- $79,9953 bd2 ba924 sqft6464 Dillon Dr UNIT 12, Pueblo, CO 81008For Sale

- $79,9953 bd2 ba1.2k sqft6464 Dillon Dr UNIT 58, Pueblo, CO 81008For Sale

- $1,895,00048 acresN Pueblo Blvd, Pueblo, CO 81008Lot/Land
- $141,6003 bd2 ba1.5k sqft6464 Dillon Dr UNIT 61, Pueblo, CO 81008Off Market
- $--3 bd2 ba1.2k sqft6464 Dillon Dr #54-045, Pueblo, CO 81008Off Market
- $62,6003 bd2 ba1.5k sqft6464 Dillon Dr, Pueblo, CO 81008Off Market
Similar homes
- $76,9953 bd2 ba1.2k sqftNorth Point Estates, Pueblo, CO 81008For SaleMLS ID #595714, Brad Meese. MHBO
- $79,9953 bd2 ba1.2k sqftNorth Point Estates, Pueblo, CO 81008For SaleMLS ID #604641, Brad Meese. MHBO
- $79,9953 bd2 ba924 sqftNorth Point Estates, Pueblo, CO 81008For SaleMLS ID #594129, Brad Meese. MHBO
- $77,9002 bd2 ba1.1k sqft999 Fortino Blvd Lot 245, Pueblo, CO 81008For Sale
 MLS ID #241382, Rocio Victoria Alvarez, Keller Williams Performance Realty. PAR
 - $92,0003 bd2 ba1k sqft999 Fortino Blvd Lot 104, Pueblo, CO 81008New ConstructionMy State MLS
- $67,5002 bd2 ba896 sqft999 Fortino Blvd Lot 101, Pueblo, CO 81008For SaleMLS ID #237405, Rocio Victoria Alvarez, Keller Williams Performance Realty. PAR
- $59,9003 bd2 ba1.1k sqft999 Fortino Blvd Lot 84, Pueblo, CO 81008For SaleMLS ID #219026, Chris Pisciotta, Keller Williams Performance Realty. PAR
- $91,9003 bd2 ba1k sqft999 Fortino Blvd #202, Pueblo, CO 81008New ConstructionMy State MLS
- $95,0003 bd2 ba1.1k sqft999 Fortino Blvd Lot 236, Pueblo, CO 81008New ConstructionMy State MLS
- from $92,0003 bd2 ba1k sqftDillon Plan, Pueblo Grande, Pueblo, CO 81008New ConstructionELS
- $92,0003 bd2 ba1k sqft2221 S Prairie Ave Lot 25, Pueblo, CO 81005For SaleMLS ID #241381, Nichole Foxhoven, Sky Creek Homes, Ltd. PAR
- $65,0003 bd2 ba1.1k sqft2221 S Prairie Ave Lot 145, Pueblo, CO 81005For SaleMLS ID #241324, Ramona Williams, eXp Realty, LLC. PAR
- $69,9003 bd1 ba1k sqft619 E 11th Street, Pueblo, CO 81001For Sale
 MLS ID #6050131, Jeannie Medina, Realty One Group Premier Colorado. REcolorado as distributed by MLS GRID
 - from $95,0003 bd2 ba1.1k sqftDurango Plan, Pueblo Grande, Pueblo, CO 81008New ConstructionELS
- $99,9003 bd2 ba1k sqft999 Fortino Blvd #34, Pueblo, CO 81008New ConstructionMy State MLS
- from $91,9003 bd2 ba1k sqftDillon Plan, Pueblo Grande, Pueblo, CO 81008New ConstructionELS
- $67,5002 bd2 ba1.4k sqft2221 S Prairie Ave Lot 155, Pueblo, CO 81005For SaleMLS ID #238706, Anita Salas, HomeSmart Preferred Realty. PAR
- $40,0002 bd1 ba728 sqft999 Fortino Blvd Lot 131, Pueblo, CO 81008For SaleMLS ID #236785, Rocio Victoria Alvarez, Keller Williams Performance Realty. PAR
- from $99,9003 bd2 ba1k sqftDillon Plan, Pueblo Grande, Pueblo, CO 81008New ConstructionELS
- $109,9003 bd2 ba1.4k sqft907 W 13th St, Pueblo, CO 81003For SaleMLS ID #241448, Christopher Sandoval, RE/MAX Associates. PAR
