2 MONTHS OF LOT RENT PAID BY SELLER IF OFFER THIS WEEK!! Welcome home to this beautifully updated 2-bedroom, 2-bath home nestled in a well-maintained mobile home park! From the moment you arrive, you'll appreciate the fresh curb appeal with new siding, new skirting, covered carport, and a welcoming front porch. Step inside to an inviting open-concept floor plan filled with natural light and modern finishes throughout. The stunning custom kitchen features updated cabinetry, countertops, and new appliances, making it perfect for cooking and entertaining. Both bathrooms have been tastefully remodeled with stylish finishes that give the home a fresh, contemporary feel. Whether you're looking to downsize, purchase your first home, or enjoy low-maintenance living, this home checks all the boxes. Every major cosmetic update has already been completed—just move in and enjoy! Don't miss this opportunity to own a beautifully remodeled home at an affordable price. Schedule your private showing today! 719-406-8857 Hablo Espanol!
Active
Price cut: $10K (8/15)
$67,900
999 Fortino Blvd Lot 245, Pueblo, CO 81008
2beds
1,152sqft
Mobile Home
Built in 1993
-- sqft lot
$-- Zestimate®
$59/sqft
$-- HOA
What's special
Modern finishes throughoutStylish finishesStunning custom kitchenWelcoming front porchNew sidingNew skirtingNew appliances
- 24 days |
- 365 |
- 34 |
Zillow last checked:
Listing updated:
Listed by:
Rocio Victoria Alvarez 719-406-8857,
Keller Williams Performance Realty
Source: PAR,MLS#: 241382
Facts & features
Interior
Bedrooms & bathrooms
- Bedrooms: 2
- Bathrooms: 2
- Full bathrooms: 2
- 1/4 bathrooms: 1
- Main level bedrooms: 2
Primary bedroom
- Level: Main
- Area: 195
- Dimensions: 13 x 15
Bedroom 2
- Level: Main
- Area: 132
- Dimensions: 11 x 12
Kitchen
- Level: Main
- Area: 210
- Dimensions: 14 x 15
Living room
- Level: Main
- Area: 195
- Dimensions: 13 x 15
Features
- New Paint, Ceiling Fan(s), Walk-In Closet(s), Walk-in Shower, Granite Counters
- Flooring: New Floor Coverings
- Basement: None
- Number of fireplaces: 1
Interior area
- Total structure area: 1,152
- Total interior livable area: 1,152 sqft
Video & virtual tour
Property
Parking
- Total spaces: 1
- Parking features: 1 Car Carport Attached
- Carport spaces: 1
Features
- Patio & porch: Porch-Covered-Front
Lot
- Features: Rock-Front, Rock-Rear
Details
- Additional structures: Shed(s)
- Zoning: MHP
- Special conditions: Standard
Construction
Type & style
- Home type: MobileManufactured
- Architectural style: Ranch
- Property subtype: Mobile Home
Condition
- Year built: 1993
Community & HOA
Community
- Security: Smoke Detector/CO
- Subdivision: Northridge/Eagleridge
Location
- Region: Pueblo
Financial & listing details
- Price per square foot: $59/sqft
- Date on market: 7/25/2026
- Road surface type: Paved
Estimated market value
Not available
Estimated sales range
Not available
Not available
Price history
| Date | Event | Price |
|---|---|---|
| 8/15/2026 | Price change | $67,900-12.8%$59/sqft |
Source:  PAR #241382 Report a problem PAR #241382 Report a problem | ||
| 7/25/2026 | Listed for sale | $77,900$68/sqft |
Source: PAR #241382 Report a problem | ||
Public tax history
Tax history is unavailable.
Monthly payment
Climate risks
Neighborhood: Ridge
Nearby schools
GreatSchools rating
- 3/10Morton Elementary SchoolGrades: PK-5Distance: 1.1 mi
- 3/10W H Heaton Middle SchoolGrades: 6-8Distance: 2 mi
- 3/10Centennial High SchoolGrades: 9-12Distance: 1.1 mi
Schools provided by the listing agent
- District: 60
Source: PAR. This data may not be complete. We recommend contacting the local school district to confirm school assignments for this home.
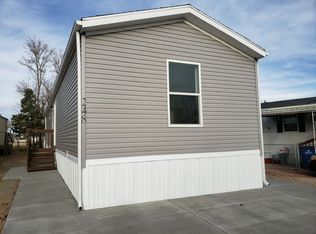
- $1,5743 bd2 ba1k sqft999 Fortino Blvd LOT 248, Pueblo, CO 81008For Rent
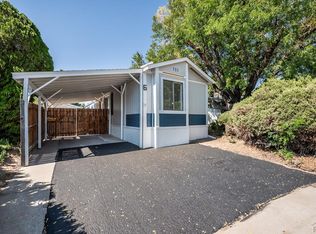
- $89,5003 bd2 ba1k sqft999 Fortino Blvd, Pueblo, CO 81008Sold
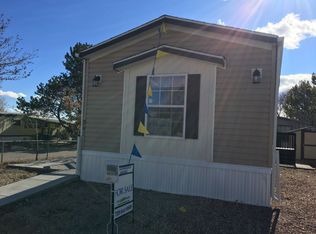
- $1,3492 bd2 ba896 sqft999 Fortino Blvd LOT 241, Pueblo, CO 81008For Rent
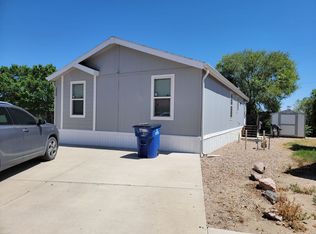
- $89,5003 bd2 ba1.1k sqft999 Fortino Blvd LOT 236, Pueblo, CO 81008New Construction
- $62,5002 bd2 ba896 sqft999 Fortino Blvd LOT 101, Pueblo, CO 81008For Sale
- $89,9003 bd2 ba1.1k sqft999 Fortino Blvd LOT 108, Pueblo, CO 81008Sold
- $1,5743 bd2 ba1k sqft999 Fortino Blvd LOT 119, Pueblo, CO 81008For Rent
- $1,3492 bd2 ba896 sqft999 Fortino Blvd LOT 117, Pueblo, CO 81008For Rent
- $1,4993 bd2 ba1k sqft999 Fortino Blvd LOT 98, Pueblo, CO 81008For Rent
Similar homes
- $62,5002 bd2 ba896 sqft999 Fortino Blvd Lot 101, Pueblo, CO 81008For Sale
 MLS ID #237405, Rocio Victoria Alvarez, Keller Williams Performance Realty. PAR
 - $85,0002 bd2 ba1.1k sqft6464 Dillon Dr Unit 94, Pueblo, CO 81008For Sale
 MLS ID #241660, The Grit and Grace Group, Keller Williams Performance Realty. PAR
 - $75,0003 bd2 ba1.2k sqft6464 Dillon Dr Unit 048, Pueblo, CO 81008For Sale
 MLS ID #240797, Team House Hunter, Sorella Real Estate. PAR
 - $59,9003 bd2 ba1.1k sqft999 Fortino Blvd Lot 84, Pueblo, CO 81008For Sale
 MLS ID #219026, Chris Pisciotta, Keller Williams Performance Realty. PAR
 - $76,9953 bd2 ba1.2k sqftNorth Point Estates, Pueblo, CO 81008For SaleMLS ID #595714, Brad Meese. MHBO
- $79,9953 bd2 ba1.2k sqftNorth Point Estates, Pueblo, CO 81008For SaleMLS ID #604641, Brad Meese. MHBO
- $79,9953 bd2 ba924 sqftNorth Point Estates, Pueblo, CO 81008For SaleMLS ID #594129, Brad Meese. MHBO
- $92,0003 bd2 ba1k sqft999 Fortino Blvd Lot 104, Pueblo, CO 81008New ConstructionMy State MLS
- $91,9003 bd2 ba1k sqft999 Fortino Blvd #202, Pueblo, CO 81008New ConstructionMy State MLS
- $89,5003 bd2 ba1.1k sqft999 Fortino Blvd Lot 236, Pueblo, CO 81008New ConstructionMy State MLS
- $98,5003 bd2 ba1k sqft999 Fortino Blvd #34, Pueblo, CO 81008Off Market
- $67,5002 bd2 ba1.4k sqft2221 S Prairie Ave Lot 155, Pueblo, CO 81005For SaleMLS ID #238706, Anita Salas, HomeSmart Preferred Realty. PAR
- $65,0003 bd2 ba1.1k sqft2221 S Prairie Ave Lot 145, Pueblo, CO 81005For SaleMLS ID #241324, Ramona Williams, eXp Realty, LLC. PAR
- $69,9003 bd1 ba1k sqft619 E 11th Street, Pueblo, CO 81001For Sale
 MLS ID #6050131, Jeannie Medina, Realty One Group Premier Colorado. REcolorado as distributed by MLS GRID
 - from $92,0003 bd2 ba1k sqftDillon Plan, Pueblo Grande, Pueblo, CO 81008New ConstructionELS
- from $89,5003 bd2 ba1.1k sqftDurango Plan, Pueblo Grande, Pueblo, CO 81008New ConstructionELS
- from $91,9003 bd2 ba1k sqftDillon Plan, Pueblo Grande, Pueblo, CO 81008New ConstructionELS
- $68,0002 bd1 ba916 sqft908 E 2nd Street, Pueblo, CO 81001AuctionMLS ID #1629527, Neven Spralja, Realhome Services & Solutions. REcolorado as distributed by MLS GRID
- $37,0003 bd2 ba924 sqft2626 Lake Avenue LOT 37, Pueblo, CO 81004For SaleMLS ID #5184181, Faith Young, Keller Williams Advantage Realty LLC. REcolorado as distributed by MLS GRID
- $89,9003 bd2 ba1k sqft2221 S Prairie Ave Lot 25, Pueblo, CO 81005For SaleMLS ID #241381, Nichole Foxhoven, Sky Creek Homes, Ltd. PAR
