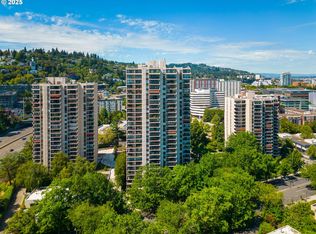
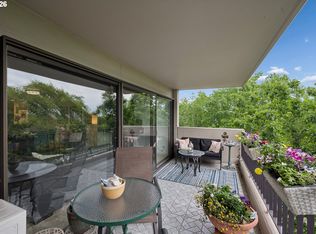
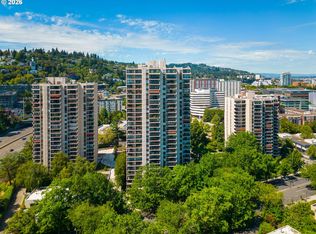
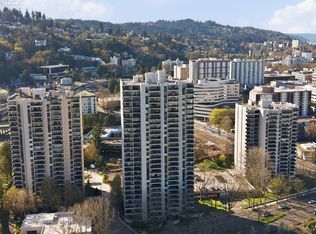
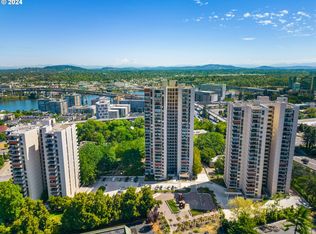
Live Like a Home. Freshly Updated 3BR Corner Residence with one deeded Parking Space with tandem flexibility for two compact vehicles ( buyer to confirm fit). This turn-key three bedroom corner residence offers the space and comfort of a home—without exterior maintenance, perfect for a lock-and-leave lifestyle. Available for immediate occupancy and filled with natural light from East, South, and West exposures, the layout lives larger than most downtown condos. Two covered view balconies capture sweeping panoramas of Mt. Hood, the Willamette River, South Waterfront, the West Hills, and Downtown Portland. The open, light filled floor plan connects living, dining, and kitchen spaces. The chef’s kitchen features custom cabinetry, stainless steel appliances, quartz countertops, designer tile backsplash, and a generous island with seating and storage. The living room includes a gas fireplace and opens directly to the east facing balcony. The primary suite is a true retreat, offering a second gas fireplace, a marbled porcelain accent wall, west facing balcony access, and a spa inspired bath. Secondary bedrooms add flexibility for guests, office, or additional living space. Amenities include a 24 hour concierge, evening security, indoor and outdoor pools, spa and sauna, fitness rooms, well maintained common areas, and abundant guest parking. Ideally located near the Waterfront, Portland State University, MAX, Streetcar, and the Downtown Cultural District. Rental cap not met. Pet friendly.
Pending
Price cut: $60K (5/14)
$439,000
2221 SW 1st Ave APT 2225, Portland, OR 97201
3beds
1,950sqft
Residential, Condominium
Built in 1973
-- sqft lot
$-- Zestimate®
$225/sqft
$1,942/mo HOA
What's special
Stainless steel appliancesSpa inspired bathMarbled porcelain accent wallTwo covered view balconiesQuartz countertopsCustom cabinetryDesigner tile backsplash
- 409 days |
- 70 |
- 3 |
Zillow last checked:
Listing updated:
Listed by:
Kristin Gillis 503-516-7965,
Premiere Property Group, LLC
Source: RMLS (OR),MLS#: 687088324
Facts & features
Interior
Bedrooms & bathrooms
- Bedrooms: 3
- Bathrooms: 2
- Full bathrooms: 2
- Main level bathrooms: 2
Rooms
- Room types: Laundry, Bedroom 2, Bedroom 3, Dining Room, Family Room, Kitchen, Living Room, Primary Bedroom
Primary bedroom
- Features: Balcony, Fireplace, Double Sinks, Ensuite, Walkin Closet, Walkin Shower, Wallto Wall Carpet
- Level: Main
- Area: 210
- Dimensions: 15 x 14
Bedroom 2
- Features: Double Closet, Wallto Wall Carpet
- Level: Main
- Area: 196
- Dimensions: 14 x 14
Bedroom 3
- Features: Wallto Wall Carpet
- Level: Main
- Area: 110
- Dimensions: 11 x 10
Dining room
- Features: Balcony, Kitchen Dining Room Combo, Sliding Doors, Engineered Hardwood
- Level: Main
- Area: 130
- Dimensions: 10 x 13
Kitchen
- Features: Builtin Range, Dishwasher, Disposal, Island, Kitchen Dining Room Combo, Microwave, Engineered Hardwood, Free Standing Refrigerator, Quartz
- Level: Main
- Area: 130
- Width: 13
Living room
- Features: Balcony, Builtin Features, Fireplace, Sliding Doors, Wallto Wall Carpet
- Level: Main
- Area: 405
- Dimensions: 27 x 15
Heating
- Ductless, Heat Pump, Mini Split, Fireplace(s)
Cooling
- Heat Pump
Appliances
- Included: Built-In Range, Convection Oven, Dishwasher, Disposal, Free-Standing Refrigerator, Microwave, Plumbed For Ice Maker, Stainless Steel Appliance(s), Washer/Dryer, Electric Water Heater
- Laundry: Common Area, Laundry Room
Features
- High Ceilings, High Speed Internet, Hookup Available, Quartz, Soaking Tub, Double Closet, Balcony, Kitchen Dining Room Combo, Kitchen Island, Built-in Features, Double Vanity, Walk-In Closet(s), Walkin Shower, Tile
- Flooring: Bamboo, Tile, Wall to Wall Carpet, Engineered Hardwood
- Doors: Sliding Doors
- Windows: Aluminum Frames, Double Pane Windows
- Basement: Finished,Full,Storage Space
- Number of fireplaces: 2
- Fireplace features: Gas
Interior area
- Total structure area: 1,950
- Total interior livable area: 1,950 sqft
Video & virtual tour
Property
Parking
- Total spaces: 2
- Parking features: Deeded, Off Street, Garage Door Opener, Condo Garage (Deeded), Attached, Oversized
- Attached garage spaces: 2
Accessibility
- Accessibility features: Accessible Approachwith Ramp, Accessible Doors, Accessible Entrance, Main Floor Bedroom Bath, One Level, Parking, Walkin Shower, Accessibility, Handicap Access
Features
- Levels: One
- Stories: 1
- Entry location: Upper Floor
- Patio & porch: Deck, Patio
- Exterior features: Garden, Raised Beds, Sauna, Yard, Balcony
- Has private pool: Yes
- Has spa: Yes
- Spa features: Association, Builtin Hot Tub
- Has view: Yes
- View description: City, Mountain(s), River
- Has water view: Yes
- Water view: River
Lot
- Features: Commons, Level, Light Rail, On Busline, Street Car, Trees, Sprinkler
Details
- Additional structures: HookupAvailable
- Parcel number: R105226
Construction
Type & style
- Home type: Condo
- Architectural style: Contemporary
- Property subtype: Residential, Condominium
Materials
- Other
- Foundation: Concrete Perimeter
- Roof: Other
Condition
- Updated/Remodeled
- New construction: No
- Year built: 1973
Utilities & green energy
- Gas: Gas
- Sewer: Public Sewer
- Water: Public
- Utilities for property: Cable Connected
Community & HOA
Community
- Features: Condo Elevator, Condo Concierge
- Security: Entry, Intercom Entry, Security Lights
HOA
- Has HOA: Yes
- Amenities included: All Landscaping, Cable T V, Commons, Concierge, Exterior Maintenance, Insurance, Internet, Laundry, Maintenance Grounds, Management, Meeting Room, Party Room, Pool, Sauna, Sewer, Spa Hot Tub, Trash, Water, Weight Room
- HOA fee: $1,942 monthly
Location
- Region: Portland
Financial & listing details
- Price per square foot: $225/sqft
- Tax assessed value: $793,000
- Annual tax amount: $10,909
- Date on market: 4/24/2025
- Cumulative days on market: 410 days
- Listing terms: Cash,Conventional,FHA,VA Loan
- Road surface type: Concrete
Estimated market value
Not available
Estimated sales range
Not available
Not available
Price history
| Date | Event | Price |
|---|---|---|
| 5/29/2026 | Pending sale | $439,000$225/sqft |
Source:  RMLS (OR) #687088324 Report a problem RMLS (OR) #687088324 Report a problem | ||
| 5/14/2026 | Price change | $439,000-12%$225/sqft |
Source: RMLS (OR) #687088324 Report a problem | ||
| 4/16/2026 | Price change | $499,000-3.9%$256/sqft |
Source: RMLS (OR) #687088324 Report a problem | ||
| 4/2/2026 | Price change | $519,000-3.7%$266/sqft |
Source: RMLS (OR) #687088324 Report a problem | ||
| 3/5/2026 | Price change | $539,000-3.6%$276/sqft |
Source: RMLS (OR) #687088324 Report a problem | ||
| 2/11/2026 | Price change | $559,000-6.1%$287/sqft |
Source: RMLS (OR) #687088324 Report a problem | ||
| 1/16/2026 | Listed for sale | $595,000-4%$305/sqft |
Source: RMLS (OR) #687088324 Report a problem | ||
| 12/18/2025 | Listing removed | $619,500$318/sqft |
Source: RMLS (OR) #687088324 Report a problem | ||
| 11/19/2025 | Price change | $619,500-3.1%$318/sqft |
Source: RMLS (OR) #687088324 Report a problem | ||
| 9/3/2025 | Price change | $639,000-7.3%$328/sqft |
Source: RMLS (OR) #687088324 Report a problem | ||
| 7/7/2025 | Price change | $689,000-8.1%$353/sqft |
Source: RMLS (OR) #687088324 Report a problem | ||
| 4/25/2025 | Listed for sale | $750,000$385/sqft |
Source: RMLS (OR) #687088324 Report a problem | ||
Public tax history
| Year | Property taxes | Tax assessment |
|---|---|---|
| 2017 | $11,861 +9.3% | $474,660 +3% |
| 2016 | $10,854 | $460,840 +3% |
| 2015 | $10,854 | $447,420 |
Find assessor info on the county website
Monthly payment
Est. payment$--/mo
Payment breakdown
Explore the cost of this home by adjusting the details. Changes won't be saved.All calculations are estimates and provided by Zillow, Inc. for informational purposes only. Actual amounts may vary.
HOA fees may include property taxes on listings classified as Co-Ops. Contact the listing agent and/or owner for fee details.
Mortgage interest rates are dependent on a number of factors, including credit score, down payment, and repayment length. Interest rate data provided by Zillow Group Marketplace, Inc. as of 1/1/1970 from various mortgage lenders with which we have lead or other similar arrangements; the Estimated Payment is an average of those rates.
See how much you could borrow to make a competitive offer.
Climate risks
Neighborhood: Downtown
Nearby schools
GreatSchools rating
- 9/10Ainsworth Elementary SchoolGrades: K-5Distance: 1 mi
- 6/10West Sylvan Middle SchoolGrades: 6-8Distance: 4 mi
- 8/10Lincoln High SchoolGrades: 9-12Distance: 1.1 mi
Schools provided by the listing agent
- Elementary: Ainsworth
- Middle: West Sylvan
- High: Lincoln
Source: RMLS (OR). This data may not be complete. We recommend contacting the local school district to confirm school assignments for this home.
A local agent can set up tours, give advice and negotiate with sellers.


- Oregon
- Multnomah County
- Portland
- 97201
- Downtown
- 2221 SW 1st Ave Apartment 2225
Nearby cities
Nearby neighborhoods
Nearby zip codes
Other Portland Topics
