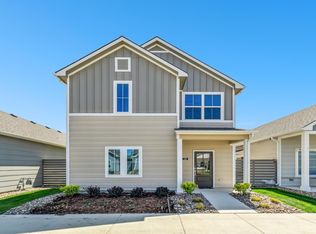
The Hamilton floor plan by Liberty Communities offers a thoughtfully arranged 3-bedroom, 2-bath layout with 1,595 square feet of single-level living in the desirable Andover school district. The heart of the home features an open living, dining, and kitchen layout with a centrally positioned kitchen island that keeps the main living areas connected and functional. The split-bedroom design places the primary suite on its own side of the home, complete with a private bath and walk-in closet, while the secondary bedrooms are positioned near a full bath for convenience. A dedicated laundry area, attached garage, covered front porch, and rear patio space help support the way buyers live day to day. Located near Andover amenities with convenient access to east Wichita, the Hamilton offers a comfortable balance of privacy, efficiency, and open-concept new construction living.
Active
$299,990
2222 S Vintage Dr, Andover, KS 67002
3beds
1,595sqft
:
Get pre-qualified$2,089/mo
Single Family Onsite Built
Built in 2026
0.26 Acres Lot
$-- Zestimate®
$188/sqft
$32/mo HOA
What's special
- 9 hours |
- 75 |
- 4 |
Zillow last checked:
Listing updated:
Listed by:
Colton Pepper Cell:316-295-9609,
Berkshire Hathaway PenFed Realty
Source: SCKMLS as distributed by MLS GRID,MLS#: 676890
Facts & features
Interior
Bedrooms & bathrooms
- Bedrooms: 3
- Bathrooms: 2
- Full bathrooms: 2
Primary bedroom
- Description: Carpet
- Level: Main
- Area: 208.89
- Dimensions: 15'-8" X 13'-4"
Bedroom
- Description: Carpet
- Level: Main
- Area: 156.9
- Dimensions: 13'-2" X 11'-11"
Bedroom
- Description: Carpet
- Level: Main
- Area: 148.75
- Dimensions: 11'-8" X 12'-9"
Dining room
- Description: Luxury Vinyl
- Level: Main
- Area: 157.13
- Dimensions: 15'-7" X 10'-1"
Kitchen
- Description: Luxury Vinyl
- Level: Main
- Area: 155.38
- Dimensions: 10'-5" X 14'-11"
Living room
- Description: Luxury Vinyl
- Level: Main
- Area: 263.5
- Dimensions: 15'-6" X 17'-0"
Heating
- Forced Air, Natural Gas
Cooling
- Central Air
Appliances
- Included: Dishwasher, Disposal, Microwave, Refrigerator, Range, Washer, Dryer
- Laundry: Main Level, Laundry Room, 220 equipment
Features
- Ceiling Fan(s), Walk-In Closet(s), Vaulted Ceiling(s)
- Windows: Window Coverings-All
- Basement: None
- Has fireplace: No
Interior area
- Total interior livable area: 1,595 sqft
- Finished area above ground: 1,595
- Finished area below ground: 0
Property
Parking
- Total spaces: 3
- Parking features: Attached, Garage Door Opener, Zero Entry
- Garage spaces: 3
Features
- Levels: One
- Stories: 1
- Patio & porch: Patio, Covered
- Exterior features: Guttering - ALL, Irrigation Well, Sprinkler System, Zero Step Entry
Lot
- Size: 0.26 Acres
- Features: Standard
Details
- Parcel number: 0083093104010063.000
Construction
Type & style
- Home type: SingleFamily
- Architectural style: Ranch
- Property subtype: Single Family Onsite Built
Materials
- Frame w/Less than 50% Mas
- Foundation: Slab
- Roof: Composition
Condition
- Year built: 2026
Details
- Builder name: Liberty Communities, LLC
Utilities & green energy
- Gas: Natural Gas Available
- Utilities for property: Sewer Available, Natural Gas Available, Public
Community & HOA
Community
- Features: Sidewalks, Lake
- Security: Smoke Detector(s)
- Subdivision: TUSCANY
HOA
- Has HOA: Yes
- Services included: Gen. Upkeep for Common Ar
- HOA fee: $380 annually
Location
- Region: Andover
Financial & listing details
- Price per square foot: $188/sqft
- Annual tax amount: $367
- Date on market: 8/3/2026
- Ownership: Builder
- Road surface type: Paved
Estimated market value
Not available
Estimated sales range
Not available
Not available
Price history
Price history is unavailable.
Public tax history
Tax history is unavailable.
Monthly payment
Est. payment
Payment breakdown
Explore the cost of this home by adjusting the details. Changes won't be saved.Climate risks
Neighborhood: 67002
Nearby schools
GreatSchools rating
- 8/10Prairie Creek Elementary SchoolGrades: PK-5Distance: 1.8 mi
- 9/10Andover Central Middle SchoolGrades: 6-8Distance: 2.9 mi
- 7/10Andover Central High SchoolGrades: 9-12Distance: 2.7 mi
Schools provided by the listing agent
- Elementary: Prairie Creek
- Middle: Andover Central
- High: Andover Central
Source: SCKMLS as distributed by MLS GRID. This data may not be complete. We recommend contacting the local school district to confirm school assignments for this home.
- $292,2903 bd2 ba1.5k sqft2225 S Monticello Dr, Andover, KS 67002For Sale

- $307,9904 bd2 ba1.8k sqft2221 S Monticello Dr, Andover, KS 67002For Sale
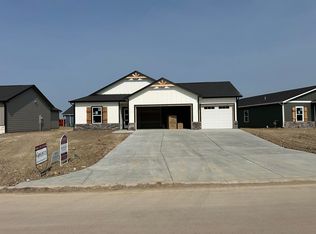
- $--4 bd2 ba1.6k sqft2227 S San Marino Cir, Andover, KS 67002Sold

- $--3 bd2 ba1.3k sqft2231 S San Marino Cir, Andover, KS 67002Sold
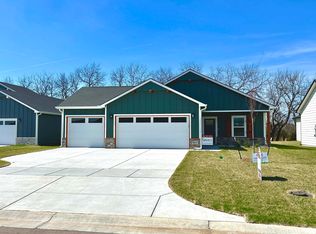
- $--3 bd2 ba1.4k sqft2227 S Vintage Dr, Andover, KS 67002Sold
- $268,9903 bd2 ba1.4k sqft2239 S San Marino Cir, Andover, KS 67002Pending
- $390,9006 bd3 ba1.5k sqft2239 S Vintage Dr, Andover, KS 67002Off Market
- $538,3005 bd3 ba3.1k sqft2236 S Vintage Dr, Andover, KS 67002Off Market
A local agent can set up tours, give advice and negotiate with sellers.
A local lender can help you make sure your offer is ready when you are.
Similar homes
- $292,2903 bd2 ba1.5k sqft2225 S Monticello Dr, Andover, KS 67002For SaleMLS ID #676892, Colton Pepper, Berkshire Hathaway PenFed Realty. SCKMLS as distributed by MLS GRID
- $307,9904 bd2 ba1.8k sqft2221 S Monticello Dr, Andover, KS 67002For SaleMLS ID #676891, Colton Pepper, Berkshire Hathaway PenFed Realty. SCKMLS as distributed by MLS GRID
- $342,9903 bd3 ba1.7k sqft123 S Sunset Dr, Andover, KS 67002For Sale
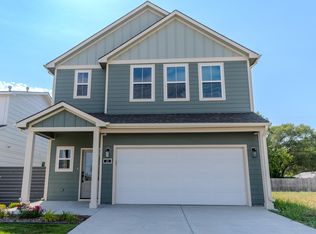 MLS ID #636981, John Orr, PB Realty. SCKMLS as distributed by MLS GRID
 - $328,9902 bd3 ba2k sqft419 E Park Pl, Andover, KS 67002For Sale
 MLS ID #637102, John Orr, PB Realty. SCKMLS as distributed by MLS GRID
 - $--3 bd2 ba1.5k sqft2806 N Woodridge St, Wichita, KS 67226AuctionXome
- $325,0004 bd3 ba1.9k sqft1118 S Sontag Ct, Derby, KS 67037For SaleMLS ID #676739, Dustin Lynam, Heritage 1st Realty. SCKMLS as distributed by MLS GRID
- $335,0003 bd2 ba1.3k sqft10709 E Bonita St, Wichita, KS 67207For SaleMLS ID #665791, Judy Bias, Keller Williams Signature Partners, LLC. SCKMLS as distributed by MLS GRID
- $335,0003 bd2 ba1.2k sqft10710 E Bonita St, Wichita, KS 67207For SaleMLS ID #665800, Judy Bias, Keller Williams Signature Partners, LLC. SCKMLS as distributed by MLS GRID
- $390,0003 bd3 ba2.1k sqft818 N McCloud Cir Unit 109, Andover, KS 67002For SaleMLS ID #674618, Joel Dolloff, At Home Wichita Real Estate. SCKMLS as distributed by MLS GRID
- $277,9904 bd2 ba1.6k sqft9519 E Hurst St, Wichita, KS 67210For SaleMLS ID #666565, Lane Mercado, Berkshire Hathaway PenFed Realty. SCKMLS as distributed by MLS GRID
- $296,9904 bd2 ba1.8k sqft4905 N Spruce St, Wichita, KS 67216For SaleMLS ID #672182, Nathan Tackett, Berkshire Hathaway PenFed Realty. SCKMLS as distributed by MLS GRID
- $--3 bd2 ba1.4k sqft4818 N Peregrine St, Wichita, KS 67219AuctionServiceLink Auction
- $295,0003 bd2 ba1.3k sqft5404 N Toben Ct, Wichita, KS 67226For SaleMLS ID #668812, Judy Bias, Keller Williams Signature Partners, LLC. SCKMLS as distributed by MLS GRID
- $329,9003 bd2 ba1.6k sqft1600 W Appleton St, Valley Center, KS 67147For SaleMLS ID #676637, Basem Krichati, Superior Realty. SCKMLS as distributed by MLS GRID
- $319,0003 bd2 ba1.4k sqft5400 N Toben Ct, Wichita, KS 67226For SaleMLS ID #668990, Judy Bias, Keller Williams Signature Partners, LLC. SCKMLS as distributed by MLS GRID
- $287,9903 bd2 ba1.5k sqft4900 N Spruce St, Wichita, KS 67216For SaleMLS ID #672109, Nathan Tackett, Berkshire Hathaway PenFed Realty. SCKMLS as distributed by MLS GRID
- $278,9903 bd2 ba1.5k sqft4909 N Spruce St, Wichita, KS 67216For SaleMLS ID #672184, Nathan Tackett, Berkshire Hathaway PenFed Realty. SCKMLS as distributed by MLS GRID
- $274,9903 bd2 ba1.3k sqft2390 E Thunder St, Wichita, KS 67219For SaleMLS ID #672110, Nathan Tackett, Berkshire Hathaway PenFed Realty. SCKMLS as distributed by MLS GRID
- $274,9903 bd2 ba1.3k sqft4901 N Spruce St, Wichita, KS 67216For SaleMLS ID #672112, Nathan Tackett, Berkshire Hathaway PenFed Realty. SCKMLS as distributed by MLS GRID
- $289,0004 bd2 ba1.5k sqft8980 E Forbes Ct, Wichita, KS 67220For SaleMLS ID #674862, Basem Krichati, Superior Realty. SCKMLS as distributed by MLS GRID
