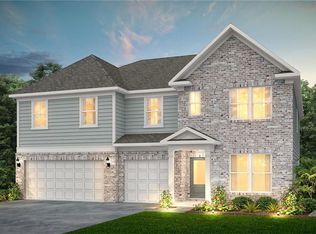
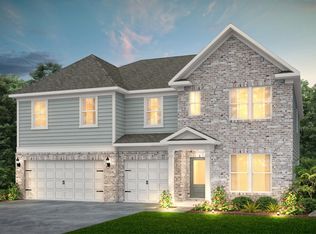
Located on a desirable cul-de-sac homesite spanning 0.415 acres, this beautifully designed home in Haverhill Estates offers comfort, flexibility, and modern living. The gourmet kitchen features built-in appliances and opens seamlessly to the main living area-perfect for entertaining. A guest bedroom with a full bath on the main level provides convenience for visitors or multigenerational living. Enjoy a large flex room on the main floor and an additional upstairs loft, ideal for a home office, media room, or play space. Step outside to a covered back patio overlooking a spacious yard, perfect for relaxing or hosting gatherings. Fiber internet and lawn care are included, offering low-maintenance living and added value in this sought-after community. Please note that pictures are of model representation.
Pending
$554,031
2223 Farris Ct, Dacula, GA 30019
5beds
3,511sqft
Single Family Residence
Built in 2026
0.36 Acres Lot
$551,800 Zestimate®
$158/sqft
$152/mo HOA
What's special
Beautifully designed homeSpacious yardCovered back patioAdditional upstairs loftBuilt-in appliancesGourmet kitchen
- 170 days
- 6
- 0
Zillow last checked:
Listing updated:
Listed by:
Jaymie Dimbath 404-777-0267,
Pulte Realty of Georgia, Inc
Source: GAMLS,MLS#: 10724880
Facts & features
Interior
Bedrooms & bathrooms
- Bedrooms: 5
- Bathrooms: 4
- Full bathrooms: 4
- Main level bathrooms: 1
- Main level bedrooms: 1
Rooms
- Room types: Bonus Room, Foyer, Laundry, Loft
Dining room
- Features: Seats 12+
Kitchen
- Features: Breakfast Room, Kitchen Island, Solid Surface Counters, Walk-in Pantry
Heating
- Central
Cooling
- Ceiling Fan(s), Central Air
Appliances
- Included: Cooktop, Dishwasher, Disposal, Gas Water Heater, Microwave, Other, Oven, Stainless Steel Appliance(s)
- Laundry: Upper Level
Features
- Double Vanity, High Ceilings, Other, Tile Bath, Tray Ceiling(s), Walk-In Closet(s)
- Flooring: Carpet, Hardwood, Tile
- Windows: Double Pane Windows
- Basement: None
- Number of fireplaces: 1
- Fireplace features: Living Room
- Common walls with other units/homes: No Common Walls
Interior area
- Total structure area: 3,511
- Total interior livable area: 3,511 sqft
- Finished area above ground: 3,511
- Finished area below ground: 0
Video & virtual tour
Property
Parking
- Total spaces: 2
- Parking features: Attached, Garage, Garage Door Opener, Kitchen Level
- Has attached garage: Yes
Features
- Levels: Two
- Stories: 2
- Patio & porch: Patio
- Exterior features: Other
- Waterfront features: No Dock Or Boathouse
- Body of water: None
Lot
- Size: 0.36 Acres
- Features: Cul-De-Sac, Private
- Residential vegetation: Cleared, Grassed
Details
- Parcel number: R5327 139
Construction
Type & style
- Home type: SingleFamily
- Architectural style: Traditional
- Property subtype: Single Family Residence
Materials
- Brick, Concrete, Other
- Foundation: Slab
- Roof: Composition,Other
Condition
- New Construction
- New construction: Yes
- Year built: 2026
Details
- Warranty included: Yes
Utilities & green energy
- Electric: 220 Volts
- Sewer: Public Sewer
- Water: Public
- Utilities for property: Cable Available, Electricity Available, High Speed Internet, Natural Gas Available, Other, Sewer Available, Underground Utilities, Water Available
Community & HOA
Community
- Features: Sidewalks, Street Lights
- Security: Fire Sprinkler System, Smoke Detector(s)
- Subdivision: Haverhill Estates
HOA
- Has HOA: Yes
- Services included: Maintenance Grounds, Other
- HOA fee: $1,820 annually
Location
- Region: Dacula
Financial & listing details
- Price per square foot: $158/sqft
- Tax assessed value: $75,000
- Annual tax amount: $1,135
- Date on market: 4/3/2026
- Cumulative days on market: 86 days
- Listing agreement: Exclusive Right To Sell
- Listing terms: Cash,Conventional,FHA,VA Loan
- Electric utility on property: Yes
Estimated market value
$551,800
$524,000 - $579,000
$3,498/mo
Price history
| Date | Event | Price |
|---|---|---|
| 9/9/2026 | Pending sale | $554,031$158/sqft |
Source:  FMLS GA #7746927 Report a problem FMLS GA #7746927 Report a problem | ||
| 8/19/2026 | Listed for sale | $554,031$158/sqft |
Source: FMLS GA #7746927 Report a problem | ||
| 6/23/2026 | Pending sale | $554,031$158/sqft |
Source: FMLS GA #7746927 Report a problem | ||
| 5/20/2026 | Price change | $554,031-1%$158/sqft |
Source: FMLS GA #7746927 Report a problem | ||
| 5/3/2026 | Price change | $559,842+0.4%$159/sqft |
Source:  Pulte Report a problem Pulte Report a problem | ||
| 4/3/2026 | Price change | $557,842-3.1%$159/sqft |
Source: FMLS GA #7746927 Report a problem | ||
| 3/27/2026 | Price change | $575,940+0.2%$164/sqft |
Source: Pulte Report a problem | ||
| 1/29/2026 | Price change | $574,940+27.8%$164/sqft |
Source: Pulte Report a problem | ||
| 1/6/2026 | Price change | $449,990+0.4%$128/sqft |
Source: Pulte Report a problem | ||
| 10/18/2025 | Price change | $447,990-8.9%$128/sqft |
Source: Pulte Report a problem | ||
| 9/8/2025 | Listed for sale | $491,990+0.4%$140/sqft |
Source: Pulte Report a problem | ||
| 12/18/2024 | Listing removed | $489,990$140/sqft |
Source: Pulte Report a problem | ||
| 11/6/2024 | Listed for sale | $489,990$140/sqft |
Source: Pulte Report a problem | ||
Public tax history
| Year | Property taxes | Tax assessment |
|---|---|---|
| 2025 | $1,135 | $30,000 |
Find assessor info on the county website
Monthly payment
Est. payment
Payment breakdown
Explore the cost of this home by adjusting the details. Changes won't be saved.Climate risks
Neighborhood: 30019
Nearby schools
Schools provided by the listing agent
- Elementary: Harbins
- Middle: Mcconnell
- High: Archer
Source: GAMLS. This data may not be complete. We recommend contacting the local school district to confirm school assignments for this home.
Similar homes
- $557,0505 bd4 ba3.6k sqft2319 Tidwell Ct, Dacula, GA 30019Active

 GAMLS
GAMLS - $577,6106 bd4 ba3.9k sqft3281 Morris Hills Dr, Dacula, GA 30019New Construction
 Pulte
Pulte - from $492,9904 bd4 ba3.3k sqftFrazier Plan, Haverhill Estates, Dacula, GA 30019New Construction
 Pulte
Pulte - from $478,9904 bd4 ba3.1k sqftListon Plan, Haverhill Estates, Dacula, GA 30019New Construction
 Pulte
Pulte - $639,0935 bd5 ba3.3k sqft1774 Little Springs Ln, Dacula, GA 30019ActiveMLS ID #10847678, Jaymie Dimbath, Pulte Realty of Georgia, Inc. GAMLS
- $612,4215 bd5 ba3.3k sqft1606 Waterchase Dr, Dacula, GA 30019ActiveGAMLS
- $623,7055 bd4 ba2.9k sqft1764 Little Spring Ln, Dacula, GA 30019ActiveGAMLS
- $509,2404 bd3 ba2.8k sqft1754 Little Spring Ln, Dacula, GA 30019ActiveMLS ID #10795216, Jaymie Dimbath, Pulte Realty of Georgia, Inc. GAMLS
- $545,0005 bd5 ba3.5k sqft3219 Shirecrest Ln, Dacula, GA 30019ActiveMLS ID #10822016, Mauricio Villa, Redfin Corporation. GAMLS
- $600,0005 bd4 ba3.2k sqft2970 McCannon Mill Dr, Dacula, GA 30019ActiveMLS ID #10837624, Mindy Cintron, Keller Williams Community Partners. GAMLS
- $560,0005 bd4 ba3.7k sqft4208 Sierra Creek Ct, Hoschton, GA 30548Active Under ContractMLS ID #10820711, EmpowerHome Team Atlanta, Keller Williams Realty First Atlanta. GAMLS
- $599,1505 bd4 ba3.2k sqft680 Nichols Farm Cir, Dacula, GA 30019New Construction
 FMLS GA
 - $591,9905 bd4 ba3.2k sqft311 Meacham Ct, Dacula, GA 30019New ConstructionFMLS GA
- $608,5705 bd5 ba3.5k sqft1000 Nichols Farm Cir, Dacula, GA 30019New ConstructionFMLS GA
- $549,0005 bd5 ba3.5k sqft379 Blue Juniper Cir, Loganville, GA 30052ActiveMLS ID #10802842, Shavonda Gray, Keller Williams Atlanta Classic. GAMLS
- $575,0004 bd3 ba2.3k sqft544 Martin Forest Ln, Lawrenceville, GA 30045ActiveMLS ID #10809920, Venetia Atkinson, Keller Williams Realty Atl. Partners. GAMLS
- $569,6965 bd5 ba3.3k sqft4396 Azalea Ridge Way, Hoschton, GA 30548New ConstructionFMLS GA
