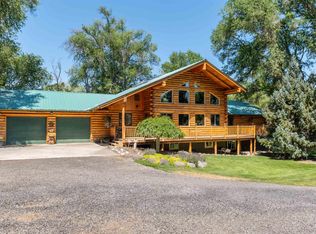
Confidently overlooking the canyon rim from a breathtaking 30' away & framed by sweeping, unobstructed views, this extraordinary 3,616 sqft two-story residence is the Idaho property unicorn you've been waiting for. Set on 5.8 pristine acres with water & NO CCRs, the property offers an unparalleled blend of privacy, space, & outrageous natural beauty. Inside, the formal entry & dining area invite you to marvel at the warm, welcoming living spaces with rich hardwood floors, sky-high ceilings, & large windows designed to capture the dramatic canyon landscape. Four spacious bedrooms & 4 well-appointed bathrooms await family or guests. The view from the new Trex deck (and your kitchen table) affords you a rare & intimate peek into the daily activities of a family of eagles. The thoughtful layout offers both comfort & sophistication—ideal for quiet mornings, lively gatherings, & everything in between. For equestrian enthusiasts or those who simply appreciate wide-open land, the property flaunts an impressive heated stable, irrigated pasture, & ample room to roam. A large graveled parking area provides generous space for trailers, RVs, or guest vehicles, making the property as functional as it is stunning. This is more than a home—it's a rare canyon rim sanctuary where Idaho’s natural splendor meets refined rural living. You will not find another property or opportunity like this one!
Pending
$1,400,000
2224 E 4400 N, Filer, ID 83328
4beds
4baths
3,616sqft
Single Family Residence
Built in 1996
5.83 Acres Lot
$1,295,200 Zestimate®
$387/sqft
$-- HOA
What's special
Irrigated pastureWarm welcoming living spacesSweeping unobstructed viewsFour spacious bedroomsRich hardwood floorsSky-high ceilings
- 337 days
- 181
- 3
Zillow last checked:
Listing updated:
Listed by:
Janelle Shafer Main:208-733-5336,
Berkshire Hathaway HomeServices Idaho Homes & Properties
Source: IMLS,MLS#: 98967876
Facts & features
Interior
Bedrooms & bathrooms
- Bedrooms: 4
- Bathrooms: 4
- Main level bathrooms: 1
- Main level bedrooms: 1
Primary bedroom
- Level: Upper
Bedroom 2
- Level: Upper
Bedroom 3
- Level: Upper
Bedroom 4
- Level: Main
Dining room
- Level: Main
Kitchen
- Level: Main
Living room
- Level: Main
Office
- Level: Main
Heating
- Heated, Electric, Forced Air
Cooling
- Central Air
Appliances
- Included: Electric Water Heater, Tank Water Heater, Dishwasher, Disposal, Microwave, Oven/Range Built-In, Refrigerator, Trash Compactor, Washer, Dryer, Water Softener Owned, Gas Oven, Gas Range
Features
- Sink, Den/Office, Formal Dining, Double Vanity, Walk-In Closet(s), Walk In Shower, Breakfast Bar, Pantry, Granite Counters, Number of Baths Main Level: 1, Number of Baths Upper Level: 2
- Flooring: Concrete, Hardwood, Tile, Carpet
- Doors: Drivethrough Door(s)
- Has basement: No
- Number of fireplaces: 1
- Fireplace features: One, Propane
Interior area
- Total structure area: 3,616
- Total interior livable area: 3,616 sqft
- Finished area above ground: 3,616
- Finished area below ground: 0
Video & virtual tour
Property
Parking
- Total spaces: 3
- Parking features: Attached, RV Access/Parking, Driveway
- Attached garage spaces: 3
- Has uncovered spaces: Yes
Features
- Levels: Two
- Patio & porch: Covered Patio/Deck
- Spa features: Heated
- Fencing: Full,Metal
- Has view: Yes
Lot
- Size: 5.83 Acres
- Features: 5 - 9.9 Acres, Garden, Horses, Irrigation Available, Views, Canyon Rim, Chickens, Auto Sprinkler System, Full Sprinkler System
Details
- Additional structures: Barn(s), Corral(s)
- Parcel number: RP09S16E176001A
- Zoning: Rural Residential
- Horses can be raised: Yes
Construction
Type & style
- Home type: SingleFamily
- Property subtype: Single Family Residence
Materials
- Stucco
- Foundation: Crawl Space
- Roof: Tile
Condition
- Year built: 1996
Utilities & green energy
- Electric: 220 Volts
- Sewer: Septic Tank
- Water: Well
- Utilities for property: Electricity Connected, Water Connected
Community & HOA
Location
- Region: Filer
Financial & listing details
- Price per square foot: $387/sqft
- Tax assessed value: $568,617
- Annual tax amount: $5,072
- Date on market: 11/19/2025
- Listing terms: Cash,Conventional,VA Loan
- Ownership: Fee Simple
- Electric utility on property: Yes
- Road surface type: Paved
Estimated market value
$1,295,200
$1.23M - $1.36M
$3,638/mo
Price history
Price history is unavailable.
Public tax history
| Year | Property taxes | Tax assessment |
|---|---|---|
| 2025 | $2,564 -3.8% | $568,617 |
| 2024 | $2,666 -18% | $568,617 -6.4% |
| 2023 | $3,250 +8.7% | $607,666 +19.9% |
| 2022 | $2,989 +10.9% | $506,788 +32.5% |
| 2021 | $2,695 +30.9% | $382,598 +30.7% |
| 2020 | $2,059 -9.7% | $292,825 +9.7% |
| 2019 | $2,280 +20.7% | $267,047 -1.9% |
| 2018 | $1,889 | $272,320 +9.9% |
| 2017 | $1,889 +11% | $247,813 +12.1% |
| 2016 | $1,702 | $221,056 +0% |
| 2015 | $1,702 | $220,973 +11.3% |
| 2012 | $1,702 | $198,574 -15.2% |
| 2011 | -- | $234,246 |
| 2010 | -- | $234,246 |
Find assessor info on the county website
Monthly payment
Est. payment
Payment breakdown
Explore the cost of this home by adjusting the details. Changes won't be saved.Climate risks
Neighborhood: 83328
Nearby schools
Schools provided by the listing agent
- Elementary: Filer
- Middle: Filer
- High: Filer
- District: Filer School District #413
Source: IMLS. This data may not be complete. We recommend contacting the local school district to confirm school assignments for this home.
Similar homes
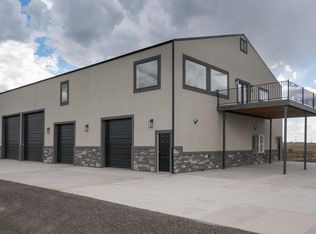
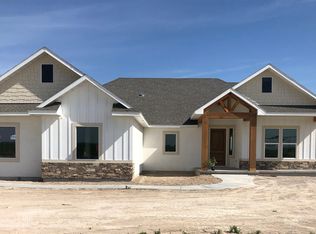
- $1,470,0004 bd3 ba3.3k sqft1750 E 4550 N, Buhl, ID 83316Active
 MLS ID #98987522, Joe Hutchins, Triple A Realty, LLC. IMLS
 - $1,070,0005 bd3 ba2.7k sqft3962 N 2405 E, Filer, ID 83328Active
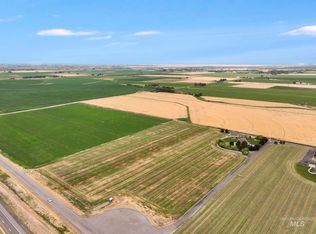 MLS ID #99002882, Amber Sawyer, Westerra Real Estate Group. IMLS
 - $719,0004 bd3 ba2.3k sqft2123 E 3970 N, Filer, ID 83328Active
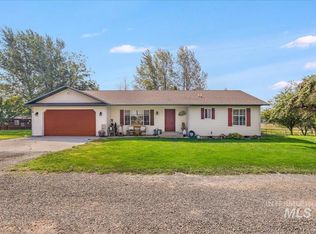 MLS ID #98996633, Michele Warnecke, Silvercreek Realty Group. IMLS
 - $1,299,0004 bd4 ba3.9k sqft1314 River Rd, Buhl, ID 83316Active
 MLS ID #98956388, Mark Jones, Robert Jones Realty Inc. IMLS
