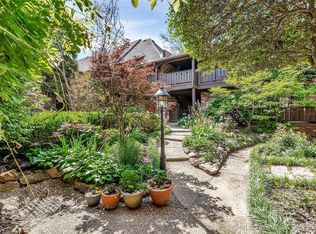
This is a second-floor unit in the charming Woodward Terrace complex, featuring beautiful courtyards and landscaping. The balcony overlooks the pool, a large living and dining space with a slider to the balcony, and a primary bedroom with a private bath. There is a washer and dryer inside the unit, as well as access to onsite laundry and storage, the clubhouse, fitness room, and dry sauna. Covered parking, exceptional location just one block from the Midland Valley Trail and River Park Trail system, and walking distance to The Gathering Place and just blocks from SoBo, Brookside, Utica Square, and Downtown. Monthly HOA fees include all utilities and basic cable
Pending
$135,000
2224 S Boston Ave E #224, Tulsa, OK 74114
2beds
1,144sqft
:
Get pre-qualified$1,799/mo
Condominium
Built in 1964
-- sqft lot
$132,700 Zestimate®
$118/sqft
$850/mo HOA
What's special
Balcony overlooks the poolSlider to the balconyBeautiful courtyards and landscapingCovered parking
- 73 days |
- 35 |
- 0 |
Zillow last checked:
Listing updated:
Listed by:
John Ragan 918-629-4656,
McGraw, REALTORS
Source: MLS Technology, Inc.,MLS#: 2618609 Originating MLS: MLS Technology
Originating MLS: MLS TechnologyFacts & features
Interior
Bedrooms & bathrooms
- Bedrooms: 2
- Bathrooms: 2
- Full bathrooms: 2
Primary bedroom
- Description: Master Bedroom,Walk-in Closet
- Level: First
Bedroom
- Description: Bedroom,Walk-in Closet
- Level: First
Primary bathroom
- Description: Master Bath,Full Bath,Whirlpool
- Level: First
Bathroom
- Description: Hall Bath,Bathtub,Full Bath
- Level: First
Dining room
- Description: Dining Room,Combo w/ Family
- Level: First
Kitchen
- Description: Kitchen,
- Level: First
Living room
- Description: Living Room,Combo
- Level: First
Heating
- Central, Electric
Cooling
- Central Air
Appliances
- Included: Dryer, Dishwasher, Electric Water Heater, Disposal, Oven, Range, Refrigerator, Washer
Features
- High Speed Internet, Laminate Counters, Cable TV, Wired for Data, Ceiling Fan(s), Electric Oven Connection, Electric Range Connection
- Flooring: Carpet, Laminate, Tile
- Windows: Other
- Basement: Partial
- Has fireplace: No
Interior area
- Total structure area: 1,144
- Total interior livable area: 1,144 sqft
Property
Parking
- Total spaces: 1
- Parking features: Carport, Covered
- Garage spaces: 1
- Has carport: Yes
Features
- Levels: One
- Stories: 1
- Patio & porch: Balcony
- Exterior features: Concrete Driveway, Rain Gutters
- Pool features: None
- Fencing: None
Lot
- Features: Other
Details
- Additional structures: None
- Parcel number: 49300921320130
Construction
Type & style
- Home type: Condo
- Architectural style: English
- Property subtype: Condominium
Materials
- Brick Veneer, Wood Siding, Wood Frame
- Foundation: Basement, Other
- Roof: Asphalt,Fiberglass
Condition
- Year built: 1964
Utilities & green energy
- Sewer: Public Sewer
- Water: Public
- Utilities for property: Cable Available, Electricity Available, Water Available
Community & HOA
Community
- Features: Gutter(s)
- Security: No Safety Shelter
- Subdivision: Woodward Tower Resub
HOA
- Has HOA: Yes
- Amenities included: Clubhouse, Laundry, Pool, Parking
- Services included: Cable TV, Electricity, Maintenance Structure, Sewer, Trash, Water
- HOA fee: $850 monthly
Location
- Region: Tulsa
Financial & listing details
- Price per square foot: $118/sqft
- Annual tax amount: $1,301
- Date on market: 5/21/2026
- Cumulative days on market: 73 days
- Listing terms: Conventional
Estimated market value
$132,700
$126,000 - $139,000
$1,555/mo
Price history
| Date | Event | Price |
|---|---|---|
| 5/23/2026 | Pending sale | $135,000$118/sqft |
Source:  MLS Technology, Inc. #2618609 Report a problem MLS Technology, Inc. #2618609 Report a problem | ||
| 5/21/2026 | Listed for sale | $135,000$118/sqft |
Source: MLS Technology, Inc. #2618609 Report a problem | ||
Public tax history
Tax history is unavailable.
Monthly payment
Est. payment
Payment breakdown
Explore the cost of this home by adjusting the details. Changes won't be saved.Climate risks
Neighborhood: Maple Ridge
Nearby schools
GreatSchools rating
- 9/10Council Oak Elementary SchoolGrades: PK-5Distance: 0.2 mi
- 8/10Edison Preparatory Middle SchoolGrades: 6-8Distance: 3 mi
- 9/10Thomas Edison Preparatory High SchoolGrades: 9-12Distance: 3 mi
Schools provided by the listing agent
- Elementary: Council Oak
- Middle: Edison Prep.
- High: Edison
- District: Tulsa - Sch Dist (1)
Source: MLS Technology, Inc.. This data may not be complete. We recommend contacting the local school district to confirm school assignments for this home.
- $168,0002 bd2 ba1.3k sqft2202 S Boston Ave #C, Tulsa, OK 74114Sold
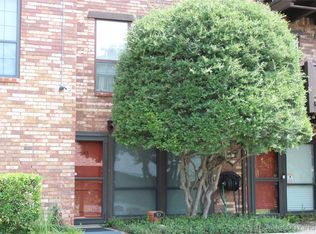
- $182,5002 bd2 ba986 sqft2202 S Boston Ave APT 229, Tulsa, OK 74114Sold

- $131,9001 bd1 ba660 sqft2211 S Main St APT B3, Tulsa, OK 74114Off Market
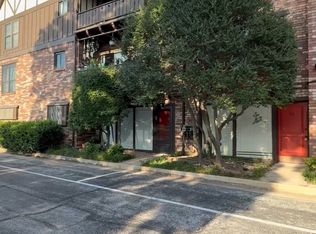
- $105,0001 bd1 ba665 sqft2211 S Main St #A407, Tulsa, OK 74114Sold
- $175,0002 bd2 ba1k sqft3 Woodward Blvd #A103, Tulsa, OK 74114Sold
- $100,5001 bd1 ba620 sqft7 Woodward Blvd #E218, Tulsa, OK 74114Sold
- $84,0001 bd1 ba702 sqft2224 S Boston Ave APT 222, Tulsa, OK 74114Sold
- $143,1502 bd2 ba899 sqft2202 S Boston Ave #C130, Tulsa, OK 74114Sold
A local agent can set up tours, give advice and negotiate with sellers.
A local lender can help you make sure your offer is ready when you are.
Similar homes
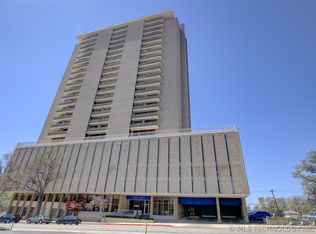
- $129,0001 bd1 ba624 sqft1502 S Boulder Ave APT 20B, Tulsa, OK 74119For Sale
 MLS ID #2618774, Jennifer Wilner, McGraw, REALTORS. MLS Technology, Inc.
 - $134,9002 bd3 ba1.2k sqft6514 S Memorial Dr APT J, Tulsa, OK 74133For Sale
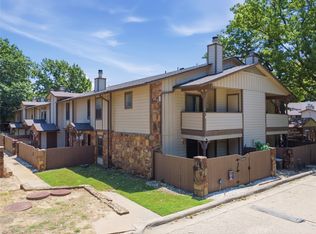 MLS ID #2628483, Audra Moore, McGraw, REALTORS. MLS Technology, Inc.
 - $135,0002 bd1 ba844 sqft4821 E Latimer St, Tulsa, OK 74115For Sale
 MLS ID #2627545, Angel Wisnoskie, Platinum Realty, LLC.. MLS Technology, Inc.
 - $145,0003 bd2 ba1.6k sqft9902 E 28th Pl, Tulsa, OK 74129For Sale
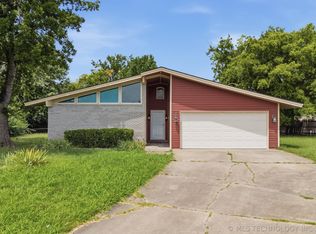 MLS ID #2627624, Danny Kane Langdon, Ellis Real Estate Brokerage. MLS Technology, Inc.
 - $127,5002 bd1 ba899 sqft5615 S Newport Ave #5615, Tulsa, OK 74105For SaleMLS ID #2622897, James Steed, Coldwell Banker Select. MLS Technology, Inc.
- $105,0001 bd1 ba648 sqft1502 S Boulder Ave APT 18K, Tulsa, OK 74119For SaleMLS ID #2622239, John Ragan, McGraw, REALTORS. MLS Technology, Inc.
- $138,0002 bd2 ba1.2k sqft6504 S Memorial Dr #12E, Tulsa, OK 74133For SaleMLS ID #2622329, Melissa Wyatt, Chinowth & Cohen. MLS Technology, Inc.
- $127,5001 bd1 ba720 sqft450 W 7th St APT 1402, Tulsa, OK 74119For SaleMLS ID #2612810, Robert Faulkner, Chinowth & Cohen. MLS Technology, Inc.
- $149,9003 bd2 ba1.3k sqft5509 E 48th Pl #5, Tulsa, OK 74135For SaleMLS ID #2623815, Sally Carter, Walter & Associates, Inc.. MLS Technology, Inc.
- $137,5003 bd1 ba930 sqft5609 W 3rd St, Tulsa, OK 74127For SaleMLS ID #2623700, Armon Henderson, Linked Realty LLC. MLS Technology, Inc.
- $150,0003 bd1 ba984 sqft5309 E 4th Pl, Tulsa, OK 74112For SaleMLS ID #2624181, Jill Parr, McGraw, REALTORS. MLS Technology, Inc.
- $129,5002 bd3 ba1.1k sqft6370 S 80th East Ave #39L, Tulsa, OK 74133For SaleMLS ID #2618184, Pam Case, McGraw, REALTORS. MLS Technology, Inc.
- $134,9002 bd3 ba1.2k sqft2850 E 90th St Unit 1208, Tulsa, OK 74137For SaleMLS ID #2620821, Josh Gerig, Gerig Group Real Estate. MLS Technology, Inc.
- $134,0003 bd2 ba1.1k sqft523 S 48th West Ave, Tulsa, OK 74127For SaleMLS ID #2607005, Paul Fuller, Keller Williams Preferred. MLS Technology, Inc.
- $125,0001 bd1 ba720 sqft410 W 7th St APT 1622, Tulsa, OK 74119For SaleMLS ID #2607196, Robert Faulkner, Chinowth & Cohen. MLS Technology, Inc.
- $195,0002 bd2 ba1.2k sqft209 W 17th St #209D, Tulsa, OK 74119For SaleMLS ID #2614745, Rick Shaw, Coldwell Banker Select. MLS Technology, Inc.
- $125,0002 bd2 ba1k sqft7447 S Yale Ave APT 226, Tulsa, OK 74136For SaleMLS ID #2608287, Stacey Turnage, Rockford Ave Real Estate. MLS Technology, Inc.
- $118,0002 bd2 ba1k sqft7451 S Yale Ave APT 229, Tulsa, OK 74136For SaleMLS ID #2617279, Stephanie Minguez, McGraw, REALTORS. MLS Technology, Inc.
- $142,5002 bd1 ba967 sqft419 S 37th West Ave, Tulsa, OK 74127For SaleMLS ID #2617732, BC Flanigan, Keller Williams Advantage. MLS Technology, Inc.
- $119,0002 bd2 ba1.2k sqft6376 S 80th Ave E #41-H, Tulsa, OK 74133For SaleMLS ID #2621228, Shae Pearson, Solid Rock, REALTORS. MLS Technology, Inc.
