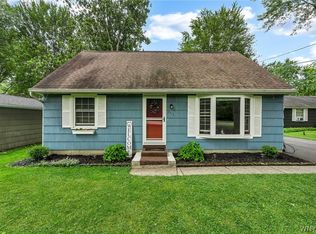
Welcome to this warm and inviting mid-century three-bedroom ranch, where charming details meet modern styling and thoughtful updates. Set back from the road on a serene one-acre lot, the home features a private, fully fenced backyard with tranquil views.
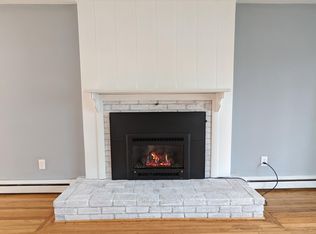
Inside, the open floor plan creates a spacious kitchen, dining, and living area filled with natural light. Highlights include beautiful hardwood floors and a modern kitchen featuring stainless-steel appliances, cherry cabinetry. The home also offers an updated subway-tiled bathroom and a partially finished basement.
Additional features and updates include ductless mini-split heating and air-conditioning units installed in 2019; a 16-by-10-foot shed with electrical service added in 2019; a high-efficiency Bosch combination boiler and on-demand hot-water system installed in 2020; premium black-fiberglass Pella windows installed in 2022; and a driveway that was completely removed and replaced with new blacktop in 2022.
Other amenities include 150-amp electrical service with whole-house surge protection, a garage subpanel suitable for adding an electric-vehicle charger, a generator transfer switch, a sump pump, and weatherproof outdoor water spigots.
This is a wonderful opportunity to enjoy a great home, a convenient location, and top-rated Williamsville Schools. Offers are due Thursday, September 24th, at 3:00 p.m.
Pending
$290,000
2225 Dodge Rd, East Amherst, NY 14051
3beds
960sqft
Single Family Residence
Built in 1960
1 Acres Lot
$-- Zestimate®
$302/sqft
$-- HOA
What's special
Premium black-fiberglass pella windowsNatural lightPartially finished basementWeatherproof outdoor water spigotsSerene one-acre lotUpdated subway-tiled bathroomBeautiful hardwood floors
- 39 days
- 185
- 6
Zillow last checked:
Listing updated:
Listed by:
HUNT Real Estate ERA 716-834-5400,
Karen P Loffredo 716-578-9005
Source: NYSAMLSs,MLS#: B1714498 Originating MLS: Buffalo
Facts & features
Interior
Bedrooms & bathrooms
- Bedrooms: 3
- Bathrooms: 1
- Full bathrooms: 1
- Main level bathrooms: 1
- Main level bedrooms: 3
Bedroom 1
- Level: First
- Dimensions: 12.00 x 12.00
Bedroom 2
- Level: First
- Dimensions: 11.00 x 11.00
Bedroom 3
- Level: First
- Dimensions: 12.00 x 8.00
Dining room
- Level: First
- Dimensions: 9.00 x 9.00
Kitchen
- Level: First
- Dimensions: 12.00 x 8.00
Living room
- Level: First
- Dimensions: 15.00 x 13.00
Heating
- Ductless, Gas, Other, See Remarks, Zoned, Baseboard
Cooling
- Ductless, Other, See Remarks, Zoned
Appliances
- Included: Dryer, Dishwasher, Exhaust Fan, Electric Oven, Electric Range, Free-Standing Range, Gas Water Heater, Oven, Refrigerator, Range Hood, Wine Cooler, Washer
- Laundry: In Basement
Features
- Wet Bar, Ceiling Fan(s), Separate/Formal Living Room, Galley Kitchen, Living/Dining Room, Natural Woodwork, Bedroom on Main Level, Main Level Primary, Programmable Thermostat
- Flooring: Ceramic Tile, Hardwood, Varies
- Windows: Thermal Windows
- Basement: Full,Partially Finished,Sump Pump
- Has fireplace: No
Interior area
- Total structure area: 960
- Total interior livable area: 960 sqft
Video & virtual tour
Property
Parking
- Total spaces: 1.5
- Parking features: Detached, Garage, Garage Door Opener
- Garage spaces: 1.5
Features
- Levels: One
- Stories: 1
- Exterior features: Blacktop Driveway, Fully Fenced, Fence, Private Yard, See Remarks
- Fencing: Full,Partial
Lot
- Size: 1 Acres
- Dimensions: 74 x 677
- Features: Other, Rectangular, Rectangular Lot, See Remarks
Details
- Parcel number: 1422890280400002023000
- Special conditions: Standard
Construction
Type & style
- Home type: SingleFamily
- Architectural style: Ranch
- Property subtype: Single Family Residence
Materials
- Shake Siding, Copper Plumbing
- Foundation: Poured
- Roof: Asphalt
Condition
- Resale
- Year built: 1960
Utilities & green energy
- Electric: Circuit Breakers
- Sewer: Connected
- Water: Connected, Public
- Utilities for property: Cable Available, Electricity Connected, High Speed Internet Available, Sewer Connected, Water Connected
Community & HOA
Location
- Region: East Amherst
Financial & listing details
- Price per square foot: $302/sqft
- Tax assessed value: $200,000
- Annual tax amount: $4,586
- Date on market: 9/17/2026
- Cumulative days on market: 39 days
- Listing terms: Cash,Conventional,FHA,VA Loan
Estimated market value
Not available
Estimated sales range
Not available
Not available
Price history
| Date | Event | Price |
|---|---|---|
| 9/24/2026 | Pending sale | $290,000$302/sqft |
Source:  NYSAMLSs #B1714498 Report a problem | ||
| 9/17/2026 | Listed for sale | $290,000+75.2%$302/sqft |
Source: NYSAMLSs #B1714498 Report a problem | ||
| 6/12/2018 | Sold | $165,525+6.8%$172/sqft |
Source: NYSAMLSs #B1107403 Report a problem | ||
| 4/12/2018 | Pending sale | $155,000$161/sqft |
Source: Hunt Real Estate ERA #B1107403 Report a problem | ||
| 3/30/2018 | Listed for sale | $155,000+20.2%$161/sqft |
Source: Hunt Real Estate ERA #B1107403 Report a problem | ||
| 9/3/2015 | Listing removed | $129,000$134/sqft |
Source: Hunt Real Estate ERA #b460249 Report a problem | ||
| 3/19/2015 | Pending sale | $129,000$134/sqft |
Source: Hunt Real Estate ERA #b460249 Report a problem | ||
| 3/19/2015 | Listed for sale | $129,000-0.8%$134/sqft |
Source: Hunt Real Estate ERA #b460249 Report a problem | ||
| 10/31/2014 | Sold | $130,000+33.3%$135/sqft |
Source: NYSAMLSs #B460249 Report a problem | ||
| 10/8/2008 | Sold | $97,500-7.1%$102/sqft |
Source: Public Record Report a problem | ||
| 6/19/2008 | Listed for sale | $105,000$109/sqft |
Source: Listhub #315323 Report a problem | ||
Public tax history
| Year | Property taxes | Tax assessment |
|---|---|---|
| 2025 | -- | $200,000 |
| 2024 | -- | $200,000 +53.8% |
| 2023 | -- | $130,000 |
| 2022 | -- | $130,000 |
| 2021 | -- | $130,000 |
| 2020 | -- | $130,000 |
| 2019 | -- | $130,000 |
| 2018 | -- | $130,000 |
| 2017 | $3,423 +130.1% | $130,000 +29.1% |
| 2016 | $1,488 | $100,700 |
| 2015 | -- | $100,700 |
| 2014 | -- | $100,700 |
| 2013 | -- | $100,700 |
| 2012 | -- | $100,700 |
| 2011 | -- | $100,700 |
| 2010 | -- | $100,700 |
| 2009 | -- | $100,700 +9.5% |
| 2008 | -- | $92,000 |
| 2007 | -- | $92,000 |
| 2006 | -- | $92,000 |
| 2005 | -- | $92,000 +15% |
| 2004 | -- | $80,000 |
| 2003 | -- | $80,000 +8.1% |
| 2002 | -- | $74,000 +9% |
| 2001 | -- | $67,900 |
| 2000 | -- | $67,900 |
Find assessor info on the county website
Monthly payment
Climate risks
Neighborhood: 14051
Nearby schools
Schools provided by the listing agent
- Elementary: Dodge Elementary
- Middle: Casey Middle
- High: Williamsville North High
- District: Williamsville
Source: NYSAMLSs. This data may not be complete. We recommend contacting the local school district to confirm school assignments for this home.
Similar homes
- $339,9004 bd2 ba1.3k sqft126 Rambling Rd, East Amherst, NY 14051For Sale
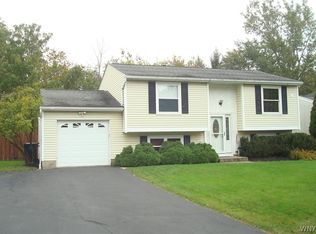
 MLS ID #B1719649, Christie J Steger, Listing by: Howard Hanna WNY Inc.. NYSAMLSs
- $259,9992 bd2 ba1.3k sqft202 Old Meadow Dr Unit 20B, East Amherst, NY 14051For Sale
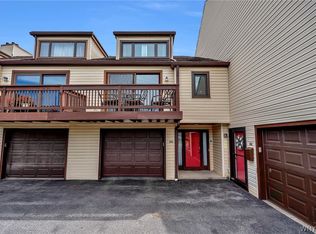 MLS ID #B1703794, Enas L Latif, Listing by: HUNT Real Estate ERA. NYSAMLSs
- $299,9005 bd2 ba1.3k sqft266 Peppertree Dr, Amherst, NY 14228For Sale
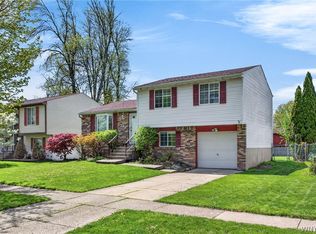 MLS ID #B1724248, Mohammad Ali, Listing by: HUNT Real Estate ERA. NYSAMLSs
- $269,9003 bd1 ba990 sqft66 Evergreen Dr, Tonawanda, NY 14150For Sale
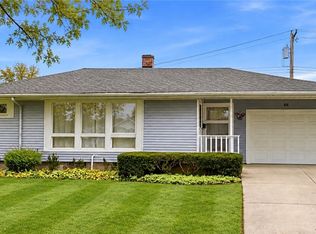 MLS ID #B1722458, Dana Sciolino, Listing by: WNY Metro Roberts Realty. NYSAMLSs
- $269,0003 bd3 ba1.2k sqft198 Woodgate Rd, Tonawanda, NY 14150For SaleMLS ID #B1723562, Adele L Cloutier, Listing by: Danahy Real Estate. NYSAMLSs
- $199,0003 bd2 ba1.1k sqft1206 Charlesgate Cir, East Amherst, NY 14051For SaleMLS ID #B1713988, James J Strzalkowski Jr., Listing by: Redfin Real Estate. NYSAMLSs
- $299,0003 bd2 ba1.4k sqft1141 Bowen Rd, Elma, NY 14059For SaleMLS ID #B1713387, Janice M Mroz, Listing by: HUNT Real Estate ERA. NYSAMLSs
- $259,9003 bd1 ba1.2k sqft1354 George Urban Blvd, Cheektowaga, NY 14225For SaleMLS ID #B1723206, Md Khan, Listing by: Towne Housing Real Estate. NYSAMLSs
- $269,0003 bd1 ba1.1k sqft83 Colonial Dr W, Tonawanda, NY 14150For SaleMLS ID #B1723239, Nicholas W Casillo, Listing by: WNY Real Estate. NYSAMLSs
- $285,0003 bd2 ba1k sqft109 Bowen Ave, Lancaster, NY 14086For SaleMLS ID #B1719451, Alan Miller, Listing by: WNY Metro Roberts Realty. NYSAMLSs
- $298,5003 bd2 ba1.3k sqft40 Hawro Pl, Depew, NY 14043For SaleMLS ID #B1720963, Wendy L Syed, Listing by: Howard Hanna WNY Inc.. NYSAMLSs
- $399,9003 bd1 ba1.2k sqft5808 Tonawanda Creek Rd, Lockport, NY 14094For SaleMLS ID #B1717895, Kristan Jakubowski, Listing by: WNY Metro Roberts Realty. NYSAMLSs
- $299,9003 bd2 ba1.3k sqft101 Park Lane Cir, Lockport, NY 14094For SaleMLS ID #S1710773, David D. Godfrey Jack, Listing by: Howard Hanna Real Estate. NYSAMLSs
- $289,9003 bd1 ba1.2k sqft180 Summit Ave, Orchard Park, NY 14127For SaleMLS ID #B1718358, Andrew M Pietrantoni, Listing by: Prestige Family Realty. NYSAMLSs
- $294,9003 bd2 ba1.3k sqft260 Thorncliff Rd, Buffalo, NY 14223For SaleMLS ID #B1720592, Erin O'Connell, Listing by: HUNT Real Estate ERA. NYSAMLSs
- $229,9004 bd1 ba1.1k sqft60 Crosby Ave, Lockport, NY 14094For SaleMLS ID #B1721501, Matt LaMarca, Listing by: eXp Realty. NYSAMLSs
- $289,9002 bd2 ba1.3k sqft3162 Bieler Rd, Orchard Park, NY 14127For SaleMLS ID #B1719025, Chaylee Faulkner, Listing by: Howard Hanna WNY Inc.. NYSAMLSs
- $259,9003 bd1 ba1.2k sqft329 Walton Dr, Amherst, NY 14226For SaleMLS ID #B1715727, Tina M Spyres, Listing by: HUNT Real Estate ERA. NYSAMLSs
- $299,9003 bd1 ba1k sqft76 1st Ave, Lancaster, NY 14086For SaleMLS ID #B1713748, Shannon L McNichol, Listing by: Nichol City Realty. NYSAMLSs
