Beautiful Rancher with tremendous upgrades. Beautiful hardwood floor on the main level. Gorgeous sunroom with built-ins and a custom patio door that completely opens up to the backyard. Private fenced backyard with patio, hot tub and a water feature/pond. Oversized 2-car garage. Extremely well kept. Fabulous kitchen with a huge island. Sun room is 10 x 29.
Pending
$545,000
2227 Condor St, Colorado Springs, CO 80909
4beds
2,195sqft
Single Family Residence
Built in 1958
9,604 Square Feet Lot
$543,500 Zestimate®
$248/sqft
$-- HOA
What's special
Hot tubGorgeous sunroom with built-ins
- 24 days
- 540
- 105
Likely to sell faster than
Zillow last checked:
Listing updated:
Listed by:
Thomas Michel GRI 719-338-3248,
Tom Michel Investments
Source: elevateMLS,MLS#: 9733462
Facts & features
Interior
Bedrooms & bathrooms
- Bedrooms: 4
- Bathrooms: 3
- Full bathrooms: 1
- 3/4 bathrooms: 2
Other
- Level: Main
- Area: 165 Square Feet
- Dimensions: 15 x 11
Heating
- Forced Air, Natural Gas
Cooling
- Central Air
Appliances
- Included: Dishwasher, Disposal, Gas in Kitchen, Exhaust Fan, Microwave, Refrigerator
- Laundry: In Basement
Features
- Flooring: Tile, Wood, Wood Laminate
- Windows: Window Coverings
- Basement: Partial,Partially Finished
- Number of fireplaces: 2
- Fireplace features: Two
Interior area
- Total structure area: 2,195
- Total interior livable area: 2,195 sqft
- Finished area above ground: 1,453
- Finished area below ground: 742
Property
Parking
- Total spaces: 2
- Parking features: Attached, Garage Door Opener, Oversized, Concrete Driveway
- Attached garage spaces: 2
Features
- Patio & porch: Other
- Has spa: Yes
- Spa features: Hot Tub/Spa
- Fencing: Back Yard
Lot
- Size: 9,604 Square Feet
- Features: Level, Near Fire Station, Near Hospital, Near Park, Near Schools, Near Shopping Center, Landscaped
Details
- Parcel number: 6404209029
Construction
Type & style
- Home type: SingleFamily
- Architectural style: Ranch
- Property subtype: Single Family Residence
Materials
- Brick, Wood Siding, Frame
- Roof: Composite Shingle
Condition
- Existing Home
- New construction: No
- Year built: 1958
Utilities & green energy
- Water: Municipal
- Utilities for property: Electricity Connected, Natural Gas Connected
Community & HOA
Location
- Region: Colorado Springs
Financial & listing details
- Price per square foot: $248/sqft
- Tax assessed value: $430,367
- Annual tax amount: $1,501
- Date on market: 9/19/2026
- Listing terms: Assumable,Cash,Conventional,FHA,VA Loan
- Electric utility on property: Yes
Estimated market value
$543,500
$516,000 - $571,000
$2,531/mo
Price history
| Date | Event | Price |
|---|---|---|
| 9/29/2026 | Pending sale | $545,000$248/sqft |
Source:  elevateMLS #9733462 Report a problem elevateMLS #9733462 Report a problem | ||
| 9/19/2026 | Listed for sale | $545,000+6.9%$248/sqft |
Source: elevateMLS #9733462 Report a problem | ||
| 6/24/2022 | Sold | $510,000+2%$232/sqft |
Source: Public Record Report a problem | ||
| 5/26/2022 | Listed for sale | $500,000+152.5%$228/sqft |
Source: elevateMLS #5097778 Report a problem | ||
| 6/1/2005 | Sold | $198,000+12.2%$90/sqft |
Source: Public Record Report a problem | ||
| 5/1/2000 | Sold | $176,500$80/sqft |
Source: Public Record Report a problem | ||
Public tax history
| Year | Property taxes | Tax assessment |
|---|---|---|
| 2025 | $1,432 +8.6% | $30,350 +0.5% |
| 2024 | $1,318 +6.3% | $30,190 |
| 2023 | $1,241 -7.8% | $30,190 +36.2% |
| 2022 | $1,346 | $22,170 -2.8% |
| 2021 | -- | $22,810 +10.7% |
| 2020 | $1,398 +0.5% | $20,600 |
| 2019 | $1,391 +19.8% | $20,600 +23.4% |
| 2018 | $1,161 -5.3% | $16,700 |
| 2017 | $1,225 +5.6% | $16,700 +6.2% |
| 2016 | $1,161 +27.3% | $15,720 |
| 2015 | $911 +3.1% | $15,720 +7% |
| 2014 | $884 | $14,690 |
| 2013 | -- | -- |
| 2012 | -- | $15,150 |
| 2011 | $971 | $15,150 -8% |
| 2010 | -- | $16,460 |
| 2009 | -- | $16,460 +3% |
| 2008 | -- | $15,980 |
| 2006 | -- | $15,980 +14.2% |
| 2004 | -- | $13,990 |
| 2003 | $899 +3.7% | $13,990 -11.5% |
| 2002 | $867 +2.1% | $15,800 +8% |
| 2001 | $849 | $14,630 |
Find assessor info on the county website
Monthly payment
Est. payment
Payment breakdown
Explore the cost of this home by adjusting the details. Changes won't be saved.Climate risks
Neighborhood: East Colorado Springs
Nearby schools
Schools provided by the listing agent
- District: Colorado Springs 11
Source: elevateMLS. This data may not be complete. We recommend contacting the local school district to confirm school assignments for this home.
- $446,5004 bd3 ba3k sqft2231 Condor St, Colorado Springs, CO 80909Off Market
- $393,2004 bd3 ba2.3k sqft2223 Condor St, Colorado Springs, CO 80909Off Market

- $359,8002 bd1 ba1.1k sqft2235 Condor St, Colorado Springs, CO 80909Off Market
- $380,9004 bd2 ba1.4k sqft2219 Condor St, Colorado Springs, CO 80909Off Market
Similar homes
- $450,0003 bd2 ba1.8k sqft2018 Finch Ct, Colorado Springs, CO 80909For Sale
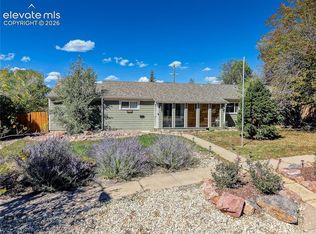
 MLS ID #6656725, Camellia Coray, Coldwell Banker Realty. elevateMLS
 - $498,0004 bd2 ba2.5k sqft2414 E Caramillo St, Colorado Springs, CO 80909For Sale
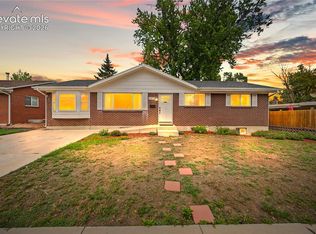 MLS ID #4881959, Derek Leif, Keller Williams Premier Realty. elevateMLS
 - $437,5005 bd3 ba2.2k sqft2004 Trent Ave, Colorado Springs, CO 80909For Sale
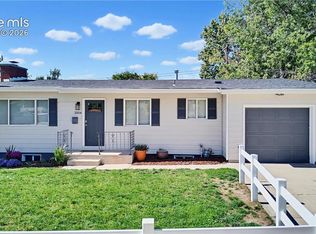 MLS ID #6807939, Barbara Ann Stanley GRI , Bays Real Estate Corp. elevateMLS
 - $397,0004 bd3 ba1.9k sqft1817 Yuma St, Colorado Springs, CO 80909For Sale
 MLS ID #3884231, Tiffany Lachnidt CDPE , Keller Williams Premier Realty. elevateMLS
 - $445,0004 bd2 ba2.1k sqft2308 Lelaray St, Colorado Springs, CO 80909For SaleMLS ID #2069497, Valerie Lagasse, Pink Realty Inc. elevateMLS
- $475,0004 bd2 ba2.5k sqft1435 Iowa Ave, Colorado Springs, CO 80909For SaleMLS ID #8666382, Chris Watson, RE/MAX Real Estate Group LLC. elevateMLS
- $450,0005 bd3 ba2.4k sqft2105 Eagle View Dr, Colorado Springs, CO 80909For SaleMLS ID #8932288, Jeffrey Johnson, Keller Williams Premier Realty. elevateMLS
- $440,0004 bd2 ba2k sqft2327 Condor St, Colorado Springs, CO 80909For SaleMLS ID #3644318, Charles Beaton ABR MRP RENE SRS , Real Broker, LLC DBA Real. elevateMLS
- $485,0004 bd3 ba2.7k sqft1316 Prairie Rd, Colorado Springs, CO 80909For SaleMLS ID #6244519, Chad Siebert, RE/MAX Real Estate Group LLC. elevateMLS
- $425,0004 bd2 ba2.7k sqft1406 Iowa Ave, Colorado Springs, CO 80909For SaleMLS ID #3971025, Michael Moffat, Keller Williams Clients Choice Realty. elevateMLS
- $425,0005 bd2 ba2.1k sqft1324 Eagle View Dr, Colorado Springs, CO 80909For SaleMLS ID #1282447, Ashley Treasure-Duncan ABR MRP PSA , The Cutting Edge. elevateMLS
- $500,0004 bd2 ba1.5k sqft2518 Meade Cir, Colorado Springs, CO 80907For SaleMLS ID #3547844, Ed Hurt CNE PSA , ERA Shields Real Estate. elevateMLS
- $449,9004 bd3 ba2.3k sqft1730 Auburn Dr, Colorado Springs, CO 80909For SaleMLS ID #3221284, Cori Cutler, The Cutting Edge. elevateMLS
- $460,0004 bd2 ba2k sqft2409 N Chelton Rd, Colorado Springs, CO 80909For SaleMLS ID #2344718, Jeff Vaughn, Paul Jeffrey Vaughn. elevateMLS
- $474,9994 bd2 ba1.7k sqft1310 E Columbia St, Colorado Springs, CO 80909For SaleMLS ID #3608069, Thomas Kenney, Better Homes and Gardens Real Estate Kenney & Company. elevateMLS
- $364,9005 bd2 ba2k sqft2326 Eagle View Dr, Colorado Springs, CO 80909For SaleMLS ID #9781798, Michael Dale Bottenfield, Manchester Properties, LLC. elevateMLS
- $389,9005 bd2 ba2.2k sqft2218 Afton Way, Colorado Springs, CO 80909For SaleMLS ID #3943522, Daniela Galvan-wall GRI , Galvan and Gardner Real Estate Group, Inc.. elevateMLS
- $444,5004 bd2 ba2.2k sqft1535 Mount Everett St, Colorado Springs, CO 80909For SaleMLS ID #1243918, Michael Dillon, HomeSmart. elevateMLS
- $550,0006 bd2 ba2.9k sqft1802 E Uintah St, Colorado Springs, CO 80909For SaleMLS ID #3535653, Treasure Davis, Exp Realty LLC. elevateMLS
- $599,9005 bd2 ba2.4k sqft616 Bonfoy Ave, Colorado Springs, CO 80909For SaleMLS ID #5982145, Dave Uebelhoer, RE/MAX Real Estate Group LLC. elevateMLS
