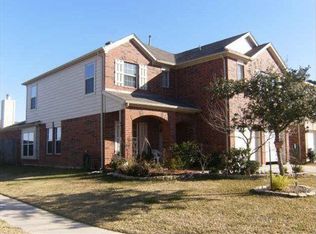
Beautiful 4-bedroom, 2 full bath, 1 half bath home situated on a 7,467 sq. ft. corner lot with a 2-car attached garage. Features include an open-concept layout, high ceilings, and no carpet throughout. The kitchen offers a large island with breakfast bar seating and ample cabinet space. Upstairs you'll find all secondary bedrooms and a spacious game room. The primary suite features a walk-in closet, dual sinks, a garden tub, and a separate shower. Enjoy the large backyard with a covered patio, perfect for entertaining. Conveniently located near schools, shopping, dining, and entertainment.
For sale
Price cut: $7K (9/11)
$268,000
2227 Red Valley Dr, Houston, TX 77049
4beds
2,390sqft
Single Family Residence
Built in 2005
7,466 Square Feet Lot
$265,200 Zestimate®
$112/sqft
$38/mo HOA
What's special
High ceilingsSpacious game roomWalk-in closetDual sinksPrimary suiteAmple cabinet spaceOpen-concept layout
- 115 days
- 217
- 36
Zillow last checked:
Listing updated:
Listed by:
Bruce Ham TREC #0554466 832-271-7001,
Real Broker, LLC
Source: HAR,MLS#: 51743314
Facts & features
Interior
Bedrooms & bathrooms
- Bedrooms: 4
- Bathrooms: 3
- Full bathrooms: 2
- 1/2 bathrooms: 1
Primary bedroom
- Level: First
- Area: 252
- Dimensions: 18x14
Bedroom
- Level: Second
- Area: 144
- Dimensions: 12x12
Bedroom
- Level: Second
- Area: 144
- Dimensions: 12x12
Bedroom
- Level: Second
- Area: 144
- Dimensions: 12x12
Heating
- Natural Gas
Cooling
- Electric
Appliances
- Included: Microwave, Gas Range, Dishwasher
Features
- Primary Bed - 1st Floor
- Flooring: Tile
Interior area
- Total structure area: 2,390
- Total interior livable area: 2,390 sqft
Property
Parking
- Total spaces: 2
- Parking features: Attached
- Attached garage spaces: 2
Features
- Stories: 2
- Fencing: Back Yard
Lot
- Size: 7,466 Square Feet
- Features: Back Yard, Corner Lot, Subdivided, 0 Up To 1/4 Acre
Details
- Parcel number: 1262890030001
Construction
Type & style
- Home type: SingleFamily
- Architectural style: Traditional
- Property subtype: Single Family Residence
Materials
- Brick
- Foundation: Slab
- Roof: Composition
Condition
- New construction: No
- Year built: 2005
Utilities & green energy
- Sewer: Public Sewer
- Water: Public
Community & HOA
Community
- Subdivision: Rancho Verde Sec 01
HOA
- Has HOA: Yes
- HOA fee: $450 annually
Location
- Region: Houston
Financial & listing details
- Price per square foot: $112/sqft
- Tax assessed value: $258,488
- Annual tax amount: $2,155
- Date on market: 6/19/2026
Estimated market value
$265,200
$252,000 - $278,000
$2,319/mo
Price history
| Date | Event | Price |
|---|---|---|
| 9/11/2026 | Price change | $268,000-2.5%$112/sqft |
Source:  HAR #51743314 Report a problem HAR #51743314 Report a problem | ||
| 8/11/2026 | Price change | $275,000-1.4%$115/sqft |
Source: HAR #51743314 Report a problem | ||
| 6/19/2026 | Listed for sale | $279,000-6.7%$117/sqft |
Source: HAR #51743314 Report a problem | ||
| 4/21/2022 | Listing removed | -- |
Source: HAR #91458723 Report a problem | ||
| 3/23/2022 | Listed for sale | $299,000+6.8%$125/sqft |
Source: HAR #91458723 Report a problem | ||
| 3/14/2022 | Listing removed | -- |
Source: HAR #91458723 Report a problem | ||
| 1/28/2022 | Listed for sale | $279,900+30.2%$117/sqft |
Source: HAR #91458723 Report a problem | ||
| 5/26/2020 | Listing removed | $215,000$90/sqft |
Source: Keller Williams Realty #29943374 Report a problem | ||
| 5/17/2020 | Pending sale | $215,000$90/sqft |
Source: Keller Williams Realty #29943374 Report a problem | ||
| 5/7/2020 | Listed for sale | $215,000$90/sqft |
Source: Keller Williams Realty #29943374 Report a problem | ||
| 5/6/2020 | Pending sale | $215,000$90/sqft |
Source: Keller Williams Realty #29943374 Report a problem | ||
| 4/10/2020 | Listed for sale | $215,000+59.4%$90/sqft |
Source: Keller Williams Realty #29943374 Report a problem | ||
| 12/4/2010 | Listing removed | $134,921$56/sqft |
Source: CENTURY 21 Garlington & Associates #88182177 Report a problem | ||
| 6/4/2010 | Listed for sale | $134,921$56/sqft |
Source: Century 21 Garlington & Assoc. #88182177 Report a problem | ||
| 3/10/2008 | Sold | -- |
Source: Public Record Report a problem | ||
Public tax history
| Year | Property taxes | Tax assessment |
|---|---|---|
| 2025 | $2,155 +2.5% | $258,488 |
| 2024 | $2,103 +5.4% | $258,488 -5.7% |
| 2023 | $1,996 +39.8% | $274,015 +13.8% |
| 2022 | $1,428 | $240,794 +17% |
| 2021 | -- | $205,832 +7.3% |
| 2020 | $1,340 +5.9% | $191,831 +8.7% |
| 2019 | $1,265 -69.9% | $176,534 +5.8% |
| 2018 | $4,206 | $166,812 |
| 2017 | $4,206 +3.2% | $166,812 +4.8% |
| 2016 | $4,075 -4.6% | $159,120 +3.5% |
| 2015 | $4,273 | $153,786 +15.5% |
| 2014 | $4,273 | $133,194 +2.6% |
| 2013 | -- | $129,821 +16.9% |
| 2012 | -- | $111,074 -9.9% |
| 2011 | -- | $123,265 |
| 2010 | -- | $123,265 |
| 2009 | -- | $123,265 -15.4% |
| 2008 | -- | $145,680 -4.5% |
| 2007 | -- | $152,524 +3.3% |
| 2006 | -- | $147,587 |
Find assessor info on the county website
Monthly payment
Est. payment
Payment breakdown
Explore the cost of this home by adjusting the details. Changes won't be saved.Climate risks
Neighborhood: 77049
Nearby schools
Schools provided by the listing agent
- Elementary: Brown Elementary School (Channelview)
- Middle: Aguirre Junior High
- High: Channelview High School
Source: HAR. This data may not be complete. We recommend contacting the local school district to confirm school assignments for this home.
Similar homes
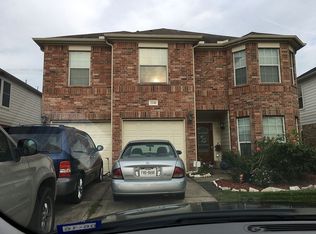
- $280,0003 bd3 ba2.2k sqft16454 Peyton Stone Cir, Houston, TX 77049For Sale
 MLS ID #8329648, Jose Joya, RE/MAX Universal. HAR
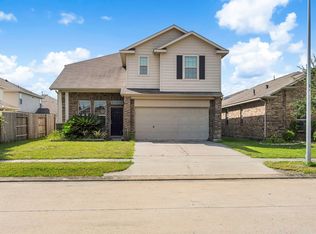
 - $280,0004 bd3 ba2.5k sqft15615 Dahlia Brook Way, Houston, TX 77049For Sale
 MLS ID #97462401, Nelson Ventura, Texas United Realty. HAR
 - $318,9904 bd3 ba2.5k sqft6619 Romsley Ln, Houston, TX 77049For Sale
 MLS ID #51946923, Ashley Sherrard, Argent Realty Advisors. HAR
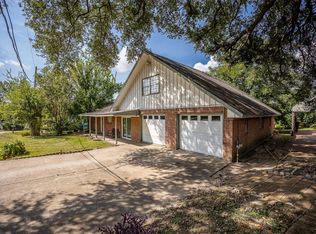
 - $275,0004 bd3 ba2.8k sqft110 S 9th St, Highlands, TX 77562For Sale
 MLS ID #77010571, Troy Tomlinson, CB&A, Realtors. HAR
