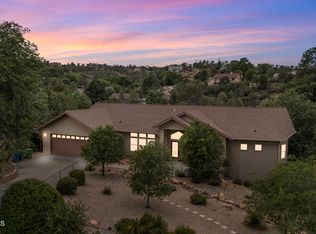
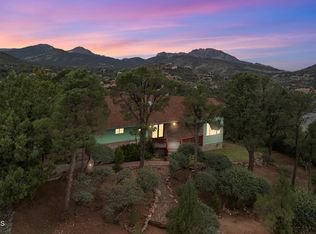
Outstanding panoramic views of Thumb Butte and Mingus Mountain are the highlight of this beautifully maintained Prescott home. Set on 0.44 acres in a private setting, the home was designed to take advantage of the surrounding mountain scenery while offering plenty of space for family and guests. The main level features approximately 2,443 sq. ft. with 3 bedrooms and 2 baths, an open floor plan, hickory kitchen cabinetry, white oak flooring, plantation-style wood shutters, vinyl windows, marble window sills, a gas fireplace, and Trex decking. The spacious primary suite offers a garden tub, separate shower, dual vanities, and a large walk-in closet. Downstairs are an additional 672 sq. ft. of guest quarters with 1 bedroom, 1 bath, and a separate entrance. A large laundry room and oversized 3-car garage add even more functionality. This home has been exceptionally well cared for and gently used.
For sale
$825,000
2227 WHITETAIL Lane, Prescott, AZ 86301
3beds
2,443sqft
Single Family Residence
Built in 2000
0.44 Acres Lot
$-- Zestimate®
$338/sqft
$63/mo HOA
What's special
Separate entranceGas fireplaceOpen floor planMarble window sillsSeparate showerWhite oak flooringTrex decking
- 18 days
- 936
- 28
Likely to sell faster than
Zillow last checked:
Listing updated:
Listed by:
Brad Bergamini 928-237-4400,
Keller Williams Arizona Realty
Source: ARMLS,MLS#: 7068255
Facts & features
Interior
Bedrooms & bathrooms
- Bedrooms: 3
- Bathrooms: 3
- Full bathrooms: 2
- 1/2 bathrooms: 1
Heating
- Forced Air, Baseboard, Natural Gas
Cooling
- Central Air, Ceiling Fan(s)
Appliances
- Included: Dryer, Washer, Built-in Microwave, Dishwasher, Disposal, Electric Range, Electric Cooktop, Built-In Electric Oven
- Laundry: Inside
Features
- Non-laminate Counter, Double Vanity, Eat-in Kitchen, Separate Shwr & Tub
- Flooring: Carpet, Tile, Wood
- Windows: Double Pane Windows
- Basement: Partially Finished,Exterior Entry
- Number of fireplaces: 1
- Fireplace features: Living Room, Gas
Interior area
- Total structure area: 2,443
- Total interior livable area: 2,443 sqft
Property
Parking
- Total spaces: 9
- Parking features: Attached, Garage Door Opener
- Attached garage spaces: 3
- Uncovered spaces: 6
Features
- Stories: 2
- Patio & porch: Covered Deck
- Exterior features: Rain Gutters
- Spa features: None
- Fencing: None
- Has view: Yes
- View description: City, Panoramic, Mountain(s)
Lot
- Size: 0.44 Acres
- Features: Desert Back, Desert Front
Details
- Parcel number: 11625035
Construction
Type & style
- Home type: SingleFamily
- Architectural style: Contemporary,Ranch
- Property subtype: Single Family Residence
Materials
- Stucco, Wood Frame, Painted
- Foundation: Slab, Pillar/Post/Pier
- Roof: Tile
Condition
- Year built: 2000
Utilities & green energy
- Sewer: Public Sewer
- Water: City Water
Community & HOA
Community
- Subdivision: MISSION HILLS 2ND REPLAT
HOA
- Has HOA: Yes
- Services included: Other (See Remarks)
- HOA fee: $750 annually
- HOA name: Mission Hills
- HOA phone: 585-615-3391
Location
- Region: Prescott
Financial & listing details
- Price per square foot: $338/sqft
- Tax assessed value: $680,584
- Annual tax amount: $2,932
- Date on market: 8/22/2026
- Cumulative days on market: 18 days
- Listing terms: Cash,Conventional,1031 Exchange,FHA,VA Loan
- Ownership: Fee Simple
- Road surface type: Paved, Asphalt
Estimated market value
Not available
Estimated sales range
Not available
Not available
Price history
| Date | Event | Price |
|---|---|---|
| 9/8/2026 | Listed for sale | $825,000$338/sqft |
Source:  PAAR as distributed by MLS GRID #1084476 Report a problem PAAR as distributed by MLS GRID #1084476 Report a problem | ||
| 8/31/2026 | Contingent | $825,000$338/sqft |
Source: PAAR as distributed by MLS GRID #1084476 Report a problem | ||
| 8/22/2026 | Listed for sale | $825,000+139.1%$338/sqft |
Source:  ARMLS #7068255 Report a problem ARMLS #7068255 Report a problem | ||
| 2/24/2003 | Sold | $345,000$141/sqft |
Source: PAAR as distributed by MLS GRID #396402 Report a problem | ||
Public tax history
| Year | Property taxes | Tax assessment |
|---|---|---|
| 2026 | $2,932 +3.1% | $50,859 +5% |
| 2025 | $2,843 +2.1% | $48,437 +5% |
| 2024 | $2,785 +2% | $46,131 -46.5% |
| 2023 | $2,729 -4.1% | $86,256 +17.2% |
| 2022 | $2,845 -0.2% | $73,602 -1% |
| 2021 | $2,850 +1.3% | $74,312 +7.5% |
| 2020 | $2,814 +3.7% | $69,101 |
| 2019 | $2,715 | -- |
| 2018 | -- | -- |
| 2017 | -- | -- |
| 2016 | -- | -- |
| 2015 | -- | -- |
| 2014 | -- | -- |
| 2013 | -- | -- |
| 2012 | -- | -- |
| 2011 | $2,018 | $30,586 |
| 2010 | -- | -- |
| 2009 | $1,971 -3% | -- |
| 2008 | $2,032 | -- |
| 2007 | -- | -- |
| 2006 | -- | -- |
| 2005 | -- | -- |
| 2004 | -- | -- |
| 2003 | -- | -- |
| 2002 | -- | -- |
| 2001 | -- | -- |
Find assessor info on the county website
Monthly payment
Est. payment
Payment breakdown
Explore the cost of this home by adjusting the details. Changes won't be saved.Climate risks
Neighborhood: 86301
Nearby schools
Schools provided by the listing agent
- Elementary: Abia Judd Elementary School
- Middle: Granite Mountain Middle School
- High: Prescott High School
- District: Prescott Unified District
Source: ARMLS. This data may not be complete. We recommend contacting the local school district to confirm school assignments for this home.


Similar homes
- $790,0003 bd3 ba1.9k sqft1227 Pebble Spgs, Prescott, AZ 86301For Sale

 MLS ID #1084863, Kellie Rutherford, Keller Williams Integrity First Realty. PAAR as distributed by MLS GRID
 - $750,0004 bd3 ba3.3k sqft2630 Tabosa Dr, Prescott, AZ 86301For Sale
 MLS ID #1084745, Geoffrey Hyland, eXp Realty. PAAR as distributed by MLS GRID
 - $599,9003 bd2 ba2.2k sqft2304 Nolte Dr, Prescott, AZ 86301For Sale
 MLS ID #1084757, Geoffrey Hyland, eXp Realty. PAAR as distributed by MLS GRID
 - $799,0003 bd3 ba2.6k sqft715 N Lakeview Dr, Prescott, AZ 86301For Sale
 MLS ID #1078224, Lorie A Kapaun, Coldwell Banker Northland. PAAR as distributed by MLS GRID
 - $749,9004 bd3 ba2.4k sqft188 Juniper Ridge Dr, Prescott, AZ 86301For SaleMLS ID #1082278, Charles S. Clark, Clark Realty Homes and Land. PAAR as distributed by MLS GRID
- $770,0004 bd3 ba2.3k sqft837 Brookline Dr, Prescott, AZ 86301For SaleMLS ID #1084074, Cheryl Fernandez, Realty Executives Arizona Territory. PAAR as distributed by MLS GRID
- $785,0003 bd2 ba2.2k sqft825 Mines Pass, Prescott, AZ 86301For SaleMLS ID #1084679, Georga Michelle Spalding, White Peak Real Estate LLC. PAAR as distributed by MLS GRID
- $829,0004 bd3 ba2.8k sqft1244 Pebble Spgs, Prescott, AZ 86301For SaleMLS ID #1083061, Gary L Walter, RE/MAX Excalibur. PAAR as distributed by MLS GRID
- $680,0003 bd2 ba1.8k sqft447 W Rosser St, Prescott, AZ 86301For SaleMLS ID #1084261, Royce Stringer, Realty ONE Group Mountain Desert. PAAR as distributed by MLS GRID
- $874,0004 bd3 ba3.3k sqft2973 Noble Star Dr, Prescott, AZ 86301For SaleMLS ID #1081182, Adam Andrews, West USA Realty of Prescott. PAAR as distributed by MLS GRID
- $699,0003 bd3 ba2.5k sqft952 Custer Ln, Prescott, AZ 86305For SaleMLS ID #1082945, Debbie Dunbar, Russ Lyon Sotheby's International Realty. PAAR as distributed by MLS GRID
- $770,0006 bd4 ba3.5k sqft1204 Mosher Ln, Prescott, AZ 86301For SaleMLS ID #1084668, Randy Nelson, Realty ONE Group Mountain Desert. PAAR as distributed by MLS GRID
- $750,0004 bd3 ba2.9k sqft811 W Rosser St, Prescott, AZ 86301For SaleMLS ID #1083438, Leslie Jacobs, Iannelli and Associates Real Estate. PAAR as distributed by MLS GRID
- $849,0004 bd4 ba3k sqft1490 Forest Vw W, Prescott, AZ 86305For SaleMLS ID #1083201, Kellie A Carr PLLC, Long Realty Uptown- Prescott. PAAR as distributed by MLS GRID
