Welcome to 2228 Main Street in Collins! This spacious two story home sits on a generous lot and offers an abundance of space, character, and versatility. The recently updated front sun room creates a warm and inviting first impression. Inside, you’ll find a large dining room, a spacious kitchen with an over sized sliding glass door overlooking the backyard and back deck, and a generous living room featuring glass French pocket doors. The first floor also includes a full bathroom, a bedroom, and a sizable office that could serve as a potential fifth bedroom. Pocket doors throughout the home add character and provide flexibility between living spaces. Two separate staircases lead to the second floor, including one that accesses the primary bedroom. The second staircase leads to an upstairs foyer, a generously sized full bathroom, and three additional bedrooms with great sized closets, including one with a massive walk in closet. A metal roof, approximately five years old, adds another valuable feature to the property. Outside, the expansive backyard offers plenty of space for gardening, outdoor gatherings, recreation, and more. A detached two car garage and additional shed provide extra room for vehicles, tools, equipment, and storage. With its spacious rooms, flexible floor plan, charming details, and generous outdoor space, this property offers plenty of possibilities. Lovingly cared for over the years, this home is ready to welcome its next owner and a wonderful new chapter!
Active
$184,900
2228 Main St, Collins, NY 14034
4beds
2,144sqft
Single Family Residence
Built in 1900
0.46 Acres Lot
$-- Zestimate®
$86/sqft
$-- HOA
What's special
Detached two car garageSpacious two story homeGenerous outdoor spaceFlexible floor planTwo separate staircasesUpstairs foyerLarge dining room
- 21 hours
- 179
- 16
Zillow last checked:
Listing updated:
Listed by:
Danahy Real Estate 716-259-9859,
Mathias Arbeiter VI 716-480-8288
Source: NYSAMLSs,MLS#: R1722580 Originating MLS: Chautauqua-Cattaraugus
Originating MLS: Chautauqua-CattaraugusFacts & features
Interior
Bedrooms & bathrooms
- Bedrooms: 4
- Bathrooms: 2
- Full bathrooms: 2
- Main level bathrooms: 1
- Main level bedrooms: 1
Heating
- Gas, Forced Air
Appliances
- Included: Gas Oven, Gas Range, Gas Water Heater, Refrigerator
- Laundry: In Basement
Features
- Separate/Formal Dining Room, Separate/Formal Living Room, Home Office, Sliding Glass Door(s), Bedroom on Main Level
- Flooring: Carpet, Hardwood, Laminate, Varies
- Doors: Sliding Doors
- Basement: Full
- Has fireplace: No
Interior area
- Total structure area: 2,144
- Total interior livable area: 2,144 sqft
Property
Parking
- Total spaces: 2
- Parking features: Detached, Garage
- Garage spaces: 2
Features
- Levels: Two
- Stories: 2
- Patio & porch: Deck
- Exterior features: Deck, Enclosed Porch, Gravel Driveway, Porch
Lot
- Size: 0.46 Acres
- Dimensions: 88 x 225
- Features: Rectangular, Rectangular Lot
Details
- Additional structures: Shed(s), Storage
- Parcel number: 1436893410800001008000
- Special conditions: Standard
Construction
Type & style
- Home type: SingleFamily
- Architectural style: Two Story
- Property subtype: Single Family Residence
Materials
- Vinyl Siding
- Foundation: Block
- Roof: Metal
Condition
- Resale
- Year built: 1900
Utilities & green energy
- Sewer: Septic Tank
- Water: Connected, Public
- Utilities for property: Water Connected
Community & HOA
Location
- Region: Collins
Financial & listing details
- Price per square foot: $86/sqft
- Tax assessed value: $43,800
- Annual tax amount: $1,580
- Date on market: 10/15/2026
- Listing terms: Cash,Conventional,FHA,USDA Loan,VA Loan
Estimated market value
Not available
Estimated sales range
Not available
Not available
Price history
| Date | Event | Price |
|---|---|---|
| 10/15/2026 | Listed for sale | $184,900$86/sqft |
Source:  NYSAMLSs #R1722580 Report a problem NYSAMLSs #R1722580 Report a problem | ||
Public tax history
| Year | Property taxes | Tax assessment |
|---|---|---|
| 2025 | -- | $43,800 |
| 2024 | -- | $43,800 |
| 2023 | -- | $43,800 |
| 2022 | -- | $43,800 |
| 2021 | -- | $43,800 |
| 2020 | -- | $43,800 |
| 2019 | -- | $43,800 |
| 2018 | -- | $43,800 |
| 2017 | $1,478 +71.8% | $43,800 |
| 2016 | $860 | $43,800 |
| 2015 | -- | $43,800 |
| 2014 | -- | $43,800 |
| 2013 | -- | $43,800 |
| 2012 | -- | $43,800 |
| 2011 | -- | $43,800 |
| 2010 | -- | $43,800 |
| 2009 | -- | $43,800 |
| 2008 | -- | $43,800 |
| 2007 | -- | $43,800 |
| 2006 | -- | $43,800 |
| 2005 | -- | $43,800 |
| 2004 | -- | $43,800 |
| 2003 | -- | $43,800 |
| 2002 | -- | $43,800 |
| 2001 | -- | $43,800 |
| 2000 | -- | $43,800 |
Find assessor info on the county website
Monthly payment
Climate risks
Neighborhood: 14034
Nearby schools
Schools provided by the listing agent
- High: Gowanda High
- District: Gowanda
Source: NYSAMLSs. This data may not be complete. We recommend contacting the local school district to confirm school assignments for this home.
Similar homes
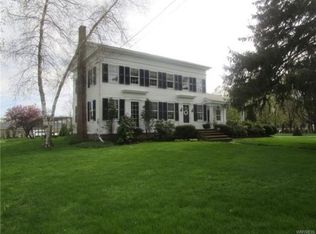
- $235,9004 bd3 ba1.8k sqft3441 Route 39, Collins, NY 14034For Sale By Owner
- $--3 bd2 ba1.2k sqft41 College St, Gowanda, NY 14070Auction
 ServiceLink Auction
 - $--4 bd2 ba1.8k sqft117 Lake St, Angola, NY 14006Auction
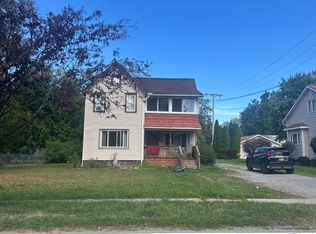 Auction.com 2
 - $--4 bd2 ba2k sqft2073 Spruce St, North Collins, NY 14111Auction
 Auction.com 1
 - $180,0003 bd2 ba1.1k sqft333 Jamestown St, Gowanda, NY 14070For Sale
 MLS ID #B1717598, Brian Hillery, Listing by: HUNT Real Estate ERA. NYSAMLSs
 - $239,0003 bd1 ba1k sqft2062 Smithcrest Dr, Gowanda, NY 14070For SaleMLS ID #R1720932, Brenda Gernatt, Listing by: Danahy Real Estate. NYSAMLSs
- $219,7503 bd2 ba1.5k sqft2101 Harrison Ave, North Collins, NY 14111For SaleMLS ID #B1720055, Lynette Waterfield, Listing by: WNY Metro Roberts Realty. NYSAMLSs
- $180,0004 bd2 ba2.3k sqft137 Potomac Ave, Angola, NY 14006For SaleMLS ID #B1715246, Kelly Zielinski, Listing by: WNY Metro Roberts Realty. NYSAMLSs
- $147,0005 bd2 ba1.7k sqft120 Chestnut St, Gowanda, NY 14070For SaleMLS ID #B1719670, Rosalia Flower, Listing by: eXp Realty. NYSAMLSs
- $169,0004 bd2 ba1.9k sqft22 Babcock Ave, Silver Creek, NY 14136For SaleMLS ID #R1718686, Christine Mager, Listing by: ERA Team VP Real Estate-Fredonia. NYSAMLSs
- $205,0003 bd2 ba1.5k sqft8 Allen St, Angola, NY 14006For SaleMLS ID #B1721361, Kimberly Hulburd, Listing by: WNY Metro Roberts Realty. NYSAMLSs
- $199,7006 bd2 ba1.9k sqft86 High St, Angola, NY 14006For SaleMLS ID #B1720885, Stephen Zattosky, Listing by: Keller Williams Realty WNY. NYSAMLSs
- $170,0004 bd1 ba1.7k sqft687 Railroad Ave, Irving, NY 14081For SaleMLS ID #B1701564, Kani Tall, Listing by: HUNT Real Estate ERA. NYSAMLSs
- $199,9003 bd2 ba1.4k sqft3479 Werle Rd, Dunkirk, NY 14048For SaleMLS ID #R1702208, Brittany Cerrie, Listing by: Howard Hanna Holt - Fredonia. NYSAMLSs
- $269,5004 bd3 ba2.3k sqft653 Center St, Cherry Creek, NY 14723For SaleMLS ID #R1721266, Geoffrey Charlton, Listing by: Howard Hanna Holt - Fredonia. NYSAMLSs
- $140,0003 bd1 ba1.6k sqft8352 Broadway Rd, Gowanda, NY 14070For SaleMLS ID #B1718106, Joseph A Trifilo, Listing by: HUNT Real Estate ERA. NYSAMLSs
