Meticulously Maintained & Recently Remodeled 4-Bedroom Home on Southfork Hill!
A rare, one-owner gem in the highly desirable Valley View Subdivision, this beautifully maintained and recently remodeled 4-bedroom, 2-bath home offers the perfect blend of in-town convenience and an out-of-town feel. Pride of ownership is evident throughout.
The remodeled kitchen features natural hardwood floors, updated cabinetry, granite countertops, and stainless steel appliances. The spacious layout includes three bedrooms upstairs and a fourth bedroom downstairs, plus a large family room. The lower level also includes a storage room, plumbing for an additional bathroom, and potential for a fifth bedroom—ideal for guests, a home office, hobby space, or additional living area.
Enjoy beautiful indoor-outdoor living with mature shade trees, lush landscaping, an established garden, greenhouse, and private pergola-covered back deck. The thoughtfully designed grounds provide a peaceful and inviting setting.
Located in Cody, this exceptional home offers comfort, character, and convenience with easy access to Northwest Wyoming’s endless outdoor recreation. And with Yellowstone National Park just 50 miles away, endless adventure is right at your doorstep!
For sale
$489,000
2229 Greever St, Cody, WY 82414
4beds
2,524sqft
Single Family Residence, Residential
Built in 1993
10,018 Square Feet Lot
$-- Zestimate®
$194/sqft
$-- HOA
What's special
Storage roomSpacious layoutLush landscapingEstablished gardenMature shade treesPrivate pergola-covered back deckStainless steel appliances
- 30 days
- 1,284
- 55
Zillow last checked:
Listing updated:
Listed by:
Travis Hill,
307 Real Estate
Source: NWBOR,MLS#: 10032872
Facts & features
Interior
Bedrooms & bathrooms
- Bedrooms: 4
- Bathrooms: 2
- Full bathrooms: 1
- 3/4 bathrooms: 1
Heating
- Natural Gas, Forced Air
Cooling
- Central Air
Appliances
- Included: Microwave, Oven, Range, Refrigerator, Disposal
- Laundry: Mud Room
Features
- Ceiling Fan(s), Pantry, Sump Pump, Vaulted Ceiling(s)
- Flooring: Carpet, Hardwood, Wood
- Basement: Interior Entry,Full,Partially Finished,Bath/Stubbed,Concrete,Other,Storage Space,Sump Pump
- Has fireplace: Yes
- Fireplace features: Free Standing, Gas, Fire Pit
Interior area
- Total structure area: 2,524
- Total interior livable area: 2,524 sqft
- Finished area above ground: 1,292
- Finished area below ground: 1,232
Video & virtual tour
Property
Parking
- Total spaces: 2
- Parking features: Garage Door Opener
- Attached garage spaces: 2
- Details: 2 Stalls, Attached
Features
- Levels: Two
- Patio & porch: Covered, Deck
- Exterior features: Garden, Fire Pit, Rain Gutters
- Fencing: Fenced
- Has view: Yes
- View description: Mountain(s)
Lot
- Size: 10,018 Square Feet
- Features: Level, Landscaped
Details
- Additional structures: Greenhouse, Outbuilding, RV/Boat Storage, Garage(s)
- Parcel number: 05032500508001
- Zoning description: Cody Single Family Residential (R1)
Construction
Type & style
- Home type: SingleFamily
- Property subtype: Single Family Residence, Residential
Materials
- Frame, Brick, Steel Siding
- Foundation: Concrete Perimeter
- Roof: Shingle,Composition
Condition
- Year built: 1993
Utilities & green energy
- Sewer: Public Sewer
- Water: Public,
Community & HOA
Community
- Subdivision: Valley View
HOA
- Has HOA: No
Location
- Region: Cody
Financial & listing details
- Price per square foot: $194/sqft
- Tax assessed value: $202,046
- Date on market: 9/21/2026
- Cumulative days on market: 31 days
- Road surface type: Paved
Estimated market value
Not available
Estimated sales range
Not available
Not available
Price history
| Date | Event | Price |
|---|---|---|
| 9/21/2026 | Listed for sale | $489,000$194/sqft |
Source: NWBOR #10032872 Report a problem | ||
Public tax history
| Year | Property taxes | Tax assessment |
|---|---|---|
| 2026 | -- | $19,195 +3.5% |
| 2025 | $1,401 -51.6% | $18,552 -52.3% |
| 2024 | $2,895 +0% | $38,865 +0% |
| 2023 | $2,895 +17% | $38,862 +18% |
| 2022 | $2,474 +21.5% | $32,943 +21.4% |
| 2021 | $2,036 +1.4% | $27,145 +1.4% |
| 2020 | $2,009 +6.2% | $26,782 +6.2% |
| 2019 | $1,892 +8% | $25,228 +8% |
| 2018 | $1,751 +5.6% | $23,349 +5.6% |
| 2017 | $1,659 +0.2% | $22,120 +0.2% |
| 2016 | $1,656 +5% | $22,084 +6.4% |
| 2015 | $1,578 +3.3% | $20,758 +6.5% |
| 2014 | $1,528 | $19,494 +0.9% |
| 2013 | -- | $19,313 +5% |
| 2012 | -- | $18,398 -90.7% |
| 2010 | -- | $196,852 |
Find assessor info on the county website
Monthly payment
Est. payment
Payment breakdown
Explore the cost of this home by adjusting the details. Changes won't be saved.Climate risks
Neighborhood: 82414
Nearby schools
Schools provided by the listing agent
- District: Park County District #6
Source: NWBOR. This data may not be complete. We recommend contacting the local school district to confirm school assignments for this home.


Similar homes
- $499,0004 bd2 ba1.8k sqft2120 Southfork St, Cody, WY 82414For Sale
 MLS ID #10032835, Lance Bower, Canyon Real Estate, LLC. NWBOR
 - $479,0004 bd3 ba2.6k sqft1302 Stampede Ave, Cody, WY 82414For Sale
 MLS ID #10032692, Matthew Wanner, Richard Realty. NWBOR
 - $499,0004 bd2 ba3.2k sqft2132 26th St, Cody, WY 82414For Sale
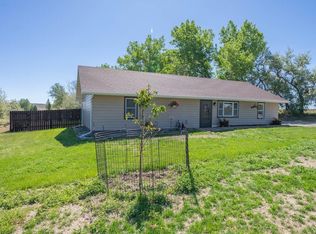 MLS ID #10032481, Scott Richard, Richard Realty. NWBOR
 - $459,0005 bd2 ba2k sqft920 Aspen Dr, Cody, WY 82414For Sale
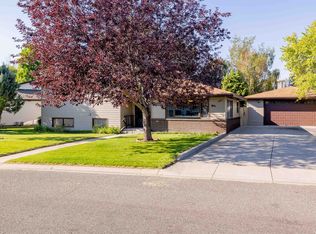 MLS ID #10032792, Richard Brasher, Antlers Realty Inc. NWBOR
