Welcome to 2229 Stewart Avenue. Nestled in a highly desirable Walnut Creek neighborhood and offering a blend of serenity and convenience. This expansive 3-bedroom, 2.5-bathroom residence offers spacious living, modern comforts, and outdoor entertaining spaces perfect for families and outdoor enthusiasts. This home features 2,500 square feet of thoughtfully designed, open-concept living, 3 large bedrooms and 2.5 bathrooms, a new roof, 3-car garage with ample storage and easy access to indoor living areas, a large lot with a spectacular built-in swimming pool—ideal for summer gatherings, lounging, and recreation. The neighborhood features a park directly across the street, providing additional outdoor enjoyment, as well as walking paths, and a sense of community. All within driving distance to a variety of shops, dining options, schools, and services.
For sale
Price cut: $23.8K (7/15)
$1,574,950
2229 Stewart Ave, Walnut Creek, CA 94596
3beds
2,509sqft
:
Get pre-qualified$10,309/mo
Residential, Single Family Residence
Built in 1976
0.26 Acres Lot
$1,543,600 Zestimate®
$628/sqft
$113/mo HOA
What's special
- 45 days |
- 2,436 |
- 85 |
Zillow last checked:
Listing updated:
Listed by:
Michael Perry DRE #01790016 925-209-0658,
Heritage Rei
Source: Bay East AOR,MLS#: 41138101
Facts & features
Interior
Bedrooms & bathrooms
- Bedrooms: 3
- Bathrooms: 3
- Full bathrooms: 2
- Partial bathrooms: 1
Rooms
- Room types: 0.5 Bath, Main Entry, 3 Bedrooms, 2 Baths, Loft, Dining Room, Family Room, Dining Area, Eat-In Kitchen
Bathroom
- Features: Shower Over Tub, Stall Shower
Kitchen
- Features: Counter - Solid Surface, Dishwasher, Double Oven, Electric Range/Cooktop, Disposal, Microwave
Heating
- Forced Air
Cooling
- Central Air, Heat Pump
Appliances
- Included: Dishwasher, Double Oven, Electric Range, Microwave, Gas Water Heater
- Laundry: Hookups Only, Common Area
Features
- Counter - Solid Surface
- Flooring: Carpet
- Windows: Window Coverings
- Basement: Crawl Space
- Number of fireplaces: 1
- Fireplace features: Brick
Interior area
- Total structure area: 2,509
- Total interior livable area: 2,509 sqft
Video & virtual tour
Property
Parking
- Total spaces: 3
- Parking features: Attached, Garage Door Opener
- Garage spaces: 3
Accessibility
- Accessibility features: Stair Lift
Features
- Levels: Two
- Stories: 2
- Patio & porch: Deck, Patio, Covered
- Has private pool: Yes
- Pool features: Gunite, Solar Pool Leased
- Fencing: Fenced
Lot
- Size: 0.26 Acres
- Features: Level, Back Yard, Front Yard
Details
- Parcel number: 1822910087
- Special conditions: Standard
- Other equipment: Irrigation Equipment
Construction
Type & style
- Home type: SingleFamily
- Architectural style: Contemporary
- Property subtype: Residential, Single Family Residence
Materials
- Stucco, Wood Siding
- Roof: Composition
Condition
- Existing
- New construction: No
- Year built: 1976
Utilities & green energy
- Sewer: Public Sewer
- Water: Public
Community & HOA
Community
- Security: Smoke Detector(s)
- Subdivision: Not Listed
HOA
- Has HOA: Yes
- Amenities included: Greenbelt, Playground, Pool, Park
- Services included: Common Area Maint, Management Fee, Reserve Fund
- HOA fee: $1,350 annually
- HOA name: RUDGEAR ESTATES HOA
- HOA phone: 925-830-4848
Location
- Region: Walnut Creek
Financial & listing details
- Price per square foot: $628/sqft
- Tax assessed value: $223,435
- Annual tax amount: $3,188
- Price range: $1.6M - $1.6M
- Date on market: 6/11/2026
- Listing agreement: Excl Right
- Listing terms: Cash,Conventional,FHA,VA Loan
Estimated market value
$1,543,600
$1.47M - $1.62M
$7,348/mo
Price history
| Date | Event | Price |
|---|---|---|
| 7/15/2026 | Price change | $1,574,950-1.5%$628/sqft |
Source:  Bay East AOR #41138101 Report a problem Bay East AOR #41138101 Report a problem | ||
| 6/12/2026 | Listed for sale | $1,598,750$637/sqft |
Source: Bay East AOR #41138101 Report a problem | ||
Public tax history
| Year | Property taxes | Tax assessment |
|---|---|---|
| 2025 | $3,188 +1.9% | $223,435 +2% |
| 2024 | $3,128 +2.8% | $219,055 +2% |
| 2023 | $3,043 +2.1% | $214,761 +2% |
| 2022 | $2,981 +3.2% | $210,551 +2% |
| 2021 | $2,890 +2.6% | $206,424 +1% |
| 2020 | $2,817 +1% | $204,309 +2% |
| 2019 | $2,790 -9.1% | $200,303 +2% |
| 2018 | $3,068 +2.4% | $196,377 +2% |
| 2017 | $2,996 +2.5% | $192,527 +2% |
| 2016 | $2,922 +4.5% | $188,753 +1.5% |
| 2015 | $2,795 | $185,919 +2% |
| 2014 | $2,795 | $182,278 +0.5% |
| 2013 | -- | $181,455 +2% |
| 2012 | -- | $177,898 +2% |
| 2011 | -- | $174,411 +0.8% |
| 2010 | -- | $173,108 -0.2% |
| 2009 | -- | $173,521 +2% |
| 2008 | -- | $170,120 +2% |
| 2007 | -- | $166,785 +2% |
| 2006 | -- | $163,516 +2% |
| 2005 | -- | $160,311 +2% |
| 2004 | -- | $157,168 +1.9% |
| 2003 | -- | $154,288 +2% |
| 2002 | -- | $151,264 +2% |
| 2001 | -- | $148,299 |
Find assessor info on the county website
Monthly payment
Est. payment
Payment breakdown
Explore the cost of this home by adjusting the details. Changes won't be saved.Climate risks
Neighborhood: Livorna Estates
Nearby schools
GreatSchools rating
- 9/10Murwood Elementary SchoolGrades: K-5Distance: 1.2 mi
- 9/10Walnut Creek Intermediate SchoolGrades: 6-8Distance: 2.8 mi
- 10/10Las Lomas High SchoolGrades: 9-12Distance: 1.9 mi
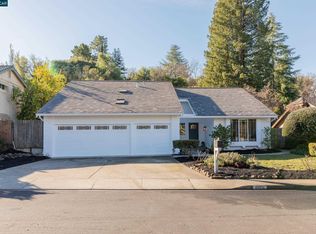
- $1,667,0004 bd2 ba2k sqft2225 Stewart Ave, Walnut Creek, CA 94596Sold
- $537,0703 bd2 ba2.5k sqft2303 Dapplegray Ln, Walnut Creek, CA 94596Off Market
- $198,1014 bd2 ba2.6k sqft2307 Dapplegray Ln, Walnut Creek, CA 94596Off Market
- $1,413,6003 bd2 ba1.9k sqft2221 Stewart Ave, Walnut Creek, CA 94596Off Market
- $162,1104 bd2 ba2.3k sqft2311 Dapplegray Ln, Walnut Creek, CA 94596Off Market
- $1,700,7004 bd2 ba2k sqft2217 Kenton Ct, Walnut Creek, CA 94596Off Market
- $1,464,5004 bd2 ba2k sqft2301 Stewart Ave, Walnut Creek, CA 94596Off Market
- $1,370,9003 bd2 ba1.9k sqft2213 Kenton Ct, Walnut Creek, CA 94596Off Market
A local agent can set up tours, give advice and negotiate with sellers.
Similar homes
- $2,295,0004 bd3 ba2.6k sqft1768 Oro Valley Cir, Walnut Creek, CA 94596For Sale
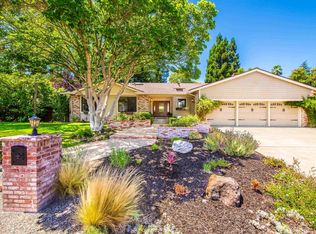 MLS ID #41141373, Anton Danilovich. Bay East AOR
 - $1,645,0004 bd3 ba2.4k sqft205 Summit Rd, Walnut Creek, CA 94598For Sale
 MLS ID #41135564, Mary Beall-Neighbor. CCAR
 - $1,449,0004 bd3 ba2.6k sqft2065 Gill Port Ln, Walnut Creek, CA 94598For Sale
 MLS ID #41141049, Donald Magalhaes. Bay East AOR
 - $1,500,0004 bd3 ba2k sqft2542 Mockingbird Hill Rd, Walnut Creek, CA 94597For Sale
 MLS ID #41139677, Renee White. CCAR
 - $1,595,0004 bd3 ba2.5k sqft26 Oak Rd, Orinda, CA 94563For SaleMLS ID #41138110, Brionna Chang. Bay East AOR
- $1,640,0004 bd2 ba1.9k sqft340 Donald Dr, Moraga, CA 94556For SaleMLS ID #41137636, Ben Olsen. CCAR
- $1,549,9994 bd2 ba2.1k sqft3237 Vera Cruz Dr, San Ramon, CA 94583For SaleMLS ID #41142025, Lisa Doyle. CCAR
- $1,750,0004 bd3 ba2.7k sqft204 Lasso Cir, San Ramon, CA 94583For SaleMLS ID #41142382, A.J. Cohen. CCAR
- $1,525,0003 bd3 ba2.4k sqft11 Tennis Club Dr, Danville, CA 94506For SaleMLS ID #41137665, Karen Ho. Bay East AOR
- $1,549,0004 bd3 ba2.8k sqft1895 Renee Way, Concord, CA 94521For SaleMLS ID #41139201, Kim Sefton. CCAR
- $1,795,0004 bd3 ba2.4k sqft484 Diablo Rd, Danville, CA 94526For SaleMLS ID #41135421, Joseph Norton. CCAR
- $1,095,0003 bd3 ba2.2k sqft1560 Pyrenees Pl, Walnut Creek, CA 94598For SaleMLS ID #41141447, Christina Blixt. CCAR
- $1,129,0004 bd2 ba1.9k sqft823 Savannah Cir, Walnut Creek, CA 94598For SaleMLS ID #41139784, Desiree Bilich. CCAR
- $1,695,0003 bd2 ba1.8k sqft86 Jamaica Dr, San Ramon, CA 94582For SaleMLS ID #41138998, Ray Rezahosseini. Bay East AOR
- $1,749,0004 bd3 ba1.9k sqft385 Century Cir, Danville, CA 94526For SaleMLS ID #41139044, Zach Knapp. CCAR
- $1,599,0004 bd2 ba2.1k sqft9567 Alcosta Blvd, San Ramon, CA 94583For SaleMLS ID #226080210, Elizabeth Velasco. MetroList Services of CA
- $1,235,0003 bd3 ba2.3k sqft1827 Lamplight Ct, Walnut Creek, CA 94597For SaleMLS ID #41140830, Kim Strand. CCAR
- $1,698,0005 bd4 ba2.9k sqft900 Woodland Dr, San Ramon, CA 94582For SaleMLS ID #41138219, Scott Humphries. CCAR
- $1,499,0004 bd3 ba2.1k sqft55 Rainbow Bridge Way, San Ramon, CA 94582For SaleMLS ID #41140051, Joe Frazzano. Bay East AOR
- $1,948,0004 bd3 ba2.8k sqft4200 Canyon Crest Rd W, San Ramon, CA 94582For SaleMLS ID #41142289, Paul Zuvella. CCAR
Local buyer's agents are ready to help
