Well built and immaculate kept custom one story home with attached 2 car garage on a .22 acre +/- landscaped lot. The main floor contains a living area with a propane fireplace, dining area, island kitchen w/granite counters and Bosch appliances, primary bedroom w/full bath and walk in closet, 2nd bedroom, additional full bath, laundry area and an enclosed sunroom open to the dining area. There is a full unfinished insulated basement ready to finish. There is an attached 2 car garage w/electric opener. 10' x 14' stamped concrete patio and a covered front porch. Great location with easy access to major routes, shopping and rail to trail. Don't miss it!!
For sale
$449,900
223 Darlington Ct, New Providence, PA 17560
2beds
1,588sqft
:
Get pre-qualified$2,943/mo
Single Family Residence
Built in 2021
9,583 Square Feet Lot
$-- Zestimate®
$283/sqft
$55/mo HOA
What's special
Laundry areaCovered front porchDining area
- 8 days |
- 325 |
- 10 |
Zillow last checked:
Listing updated:
Listed by:
Steve Barr 717-442-9221,
Barr Realty Inc. (717) 442-9221
Source: Bright MLS,MLS#: PALA2092456
Facts & features
Interior
Bedrooms & bathrooms
- Bedrooms: 2
- Bathrooms: 2
- Full bathrooms: 2
- Main level bathrooms: 2
- Main level bedrooms: 2
Rooms
- Room types: Living Room, Dining Room, Bedroom 2, Foyer, Bedroom 1
Bedroom 1
- Features: Flooring - Carpet
- Level: Main
- Area: 255 Square Feet
- Dimensions: 17 X 15
Bedroom 2
- Level: Main
- Area: 180 Square Feet
- Dimensions: 15 X 12
Dining room
- Features: Flooring - Laminated
- Level: Main
- Area: 180 Square Feet
- Dimensions: 15 X 12
Foyer
- Features: Flooring - Laminated
- Level: Main
- Area: 60 Square Feet
- Dimensions: 12 X 5
Living room
- Features: Flooring - Laminated
- Level: Main
- Area: 180 Square Feet
- Dimensions: 15 X 12
Heating
- Heat Pump, Electric
Cooling
- Central Air, Electric
Appliances
- Included: Microwave, Dishwasher, Oven/Range - Gas, Refrigerator, Water Heater, Electric Water Heater
- Laundry: Main Level
Features
- Ceiling Fan(s), Combination Dining/Living, Combination Kitchen/Dining, Kitchen Island, Primary Bath(s), Upgraded Countertops, Dry Wall
- Flooring: Laminate, Carpet, Vinyl
- Doors: Insulated
- Windows: Insulated Windows
- Basement: Full,Concrete,Unfinished
- Number of fireplaces: 1
- Fireplace features: Gas/Propane
Interior area
- Total structure area: 1,588
- Total interior livable area: 1,588 sqft
- Finished area above ground: 1,588
- Finished area below ground: 0
Property
Parking
- Total spaces: 4
- Parking features: Garage Door Opener, Driveway, Attached
- Attached garage spaces: 2
- Uncovered spaces: 2
Accessibility
- Accessibility features: None
Features
- Levels: One
- Stories: 1
- Patio & porch: Patio, Porch
- Pool features: None
- Has view: Yes
- View description: Limited
Lot
- Size: 9,583 Square Feet
- Features: Adjoins - Open Space, Landscaped, Level, Suburban
Details
- Additional structures: Above Grade, Below Grade
- Parcel number: 5207573900000
- Zoning: RESIDENTIAL
- Special conditions: Standard
Construction
Type & style
- Home type: SingleFamily
- Architectural style: Ranch/Rambler
- Property subtype: Single Family Residence
Materials
- Frame, Vinyl Siding, Stone
- Foundation: Concrete Perimeter, Active Radon Mitigation
- Roof: Shingle
Condition
- Excellent
- New construction: No
- Year built: 2021
Utilities & green energy
- Electric: Circuit Breakers, 200+ Amp Service
- Sewer: Public Sewer
- Water: Community
- Utilities for property: Cable Available, Electricity Available, Phone Available
Community & HOA
Community
- Subdivision: Creekside
HOA
- Has HOA: Yes
- Services included: Common Area Maintenance, Road Maintenance
- HOA fee: $55 monthly
Location
- Region: New Providence
- Municipality: PROVIDENCE TWP
Financial & listing details
- Price per square foot: $283/sqft
- Tax assessed value: $268,800
- Annual tax amount: $4,530
- Date on market: 7/29/2026
- Listing agreement: Exclusive Right To Sell
- Listing terms: Conventional,Cash,FHA,VA Loan
- Inclusions: All Bosch Kitchen Appliances
- Ownership: Fee Simple
- Road surface type: Black Top
Estimated market value
Not available
Estimated sales range
Not available
Not available
Price history
| Date | Event | Price |
|---|---|---|
| 7/29/2026 | Listed for sale | $449,900+37.5%$283/sqft |
Source:  Bright MLS #PALA2092456 Report a problem Bright MLS #PALA2092456 Report a problem | ||
| 7/29/2021 | Sold | $327,140$206/sqft |
Source: Bright MLS #PALA179302 Report a problem | ||
| 6/14/2021 | Pending sale | $327,140+330.4%$206/sqft |
Source: Bright MLS #PALA179302 Report a problem | ||
| 4/1/2021 | Sold | $76,000-76.8%$48/sqft |
Source: Public Record Report a problem | ||
| 3/26/2021 | Listed for sale | $327,140$206/sqft |
Source: Bright MLS #PALA179302 Report a problem | ||
Public tax history
| Year | Property taxes | Tax assessment |
|---|---|---|
| 2025 | $4,315 +3.2% | $268,800 |
| 2024 | $4,183 +5.8% | $268,800 +2.6% |
| 2023 | $3,954 +3.1% | $262,000 |
| 2022 | $3,835 +550.1% | $262,000 +550.1% |
| 2021 | $590 +344.6% | $40,300 |
| 2020 | $133 | $40,300 |
Find assessor info on the county website
Monthly payment
Est. payment
Payment breakdown
Explore the cost of this home by adjusting the details. Changes won't be saved.Climate risks
Neighborhood: 17560
Nearby schools
GreatSchools rating
- 4/10Providence El SchoolGrades: K-5Distance: 1.8 mi
- 4/10Smith Middle SchoolGrades: 6-8Distance: 2 mi
- 4/10Solanco High SchoolGrades: 9-12Distance: 2.7 mi
Schools provided by the listing agent
- District: Solanco
Source: Bright MLS. This data may not be complete. We recommend contacting the local school district to confirm school assignments for this home.
- $413,2002 bd2 ba2k sqft219 Darlington Ct, New Providence, PA 17560Off Market

- $422,1004 bd2 ba2k sqft215 Darlington Ct, New Providence, PA 17560Off Market
- $391,0003 bd2 ba1.5k sqft308 Magnolia Ln, New Providence, PA 17560Off Market
- $421,2004 bd2 ba2.1k sqft306 Magnolia Ln, New Providence, PA 17560Off Market
- $392,6003 bd3 ba1.8k sqft224 Darlington Ct, New Providence, PA 17560Off Market
- $435,0004 bd3 ba2.7k sqft211 Darlington Ct, New Providence, PA 17560Sold
- $340,3003 bd2 ba1.8k sqft222 Darlington Ct, New Providence, PA 17560Off Market
- $386,0003 bd3 ba1.8k sqft220 Darlington Ct, New Providence, PA 17560Off Market
A local agent can set up tours, give advice and negotiate with sellers.
Similar homes
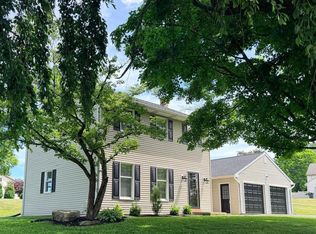
- $465,0003 bd2 ba1.5k sqft23 Sherrard Dr, Willow Street, PA 17584For Sale
 MLS ID #PALA2092754, Jacob Fisher, Hostetter Realty. Bright MLS
 - $455,0005 bd4 ba2.3k sqft14 Conestoga Woods Rd, Lancaster, PA 17602For Sale
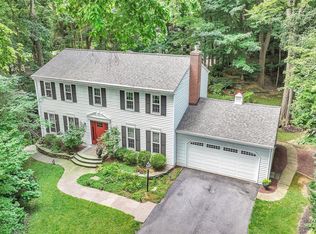 MLS ID #PALA2092668, Sandra Martin, Coldwell Banker Realty. Bright MLS
 - $279,9003 bd2 ba1.2k sqft317 Groffdale Rd, Quarryville, PA 17566For Sale
 MLS ID #PALA2092938, Ethan Funderburk, Real of Pennsylvania. Bright MLS
 - $445,0004 bd2 ba1.5k sqft235 Owl Hill Rd, Lititz, PA 17543For Sale
 MLS ID #PALA2093134, Wendy Stauffer, Kingsway Realty - Ephrata. Bright MLS
 - $499,9003 bd2 ba1.7k sqft16 Ridgewood Rd #(douglas), Quarryville, PA 17566New ConstructionBright MLS
- $459,9003 bd3 ba1.6k sqft3738 Jonas Dr, Landisville, PA 17538For SaleMLS ID #PALA2092638, Justine Dennis McPhee, Keller Williams Elite. Bright MLS
- $575,0004 bd3 ba1.9k sqft155 Jubilee Rd, Peach Bottom, PA 17563For SaleMLS ID #PALA2092832, Jess HODGSON, Life Changes Realty Group. Bright MLS
- $365,0003 bd2 ba1.3k sqft330 Brick Rd, Oxford, PA 19363For SaleMLS ID #PACT2132682, Lorna Kozlowski, Keller Williams Real Estate - Media. Bright MLS
- $400,0003 bd1 ba1.2k sqft80 Johns Way, Honey Brook, PA 19344AuctionMLS ID #PACT2132606, Mr. Travis Eberly, Horning Farm Agency Inc. Bright MLS
- $400,0003 bd1 ba1.5k sqft2261 Robert Fulton Hwy, Peach Bottom, PA 17563For SaleMLS ID #PALA2090168, Sarah Chavez, Realty Professional Group LLC. Bright MLS
- $499,9003 bd2 ba1.7k sqft16 Ridgewood Dr #(douglas), Quarryville, PA 17566New ConstructionCedar Knoll Builders
- $442,0004 bd3 ba2k sqft361 Teddy Ave, Lancaster, PA 17601For SaleMLS ID #PALA2091160, Sandy Ashekian, RE/MAX Pinnacle. Bright MLS
- $358,5003 bd2 ba1.5k sqft142 River Rd, Pequea, PA 17565For SaleMLS ID #PALA2087016, Christina Zerbe, Coldwell Banker Realty. Bright MLS
- $359,9003 bd2 ba1.6k sqft6 Deep Hollow Ln, Lancaster, PA 17603For SaleMLS ID #PALA2093012, Karin Negron-Caraballo, Berkshire Hathaway HomeServices Homesale Realty. Bright MLS
- $435,0005 bd3 ba2.2k sqft193 Hitching Post Dr, Rising Sun, MD 21911For SaleMLS ID #MDCC2022316, Tony Bruno, Cummings & Co. Realtors. Bright MLS
- $480,0004 bd3 ba2.3k sqft3892 Nolt Rd, Landisville, PA 17538For SaleMLS ID #PALA2092144, Glenn M Burkhart, CENTURY 21 Home Advisors. Bright MLS
- $515,0004 bd3 ba2.3k sqft3630 Spring Run, Mountville, PA 17554For SaleMLS ID #PALA2092846, Brenda Crosby, Berkshire Hathaway HomeServices Homesale Realty. Bright MLS
- $475,0004 bd3 ba2.1k sqft121 Meadowview Dr, Gap, PA 17527For SaleMLS ID #PALA2091688, Matt Gorham, Keller Williams Real Estate -Exton. Bright MLS
- $365,0003 bd2 ba1.2k sqft2325 Raleigh Dr, Lancaster, PA 17601For SaleMLS ID #PALA2092848, Rebecca Gantz, Keller Williams Elite. Bright MLS
- $469,9003 bd3 ba1.7k sqft1750 New Holland Pike, Lancaster, PA 17601For SaleMLS ID #PALA2089312, Andrew Bartlett, Keller Williams Elite. Bright MLS
