Escape to your own private country retreat. Tucked behind a row of mature cedar trees and set on a beautifully manicured acre of green space, this completely renovated country home offers the perfect blend of privacy, nature, and modern living. With an additional 2 acres of bush abutting the property and a healthy treeline separating you from the neighbours, you'll enjoy a true sense of seclusion without sacrificing any of the comforts of home. Outside, a detached double garage provides ample space for vehicles, toys, or a workshop, while the expansive lot offers endless opportunity to enjoy the outdoors in total privacy. Step inside to a bright and airy open-concept main floor where no detail has been overlooked. The custom kitchen is a chef's dream, boasting rich granite countertops, a built-in oven and microwave, a large centre island, and thoughtful finishes throughout. Gleaming hardwood floors flow seamlessly across the entire main level, complementing the warm and welcoming atmosphere. Four generous bedrooms and a beautifully appointed 5-piece washroom complete this level. The lower level is equally impressive, featuring a spacious rec room with a separate entrance - perfect for guests, extended family, or potential in-law suite use. A 3-piece bathroom, dedicated laundry facilities, and ample storage round out this versatile space. This is country living at its finest - move-in ready and waiting for you.
Under contract
C$689,000
223 Development Rd, Bonfield, ON P0H 1E0
5beds
2baths
Single Family Residence
Built in ----
3.12 Acres Lot
$-- Zestimate®
C$--/sqft
C$-- HOA
What's special
Detached double garageRich granite countertopsBuilt-in oven and microwaveLarge centre islandThoughtful finishes throughoutWarm and welcoming atmosphereFour generous bedrooms
- 104 days |
- 3 |
- 0 |
Zillow last checked:
Listing updated:
Listed by:
Century 21 Blue Sky Region Realty Inc., Brokerage
Source: TRREB,MLS®#: X13007448 Originating MLS®#: North Bay and Area REALTORS Association
Originating MLS®#: North Bay and Area REALTORS AssociationFacts & features
Interior
Bedrooms & bathrooms
- Bedrooms: 5
- Bathrooms: 2
Primary bedroom
- Level: Main
- Dimensions: 3.7 x 3.5
Bedroom
- Level: Main
- Dimensions: 2.9 x 2.5
Bedroom
- Level: Main
- Dimensions: 3.1 x 2.5
Bedroom
- Level: Main
- Dimensions: 3 x 3.5
Bedroom
- Level: Lower
- Dimensions: 3.7 x 3.4
Bathroom
- Level: Main
- Dimensions: 2.92 x 1.34
Bathroom
- Level: Lower
- Dimensions: 2.37 x 1.7
Dining room
- Level: Main
- Dimensions: 3.6 x 7.1
Family room
- Level: Lower
- Dimensions: 6.8 x 6.8
Foyer
- Level: Main
- Dimensions: 3.1 x 3.1
Kitchen
- Level: Main
- Dimensions: 3.8 x 3.7
Laundry
- Level: Lower
- Dimensions: 2.4 x 2.4
Living room
- Level: Main
- Dimensions: 7.6 x 3.4
Other
- Level: Lower
- Dimensions: 1.2 x 3
Recreation
- Level: Lower
- Dimensions: 8.7 x 3.4
Utility room
- Level: Lower
- Dimensions: 2.5 x 3.1
Heating
- Forced Air, Propane
Cooling
- None
Appliances
- Included: Built-In Oven, Water Heater Owned
Features
- Primary Bedroom - Main Floor
- Basement: Finished,Separate Entrance,Full
- Has fireplace: No
Interior area
- Living area range: 1500-2000 null
Property
Parking
- Total spaces: 8
- Parking features: Private, Private Double
- Has garage: Yes
Features
- Patio & porch: Deck
- Exterior features: Year Round Living, Privacy
- Has private pool: Yes
- Pool features: Above Ground
- Has view: Yes
- View description: Forest
Lot
- Size: 3.12 Acres
- Features: School, School Bus Route, Wooded/Treed, Lake/Pond
Details
- Parcel number: 491180184
Construction
Type & style
- Home type: SingleFamily
- Architectural style: Bungalow
- Property subtype: Single Family Residence
Materials
- Vinyl Siding, Brick
- Foundation: Concrete Block
- Roof: Asphalt Shingle
Utilities & green energy
- Sewer: Septic
- Water: Drilled Well
Community & HOA
Community
- Security: Carbon Monoxide Detector(s), Smoke Detector(s)
Location
- Region: Bonfield
Financial & listing details
- Annual tax amount: C$3,904
- Date on market: 4/16/2026
Century 21 Blue Sky Region Realty Inc., Brokerage
Century 21 Blue Sky Region Realty Inc., Brokerage
By pressing Contact Agent, you agree that the real estate professional identified above may call/text you about your search, which may involve use of automated means and pre-recorded/artificial voices. You don't need to consent as a condition of buying any property, goods, or services. Message/data rates may apply. You also agree to our Terms of Use. Zillow does not endorse any real estate professionals. We may share information about your recent and future site activity with your agent to help them understand what you're looking for in a home.
Price history
Price history is unavailable.
Public tax history
Tax history is unavailable.
Climate risks
Neighborhood: P0H
Nearby schools
GreatSchools rating
No schools nearby
We couldn't find any schools near this home.
- C$549,9005 bd2 ba-- sqft418 Laurier St, Bonfield, ON P0H1E0For Sale

- C$439,9002 bd1 ba-- sqft205 Greenwood Dr, Bonfield, ON P0H1E0New Construction
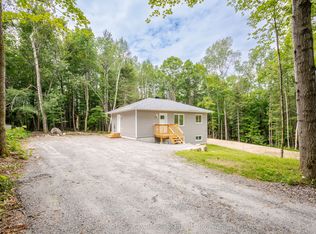
- C$599,9004 bd1 ba-- sqft104 Greenwood Dr, Bonfield, ON P0H1E0New Construction

- C$629,9005 bd2 ba-- sqft525 Maple Rd, Bonfield, ON P0H1E0For Sale
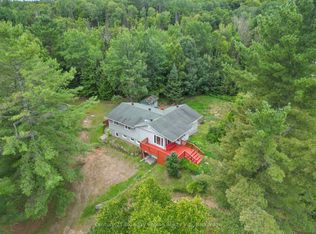
- C$239,9001 bd-- ba-- sqft28 Lakeshore Rd, Bonfield, ON P0H1E0For Sale
- C$--1.47 AcresLOT 2 Trunk Rd, Bonfield, ON P0H1E0Off Market
- C$479,9004 bd2 ba-- sqft11 Line 3 S, Bonfield, ON P0H1E0For Sale
- C$474,9002 bd2 ba-- sqft887 Development Rd, Bonfield, ON P0H2E0For Sale
Similar homes
- C$599,9004 bd1 ba-- sqft104 Greenwood Dr, Bonfield, ON P0H 1E0New ConstructionMLS ID #X13478488, Century 21 Blue Sky Region Realty Inc., Brokerage. TRREB
- C$629,9005 bd2 ba-- sqft525 Maple Rd, Bonfield, ON P0H 1E0For SaleMLS ID #X13029076, Century 21 Blue Sky Region Realty Inc., Brokerage. TRREB
- C$549,9005 bd2 ba-- sqft418 Laurier St, Bonfield, ON P0H 1E0For SaleMLS ID #X13488248, Century 21 Blue Sky Region Realty Inc., Brokerage. TRREB
- C$649,9004 bd2 ba-- sqft268 King St, Callander, ON P0H 1H0For Sale
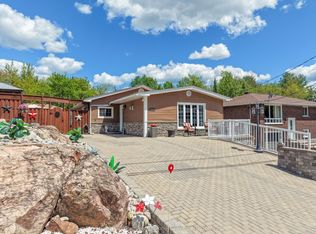 MLS ID #X13611820, Century 21 Blue Sky Region Realty Inc., Brokerage. TRREB
 - C$699,0003 bd1 ba-- sqft323D Grahamvale Rd, Chisholm, ON P0H 1B0For SaleMLS ID #X13236318, RE/MAX ADVANCE REALTY. TRREB
- C$799,9005 bd4 ba-- sqft1033 Centennial Cres, East Ferris, ON P0H 1K0For SaleMLS ID #X13537104, Century 21 Blue Sky Region Realty Inc., Brokerage. TRREB
- C$479,9004 bd2 ba-- sqft11 Line 3 S, Bonfield, ON P0H 1E0For SaleMLS ID #X13090318, Century 21 Blue Sky Region Realty Inc., Brokerage. TRREB
- C$549,9004 bd2 ba-- sqft23 S Shore Rd, East Ferris, ON P0H 1B0For SaleMLS ID #X13578372, Century 21 Blue Sky Region Realty Inc., Brokerage. TRREB
- C$659,9002 bd2 ba-- sqft12 Cherry Ln, East Ferris, ON P0H 1K0For SaleMLS ID #X13506740, Century 21 Blue Sky Region Realty Inc., Brokerage. TRREB
- C$589,9003 bd2 ba-- sqft2161 Papineau Rd, Papineau Cameron, ON P0H 1V0For SaleMLS ID #X13447260, Century 21 Blue Sky Region Realty Inc., Brokerage. TRREB
- C$599,0004 bd2 ba-- sqft525 Waltonian Dr, Callander, ON P0H 1H0For SaleMLS ID #X13171442, SUTTON GROUP-ADMIRAL REALTY INC.. TRREB
- C$814,9003 bd2 ba-- sqft64 Ninovan Rd E, Callander, ON P0H 1H0For SaleMLS ID #X13597072, Century 21 Blue Sky Region Realty Inc., Brokerage. TRREB
- C$899,9994 bd3 ba-- sqft107 Hunt Line, Powassan, ON P0H 1Z0For SaleMLS ID #X13503262, Forest Hill Real Estate Inc.. TRREB
- C$629,9003 bd2 ba-- sqft304 Osprey Cres, Callander, ON P0H 1H0For SaleCentury 21 Canada
- C$690,0006 bd3 ba-- sqft42 Eglee Ave, North Bay, ON P1B 8Z7For SaleMLS ID #X13545374, PG DIRECT REALTY LTD.. TRREB
- C$749,9004 bd3 ba-- sqft310 Pinecreek Cres N, Callander, ON P0H 1H0For SaleMLS ID #X13530986, Century 21 Blue Sky Region Realty Inc., Brokerage. TRREB
- C$779,9003 bd2 ba-- sqft1185 Corbeil Rd, East Ferris, ON P0H 1K0New ConstructionMLS ID #X13118532, Century 21 Blue Sky Region Realty Inc., Brokerage. TRREB
- C$749,9004 bd3 ba-- sqft310 Pinecreek Cres, Callander, ON P0H 1H0For SaleCentury 21 Canada
- C$995,0005 bd4 ba-- sqft38 Turgeon Ln, East Ferris, ON P0H 1B0For SaleMLS ID #X13142350, Re/Max Crown Realty (1989) Inc.. TRREB
- C$998,0003 bd3 ba-- sqft114 Islandview Ln, Chisholm, ON P0H 1Z0For SaleMLS ID #X13429890, ROYAL LEPAGE REAL ESTATE SERVICES LTD.. TRREB
