Welcome to this beautifully maintained bungalow in the welcoming community of Bonfield, just 25 minutes from North Bay. Offering approximately 2,900 sq. ft. of finished living space, this spacious home features 3+2 bedrooms, 3 bathrooms and a bright, open-concept layout, ideal for both everyday living and entertaining. The main level features a stylish kitchen with quartz countertops, a spacious island, stainless steel appliances and a walkout to the extended rear deck, creating an inviting connection to the private, tree-lined backyard. The primary suite offers a walk-in closet and 4-piece ensuite with a glass-enclosed shower, while two additional bedrooms and a full bathroom complete the main floor. Convenient laundry hookups are located near the garage entrance. The fully finished lower level offers excellent flexibility with a kitchenette, two large bedrooms, 3-piece bathroom and generous recreation/living space-ideal for extended family, guests or multi-generational living. The oversized, fully insulated 2.5 car garage provides excellent storage and functionality, with its own 100-amp electrical panel, while the home has a separate 200-amp panel. Additional improvements since purchase include the extended deck, 10' x 16' shed, kitchen backsplash, glass shower door, walk-in closet organizers, lower-level kitchenette, water filtration system, and more. Enjoy a peaceful country lifestyle with easy access to snowmobile and ATV trails, hiking, parks, fishing and beautiful Lake Nosbonsing, while still being within easy reach of North Bay. A John Deere riding lawn mower and trailer is included. A complete list of improvements is available from the listing Realtor.
For sale
C$680,000
106 Riverside Dr, Bonfield, ON P0H 1E0
5beds
3baths
Single Family Residence
Built in ----
0 Square Feet Lot
$-- Zestimate®
C$--/sqft
C$-- HOA
What's special
Spacious homeBright open-concept layoutSpacious islandStainless steel appliancesExtended deckKitchen backsplashGlass shower door
- 1 day
- 3
- 0
Zillow last checked:
Listing updated:
Listed by:
Coldwell Banker Thompson Real Estate
Source: TRREB,MLS®#: X13878472 Originating MLS®#: One Point Association of REALTORS
Originating MLS®#: One Point Association of REALTORSFacts & features
Interior
Bedrooms & bathrooms
- Bedrooms: 5
- Bathrooms: 3
Primary bedroom
- Level: Main
- Dimensions: 3.4 x 3.68
Bedroom
- Level: Main
- Dimensions: 2.69 x 3.27
Bedroom
- Level: Basement
- Dimensions: 4.53 x 3.13
Bedroom 2
- Level: Main
- Dimensions: 3.4 x 3.27
Bedroom 2
- Level: Basement
- Dimensions: 4.37 x 3.48
Bathroom
- Level: Main
- Dimensions: 2.64 x 1.49
Bathroom
- Level: Basement
- Dimensions: 2.14 x 2.83
Bathroom
- Level: Main
- Dimensions: 3.48 x 1.6
Dining room
- Level: Main
- Dimensions: 2.94 x 3.28
Kitchen
- Level: Main
- Dimensions: 3.9 x 3.29
Laundry
- Level: Basement
- Dimensions: 3.09 x 2.33
Living room
- Level: Main
- Dimensions: 6.91 x 4.36
Recreation
- Level: Basement
- Dimensions: 9.5 x 7.66
Utility room
- Level: Basement
- Dimensions: 2.83 x 2.83
Heating
- Forced Air, Propane
Cooling
- Central Air
Appliances
- Included: Water Heater Owned
Features
- ERV/HRV, In-Law Capability
- Basement: Finished,Full
- Has fireplace: No
Interior area
- Living area range: 1100-1500 null
Property
Parking
- Total spaces: 7.5
- Parking features: Garage Door Opener
- Has garage: Yes
Features
- Pool features: None
Lot
- Size: 0 Square Feet
- Features: Rectangular Lot
Details
- Additional structures: Shed
- Parcel number: 491180600
- Other equipment: Ventilation System
Construction
Type & style
- Home type: SingleFamily
- Architectural style: Bungalow-Raised
- Property subtype: Single Family Residence
Materials
- Vinyl Siding
- Foundation: Concrete Block
- Roof: Asphalt Shingle,Shingle
Utilities & green energy
- Sewer: Septic
- Water: Drilled Well
Community & HOA
Location
- Region: Bonfield
Financial & listing details
- Annual tax amount: C$4,727
- Date on market: 10/8/2026
Price history
Price history is unavailable.
Public tax history
Tax history is unavailable.
Climate risks
Neighborhood: P0H
Nearby schools
GreatSchools rating
No schools nearby
We couldn't find any schools near this home.
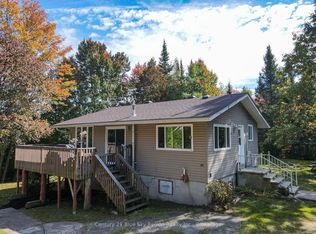
Similar homes
- C$599,9003 bd3 ba-- sqft246 Yonge St, Bonfield, ON P0H 1E0For Sale
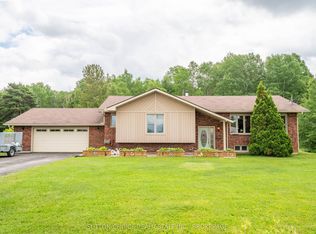 MLS ID #X13714804, SUTTON-CHOICE REAL ESTATE INC., BROKERAGE. TRREB
 - C$629,9005 bd2 ba-- sqft525 Maple Rd, Bonfield, ON P0H 1E0For Sale
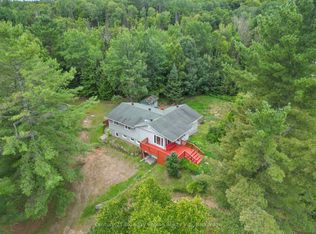 MLS ID #X13029076, Century 21 Blue Sky Region Realty Inc., Brokerage. TRREB
 - C$499,9005 bd1 ba-- sqft623 Lima Lodge Rd, Bonfield, ON P0H 1E0For Sale
 MLS ID #X13799718, SUTTON-CHOICE REAL ESTATE INC., BROKERAGE. TRREB
 - C$439,9002 bd1 ba-- sqft112 Riverside Dr, Bonfield, ON P0H 1E0New Construction
 MLS ID #X13639982, Century 21 Blue Sky Region Realty Inc., Brokerage. TRREB
