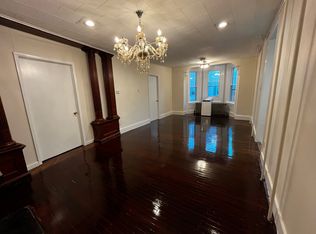
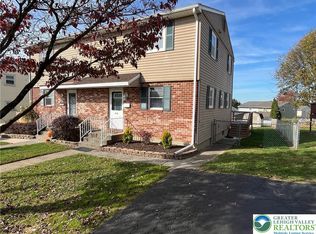
A bright and cheery single home in a convenient location. 3 bedrooms and one full bathroom just outside of town. The first floor has durable laminate flooring from front to back. Enter from the covered front porch in to the living room. The sunlight welcomes you plus deep window sills and built in book shelves. Next the eat in kitchen features updated cabinetry, electric glass top range, dishwasher, refrigerator and microwave. The utility room is great for extra storage and leads to the sunroom that overlooks the fenced rear yard and deck. Upstairs is a large primary bedroom, a 2nd bedroom plus a spacious attic bedroom. The yard extends to to the alley with a one car garage. This home features gas hot water heat and hot water. Close to restaurants, entertainment, parks, schools and minutes away from major routes.
For sale
$259,900
223 E Main St, Bath, PA 18014
3beds
1,432sqft
Single Family Residence
Built in 1900
4,051 Square Feet Lot
$256,300 Zestimate®
$181/sqft
$-- HOA
What's special
Fenced rear yardOne car garageCovered front porchElectric glass top rangeDeep window sillsBuilt in book shelvesSunlight welcomes you
- 6 days
- 641
- 61
Zillow last checked:
Listing updated:
Listed by:
Rob McCann 484-275-0440,
Assist 2 Sell Buyers & Sellers 610-837-7900
Source: GLVR,MLS#: 786984 Originating MLS: Lehigh Valley MLS
Facts & features
Interior
Bedrooms & bathrooms
- Bedrooms: 3
- Bathrooms: 1
- Full bathrooms: 1
Primary bedroom
- Level: Second
- Dimensions: 11.00 x 19.00
Bedroom
- Level: Second
- Dimensions: 10.00 x 12.00
Bedroom
- Level: Third
- Dimensions: 15.00 x 19.00
Other
- Level: First
- Dimensions: 7.00 x 7.00
Kitchen
- Description: eat in kitchen
- Level: First
- Dimensions: 19.00 x 10.00
Living room
- Level: First
- Dimensions: 16.00 x 12.00
Other
- Description: utility room
- Level: First
- Dimensions: 7.00 x 7.00
Sunroom
- Description: wood burning stove never used by current owner
- Level: First
- Dimensions: 11.00 x 14.00
Heating
- Gas, Hot Water
Cooling
- Ceiling Fan(s), Wall/Window Unit(s)
Appliances
- Included: Dishwasher, Electric Oven, Electric Range, Gas Water Heater, Microwave, Refrigerator
- Laundry: Washer Hookup, Dryer Hookup, Lower Level
Features
- Eat-in Kitchen, Mud Room, Utility Room
- Flooring: Carpet, Laminate, Resilient
- Windows: Replacement Windows, Screens
- Basement: Full
- Has fireplace: Yes
- Fireplace features: Lower Level
Interior area
- Total interior livable area: 1,432 sqft
- Finished area above ground: 1,432
- Finished area below ground: 0
Video & virtual tour
Property
Parking
- Total spaces: 1
- Parking features: Detached, Garage, Off Street, On Street
- Garage spaces: 1
- Has uncovered spaces: Yes
Features
- Stories: 2
- Patio & porch: Covered, Deck, Porch
- Exterior features: Deck, Fence, Porch
- Fencing: Yard Fenced
Lot
- Size: 4,051 Square Feet
- Features: Flat, Sloped
Details
- Parcel number: K6NW3D318A0503
- Zoning: R1 - Low Density Resident
- Special conditions: None
Construction
Type & style
- Home type: SingleFamily
- Architectural style: Colonial
- Property subtype: Single Family Residence
Materials
- Aluminum Siding, Vinyl Siding
- Roof: Asphalt,Fiberglass,Slate
Condition
- Year built: 1900
Utilities & green energy
- Electric: 200+ Amp Service, Circuit Breakers
- Sewer: Public Sewer
- Water: Public
Community & HOA
Community
- Features: Sidewalks
- Subdivision: Not in Development
Location
- Region: Bath
Financial & listing details
- Price per square foot: $181/sqft
- Tax assessed value: $36,900
- Annual tax amount: $3,201
- Date on market: 10/27/2026
- Ownership type: Fee Simple
Estimated market value
$256,300
$243,000 - $269,000
$1,717/mo
Price history
| Date | Event | Price |
|---|---|---|
| 10/27/2026 | Listed for sale | $259,900+38.2%$181/sqft |
Source:  GLVR #786984 Report a problem | ||
| 1/28/2021 | Sold | $188,000-1%$131/sqft |
Source: GLVR #654836 Report a problem | ||
| 12/11/2020 | Contingent | $189,900$133/sqft |
Source: GLVR #654836 Report a problem | ||
| 11/30/2020 | Pending sale | $189,900$133/sqft |
Source: Benjamin Real Estate #654836 Report a problem | ||
| 11/28/2020 | Listed for sale | $189,900+106.4%$133/sqft |
Source: BHHS Benjamin Real Estate #654836 Report a problem | ||
| 6/17/2020 | Sold | $92,000-7.9%$64/sqft |
Source: GLVR #634502 Report a problem | ||
| 5/30/2020 | Price change | $99,900-13.1%$70/sqft |
Source: RE/MAX Unlimited Real Estate #634502 Report a problem | ||
| 5/21/2020 | Price change | $114,900-5.8%$80/sqft |
Source: RE/MAX Unlimited Real Estate #634502 Report a problem | ||
| 3/18/2020 | Price change | $122,000-8.2%$85/sqft |
Source: RE/MAX Unlimited Real Estate #634502 Report a problem | ||
| 3/9/2020 | Listed for sale | $132,900$93/sqft |
Source: RE/MAX Unlimited Real Estate #634502 Report a problem | ||
Public tax history
| Year | Property taxes | Tax assessment |
|---|---|---|
| 2026 | $3,202 +2.7% | $36,900 |
| 2025 | $3,119 +0.7% | $36,900 |
| 2024 | $3,098 +0.6% | $36,900 |
| 2023 | $3,080 +2.1% | $36,900 |
| 2022 | $3,017 +592.9% | $36,900 |
| 2021 | $435 | $36,900 |
| 2020 | $435 | $36,900 |
| 2018 | $435 | $36,900 |
| 2017 | -- | $36,900 |
| 2016 | -- | $36,900 |
| 2015 | -- | $36,900 |
| 2014 | -- | $36,900 |
| 2013 | -- | $36,900 |
| 2012 | -- | $36,900 |
| 2011 | -- | $36,900 |
| 2010 | -- | $36,900 |
| 2004 | -- | $36,900 |
| 2003 | -- | $36,900 |
| 2002 | -- | $36,900 |
| 2000 | -- | $36,900 |
Find assessor info on the county website
Monthly payment
Est. payment
Payment breakdown
Explore the cost of this home by adjusting the details. Changes won't be saved.Climate risks
Neighborhood: 18014
Nearby schools
Schools provided by the listing agent
- Elementary: George Wolf
- Middle: Northampton
- High: Northampton
- District: Northampton
Source: GLVR. This data may not be complete. We recommend contacting the local school district to confirm school assignments for this home.


Similar homes
- $274,9004 bd2 ba1.4k sqft333 W Main St, Bath, PA 18014For Sale
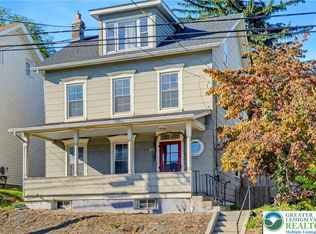 MLS ID #785907, Brian T. Heslin, BetterHomes&GardensRE/Cassidon. GLVR
- $254,9003 bd1 ba1.2k sqft1514 Easton Ave, Bethlehem, PA 18017For Sale
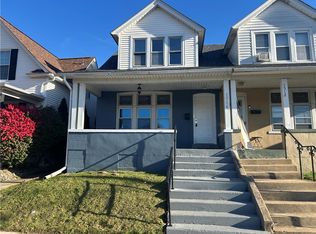 MLS ID #787260, Caleb Gross, Cassidon Property Management. GLVR
- $275,0003 bd1 ba1.4k sqft231 Hamilton Ave, Bethlehem, PA 18017For Sale
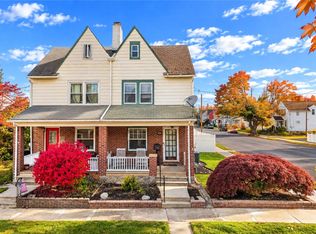 MLS ID #787059, Kelly L. Houston, Keller Williams Northampton. GLVR
- $265,0003 bd2 ba1.4k sqft618 S 14th St, Catasauqua, PA 18032For Sale
 MLS ID #787306, Eric Huber, IronValley RE of Lehigh Valley. GLVR
