Welcome to elevated new construction, where thoughtful design, custom finishes, and luxury details come together in this beautifully crafted 3-bedroom, 2-bath ranch. From the moment you step inside, it’s clear this home was designed to stand apart. Luxury LVP flooring flows throughout, complemented by upgraded lighting, custom millwork, and carefully selected finishes at every turn. The heart of the home is the stunning kitchen, featuring quartz countertops with a coordinating full-height quartz backsplash for a seamless waterfall-inspired look, custom cabinetry, under-cabinet lighting, a pot filler, walk-in pantry, and an oversized island perfect for gathering and entertaining. The kitchen opens into an impressive living room highlighted by a tray ceiling with a wood beam and sleek electric fireplace, while a separate formal dining room provides an elegant space for hosting. The primary suite feels like a private retreat with a tray ceiling accented by custom integrated ambient lighting and a spa-inspired ensuite bath. Enjoy a freestanding soaking tub, expansive tiled walk-in shower, double vanity with quartz countertops, illuminated mirror, and beautifully selected finishes. The oversized walk-in closet takes storage to another level with custom built-in shelving and integrated lighting. Two additional bedrooms and a beautifully finished second bath offer plenty of space for family or guests, with upgraded tile flooring, a custom mirror, and upgraded tub/shower combination. Functionality was given just as much attention as style, with a spacious laundry room, custom mudroom built-ins just off the garage, and generous storage throughout. This is new construction with the character and upgrades of a custom home, designed with the details already built in.
New construction
$400,000
223 Emmaus Cir, Elizabethtown, KY 42701
3beds
1,847sqft
Single Family Residence
Built in 2026
0.48 Acres Lot
$-- Zestimate®
$217/sqft
$-- HOA
What's special
Custom millworkPot fillerBeautifully finished second bathBeautifully selected finishesCarefully selected finishesSleek electric fireplaceUpgraded tile flooring
- 5 days
- 527
- 29
Zillow last checked:
Listing updated:
Listed by:
The Brantingham Group Team,
KELLER WILLIAMS HEARTLAND
Source: HKMLS,MLS#: HK2604084
Facts & features
Interior
Bedrooms & bathrooms
- Bedrooms: 3
- Bathrooms: 2
- Full bathrooms: 2
- Main level bathrooms: 2
- Main level bedrooms: 3
Primary bedroom
- Level: Main
Bedroom 2
- Level: Main
Bedroom 3
- Level: Main
Primary bathroom
- Level: Main
Bathroom
- Features: Double Vanity, Separate Shower, Tub, Tub/Shower Combo, Walk-In Closet(s)
Kitchen
- Features: Pantry
Basement
- Area: 0
Heating
- Heat Pump, Electric
Cooling
- Central Air
Appliances
- Included: Dishwasher, Microwave, Range/Oven, Refrigerator, Electric Water Heater
- Laundry: Laundry Room
Features
- Ceiling Fan(s), Closet Light(s), Tray Ceiling(s), Vaulted Ceiling(s), Formal Dining Room, Living/Dining Combo
- Flooring: Vinyl
- Basement: None,Crawl Space
- Has fireplace: Yes
- Fireplace features: Electric
Interior area
- Total structure area: 1,847
- Total interior livable area: 1,847 sqft
Property
Parking
- Total spaces: 2
- Parking features: Attached, Front Entry
- Attached garage spaces: 2
Accessibility
- Accessibility features: None
Features
- Patio & porch: Covered Front Porch, Porch
- Fencing: None
Lot
- Size: 0.48 Acres
- Features: Subdivided
Construction
Type & style
- Home type: SingleFamily
- Architectural style: Ranch
- Property subtype: Single Family Residence
Materials
- Vinyl Siding
- Roof: Shingle
Condition
- New construction: Yes
- Year built: 2026
Utilities & green energy
- Water: County
- Utilities for property: Sewer Available
Community & HOA
Community
- Security: Smoke Detector(s)
- Subdivision: Bright Side Estates
Location
- Region: Elizabethtown
Financial & listing details
- Price per square foot: $217/sqft
- Price range: $400K - $400K
- Date on market: 9/29/2026
Estimated market value
Not available
Estimated sales range
Not available
Not available
Price history
| Date | Event | Price |
|---|---|---|
| 9/29/2026 | Listed for sale | $400,000$217/sqft |
Source:  HKMLS #HK2604084 Report a problem HKMLS #HK2604084 Report a problem | ||
Public tax history
Tax history is unavailable.
Monthly payment
Est. payment
Payment breakdown
Explore the cost of this home by adjusting the details. Changes won't be saved.Climate risks
Neighborhood: 42701
Similar homes
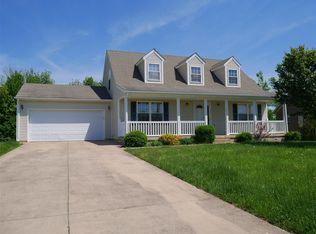
- $385,0003 bd2 ba1.7k sqft369 Meadowview Dr, Elizabethtown, KY 42701For Sale
 MLS ID #1720790, Lisa Smith, Keller Williams Collective. Metro Search Inc. LLC DBA Apex MLS
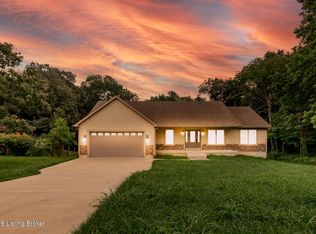
 - $--2 bd1 ba1.9k sqft366 Battle Training Rd, Elizabethtown, KY 42701Auction
 MLS ID #HK2603985, Noah Davis, PLATINUM PLUS REALTY. HKMLS
 - $349,0003 bd3 ba2.2k sqft3884 Rineyville Rd, Elizabethtown, KY 42701For Sale
 MLS ID #1730290, Ciara Hardesty, Real Broker, LLC. Metro Search Inc. LLC DBA Apex MLS
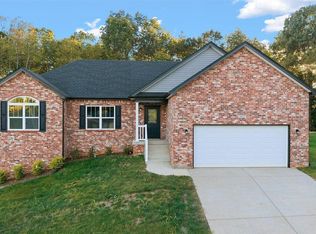
 - $399,9003 bd2 ba1.6k sqft2032 Pear Valley Dr, Elizabethtown, KY 42701New Construction
 MLS ID #HK2602150, Lisa Hornback, SCHULER BAUER REAL ESTATE SERVICES ERA POWERED- Elizabethtown. HKMLS
 - $258,9995 bd3 ba2k sqft4439 S Wilson Rd, Elizabethtown, KY 42701For SaleMLS ID #1730826, Karen House, Gold Star Realty. Metro Search Inc. LLC DBA Apex MLS
- $395,0003 bd4 ba2.5k sqft633 Windbrook Dr, Elizabethtown, KY 42701For SaleMLS ID #1726166, Brian Koellish, The K Group Real Estate, LLC. Metro Search Inc. LLC DBA Apex MLS
- $345,0003 bd3 ba2.2k sqft111 Brendenwood Ct, Elizabethtown, KY 42701For SaleMLS ID #1724876, James E Bramblett, RE/MAX Executive Group, Inc.. Metro Search Inc. LLC DBA Apex MLS
- $358,0003 bd4 ba2.4k sqft2517 Kensington Way, Elizabethtown, KY 42701For SaleMLS ID #1722348, Karen Arvig, Keller Williams Realty. Metro Search Inc. LLC DBA Apex MLS
- $366,0005 bd3 ba2.6k sqft101 Wild Flower Dr, Elizabethtown, KY 42701For SaleMLS ID #1729091, Shelly Cone, Mason Real Estate, LLC. Metro Search Inc. LLC DBA Apex MLS
- $329,0003 bd2 ba1.6k sqft3540 Deckard School Rd, Radcliff, KY 40160For SaleMLS ID #1730322, Erika C Gudenkauf, RE/MAX Advantage +. Metro Search Inc. LLC DBA Apex MLS
