This beautiful established home is located on a quiet road at the Lake of the Ozarks, Missouri. It has a filtered lake view and is the setting for this nicely redone lake getaway oasis. And a bonus is a double-car garage that is attached (so lots of room for storage). Many upgrades have been done- new flooring, paint, 2 new bathrooms- the roof is only 2 years old. There is a whirlpool tub for relaxing, and both levels of decking have been replaced. Many new windows and a new lower-level door help with utilities. Lakefrontage is located below the subdivision on 5 acres of hillside that ends in a cove. A dock could be put in, as it has 200 ft of lakefront that belongs to the subdivision and can be used by anyone in the subdivision.
For sale
$279,900
223 Fork Heights Dr, Camdenton, MO 65020
3beds
1,440sqft
:
Get pre-qualified$1,797/mo
Single Family Residence
Built in ----
-- sqft lot
$-- Zestimate®
$194/sqft
$50/mo HOA
What's special
- 19 days |
- 563 |
- 17 |
Likely to sell faster than
Zillow last checked:
Listing updated:
Listed by:
Ellen B Tietmeyer (573)200-6345,
LOTO Homes Realty
Source: Bagnell Dam AOR,MLS#: 3588617Originating MLS: Bagnell Dam Association Of Realtors
Facts & features
Interior
Bedrooms & bathrooms
- Bedrooms: 3
- Bathrooms: 2
- Full bathrooms: 2
Bedroom
- Level: Main
Bedroom
- Level: Lower
Bathroom
- Level: Main
Bathroom
- Level: Lower
Bonus room
- Level: Lower
Family room
- Level: Lower
Kitchen
- Level: Main
Laundry
- Level: Lower
Living room
- Level: Main
Heating
- Electric, Forced Air
Cooling
- Window Unit(s)
Appliances
- Included: Dryer, Dishwasher, Range, Refrigerator, Stove, Washer
Features
- Ceiling Fan(s), Jetted Tub, Unfurnished, Walk-In Shower
- Flooring: Laminate, Luxury Vinyl Plank, Tile
- Basement: Finished,Walk-Out Access,Full
- Has fireplace: No
- Fireplace features: None
Interior area
- Total structure area: 1,440
- Total interior livable area: 1,440 sqft
Video & virtual tour
Property
Parking
- Total spaces: 2
- Parking features: Attached, Garage, Open
- Attached garage spaces: 2
- Has uncovered spaces: Yes
Accessibility
- Accessibility features: Low Threshold Shower
Features
- Exterior features: Gravel Driveway
- Has view: Yes
- View description: Seasonal View
- Waterfront features: Cove, Lake Privileges
Lot
- Dimensions: 150 x 30 x 207 x 117
- Features: Acreage, Steep Slope, Views, Wooded
Details
- Additional parcels included: 07803300000006017000
- Parcel number: 0707803300000006016000
- Zoning description: Residential
Construction
Type & style
- Home type: SingleFamily
- Architectural style: Raised Ranch
- Property subtype: Single Family Residence
Materials
- Vinyl Siding
- Foundation: Basement
- Roof: Architectural,Shingle
Condition
- Updated/Remodeled
- Major remodel year: 2022
Utilities & green energy
- Sewer: Septic Tank
- Water: Community/Coop
- Utilities for property: High Speed Internet Available
Community & HOA
Community
- Subdivision: Lake Fork Heights
HOA
- Has HOA: Yes
- Services included: Road Maintenance, Water, Trash
- HOA fee: $600 annually
Location
- Region: Camdenton
Financial & listing details
- Price per square foot: $194/sqft
- Tax assessed value: $9,560
- Annual tax amount: $445
- Date on market: 7/20/2026
- Inclusions: Refrigerator, Stove, Dishwasher
- Exclusions: Furniture and personal items
- Ownership: Fee Simple,
- Road surface type: Gravel
Estimated market value
Not available
Estimated sales range
Not available
Not available
Price history
| Date | Event | Price |
|---|---|---|
| 7/20/2026 | Listed for sale | $279,900$194/sqft |
Source: Bagnell Dam AOR #3588617 Report a problem | ||
Public tax history
| Year | Property taxes | Tax assessment |
|---|---|---|
| 2025 | $432 +3.4% | $9,560 |
| 2024 | $417 | $9,560 |
| 2023 | $417 +2.1% | $9,560 |
| 2022 | $409 | $9,560 |
| 2021 | $409 -0.6% | $9,560 |
| 2020 | $411 +0% | $9,560 |
| 2019 | $411 0% | $9,560 |
| 2018 | $411 | $9,560 |
| 2017 | $411 +5.3% | $9,560 |
| 2016 | $391 +2.5% | $9,560 |
| 2015 | $381 -5.8% | $9,560 |
| 2014 | $405 | $9,560 |
| 2013 | $405 | $9,560 |
| 2010 | -- | $9,560 |
| 2009 | -- | $9,560 |
| 2008 | -- | $9,560 |
| 2007 | -- | $9,560 |
Find assessor info on the county website
Monthly payment
Est. payment
Payment breakdown
Explore the cost of this home by adjusting the details. Changes won't be saved.Climate risks
Neighborhood: 65020
Getting around
0 / 100
Car-DependentNearby schools
GreatSchools rating
- NADogwood Elementary SchoolGrades: PK-2Distance: 6.3 mi
- 8/10Camdenton Middle SchoolGrades: 7-8Distance: 6.3 mi
- 6/10Camdenton High SchoolGrades: 9-12Distance: 6.3 mi
Schools provided by the listing agent
- District: Camdenton
Source: Bagnell Dam AOR. This data may not be complete. We recommend contacting the local school district to confirm school assignments for this home.
- $319,0004 bd3 ba3k sqft232 Fork Heights Dr, Camdenton, MO 65020Off Market
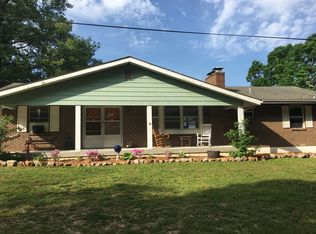
- $317,6003 bd3 ba3.1k sqft191 Fork Heights Dr, Camdenton, MO 65020Off Market
- $236,4003 bd2 ba1.8k sqft188 Fork Heights Dr, Camdenton, MO 65020Off Market

- $170,3002 bd1 ba1k sqft204 Fork Heights Dr, Camdenton, MO 65020Off Market
- $270,000-- bd2 ba2.1k sqft176 Fork Heights Dr, Camdenton, MO 65020Off Market
- $1,980-- bd-- ba-- sqft5 North Hwy, Camdenton, MO 65020Off Market
- $2,010-- bd-- ba-- sqft5 North Hwy, Camdenton, MO 65020Off Market
- $2,050-- bd-- ba-- sqft5 North Hwy, Camdenton, MO 65020Off Market
A local agent can set up tours, give advice and negotiate with sellers.
Similar homes
- $332,0004 bd3 ba2k sqft25 View Dr, Camdenton, MO 65020For Sale
 MLS ID #3589088, JEFFREY D KRANTZ, RE/MAX Lake of the Ozarks. Bagnell Dam AOR
 - $299,9993 bd2 ba1.5k sqft27 River Stone, Camdenton, MO 65020For Sale
 MLS ID #3589094, WINTERS SHELTON REAL ESTATE GROUP, LLC, RE/MAX Lake of the Ozarks. Bagnell Dam AOR
 - $275,0003 bd2 ba1.5k sqft(Undisclosed Address), Camdenton, MO 65020For Sale
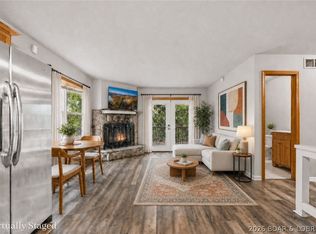 MLS ID #3588545, ANN M KLIMKEWICZ, PC, RE/MAX Lake of the Ozarks. Bagnell Dam AOR
 - $314,9003 bd2 ba1.4k sqft107 View Dr, Camdenton, MO 65020For Sale
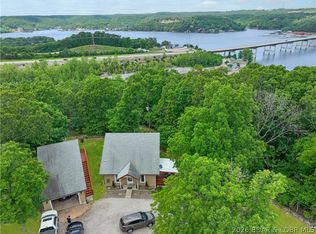 MLS ID #3587487, Bruce & Kelly Team Jessica Bruce, RE/MAX Lake of the Ozarks. Bagnell Dam AOR
 - $334,9004 bd3 ba2.1k sqft54 Curvy Rd, Camdenton, MO 65020For SaleMLS ID #3588980, Toni Smith, Coldwell Banker Lake Country. LOBR
- $325,0002 bd2 ba1.2k sqft142 Vision Dr, Camdenton, MO 65020For SaleMLS ID #3587924, Abby Robins, Weichert, Realtors® - Laurie Realty. LOBR
- $260,0003 bd2 ba1k sqft72 Forestway Dr, Camdenton, MO 65020For SaleMLS ID #3589090, WINTERS SHELTON REAL ESTATE GROUP, LLC, RE/MAX Lake of the Ozarks. Bagnell Dam AOR
- $265,0002 bd2 ba956 sqft1271 Buckingham Dr Unit 4, Camdenton, MO 65020For SaleMLS ID #3589222, RYAN GATTERMEIR, EXP Realty, LLC. Bagnell Dam AOR
- $274,0002 bd1 ba1.5k sqft50 Jack Salmon Bay Rd, Camdenton, MO 65020For SaleMLS ID #3588792, JEFFREY D KRANTZ, RE/MAX Lake of the Ozarks. Bagnell Dam AOR
- $199,9003 bd3 ba1.7k sqft339 Antique Rd, Camdenton, MO 65020For SaleMLS ID #3588257, JASON WHITTLE, RE/MAX Lake of the Ozarks. Bagnell Dam AOR
- $315,0003 bd2 ba1.2k sqft245 Plaza Beach Dr #3C, Camdenton, MO 65020For SaleMLS ID #3584717, WINTERS SHELTON REAL ESTATE GROUP, LLC, RE/MAX Lake of the Ozarks. Bagnell Dam AOR
- $305,0002 bd2 ba1k sqft730 Flame Dr Unit 2A, Camdenton, MO 65020For SaleMLS ID #3588850, JASON WHITTLE, RE/MAX Lake of the Ozarks. Bagnell Dam AOR
- $285,0002 bd2 ba1.1k sqft315 Vision Dr Unit 3B, Camdenton, MO 65020For SaleMLS ID #3588433, MATTHEW JAMES SCHRIMPF, BHHS Lake Ozark Realty. Bagnell Dam AOR
- $318,0002 bd2 ba1.6k sqft1070 Old Nonsuch Rd, Camdenton, MO 65020For SaleMLS ID #3579162, MARR / ELLIOTT & ASSOCIATES MARR, SOPHIA, RE/MAX Lake of the Ozarks. Bagnell Dam AOR
- $275,0003 bd2 ba1.3k sqft182 Bluff Blvd Unit 3A, Camdenton, MO 65020For SaleMLS ID #3587245, ANN M KLIMKEWICZ, PC, RE/MAX Lake of the Ozarks. Bagnell Dam AOR
- $229,0003 bd2 ba1.2k sqft1150 Georgene Rd, Camdenton, MO 65020For SaleMLS ID #3586362, Laura Koeberl, Associated Brokers Lake of the Ozarks. LOBR
- $315,0002 bd2 ba1.2k sqft255-4 Plaza Beach Dr #4E, Camdenton, MO 65020For SaleMLS ID #3586215, KERI MICHELLE PAULSEN, Nettwork Global, LLC. Bagnell Dam AOR
- $272,5003 bd2 ba1.2k sqft775 Clearwater Dr #4A, Camdenton, MO 65020For SaleMLS ID #3580775, STACEY MAPLES, Nettwork Global, LLC. Bagnell Dam AOR
- $315,0004 bd3 ba2.1k sqft43 Good Neighbors Loop, Camdenton, MO 65020For SaleMLS ID #3583587, JUSTIN FARRELL, Farrell & Associates Real Estate Co.. Bagnell Dam AOR
- $274,9002 bd2 ba980 sqft288 Windsor Bay Dr #4B, Camdenton, MO 65020For SaleMLS ID #3588822, JASON WHITTLE, RE/MAX Lake of the Ozarks. Bagnell Dam AOR
