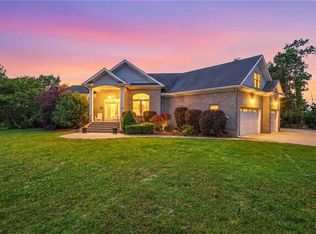
Experience coastal luxury at its finest in Waterway at Grandview, Sneads Ferry's premier new waterfront community along the Intracoastal Waterway. Built by award winning custom builder Danny Spell, founder of OBX construction, this exceptional new construction home offers an unparalleled blend of craftsmanship, design, and coastal elegance.
Ideally situated across from North Topsail Island, the home captures breathtaking water views and the relaxed lifestyle that makes coastal North Carolina so desirable. Boating enthusiasts will appreciate the included deeded boat slip, providing direct access to the IOntracoastal Waterway and the Atlantic Ocean beyond.
Thoughtfully designed with quality finishes and attention to detail throughout, this custom residence offers spacious living ares, luxury appointments, and seamless indoor-outdoor living perfect for entertaining or enjoying peaceful waterfront sunsets. Located in the exclusive waterway at Grandview community, residents enjoy a rare opportunity to own a newly built custom home with direct boating access in one of Sneads Ferry's most sought after waterfront locations.
Whether you are searching for a primary residence, coastal retreat, or investment in waterfront living, this remarkable property delivers the very best of the coastal Carolina lifestyle.
New construction
$1,700,000
223 Grandview Drive, Sneads Ferry, NC 28460
4beds
2,900sqft
Single Family Residence
Built in 2026
0.26 Acres Lot
$1,688,200 Zestimate®
$586/sqft
$-- HOA
What's special
- 60 days |
- 187 |
- 2 |
Zillow last checked:
Listing updated:
Listed by:
Ellen M Petri 267-679-2544,
Destination Realty Corporation, LLC
Source: Hive MLS,MLS#: 100584438 Originating MLS: Cape Fear Realtors MLS, Inc.
Originating MLS: Cape Fear Realtors MLS, Inc.Facts & features
Interior
Bedrooms & bathrooms
- Bedrooms: 4
- Bathrooms: 4
- Full bathrooms: 4
Rooms
- Room types: Den, Laundry, Great Room, Living Room, Bedroom 4, Bedroom 3, Bedroom 2, Bedroom 1
Bedroom 1
- Level: Upper
- Dimensions: 0 x 0
Bedroom 2
- Level: Upper
- Dimensions: 0 x 0
Bedroom 3
- Level: Upper
- Dimensions: 0 x 0
Bedroom 4
- Level: Upper
- Dimensions: 0 x 0
Den
- Level: Main
- Dimensions: 0 x 0
Great room
- Level: Main
- Dimensions: 0 x 0
Kitchen
- Level: Main
- Dimensions: 0 x 0
Laundry
- Level: Main
- Dimensions: 0 x 0
Living room
- Level: Main
- Dimensions: 0 x 0
Heating
- Other
Cooling
- Other
Features
- Other
- Number of fireplaces: 2
Interior area
- Total structure area: 2,900
- Total interior livable area: 2,900 sqft
Property
Parking
- Total spaces: 2
- Parking features: Additional Parking, On Site
- Attached garage spaces: 2
Features
- Levels: Two
- Patio & porch: Balcony, Front Porch
- Fencing: None
- Has view: Yes
- View description: ICW, Ocean
- Has water view: Yes
- Water view: Ocean
- Waterfront features: Deeded Water Access, ICW Front
- Frontage type: ICW Front
Lot
- Size: 0.26 Acres
- Dimensions: 260 by 150
- Features: Deeded Water Access
Details
- Parcel number: 779a10
- Zoning: R-10
- Special conditions: Standard
Construction
Type & style
- Home type: SingleFamily
- Property subtype: Single Family Residence
Materials
- Composition
- Foundation: Other, Pilings
- Roof: Other
Condition
- New Construction
- New construction: Yes
- Year built: 2026
Utilities & green energy
- Utilities for property: Other
Community & HOA
Community
- Subdivision: Chadwick Acres
HOA
- Has HOA: No
Location
- Region: Sneads Ferry
Financial & listing details
- Price per square foot: $586/sqft
- Tax assessed value: $100
- Date on market: 6/25/2026
- Cumulative days on market: 60 days
- Listing agreement: Exclusive Right To Sell
- Listing terms: Cash,Conventional,FHA,VA Loan
Estimated market value
$1,688,200
$1.60M - $1.77M
$3,470/mo
Price history
| Date | Event | Price |
|---|---|---|
| 6/25/2026 | Listed for sale | $1,700,000$586/sqft |
Source:  Hive MLS #100584438 Report a problem Hive MLS #100584438 Report a problem | ||
Public tax history
Tax history is unavailable.
Monthly payment
Est. payment
Payment breakdown
Explore the cost of this home by adjusting the details. Changes won't be saved.Climate risks
Neighborhood: 28460
Nearby schools
GreatSchools rating
- 7/10J C Sawyer ElementaryGrades: K-5Distance: 1.7 mi
- 6/10River Road MiddleGrades: 6-8Distance: 0.5 mi
- 2/10Northeastern HighGrades: 9-12Distance: 3.9 mi
Schools provided by the listing agent
- Elementary: Dixon
- Middle: Dixon
- High: Dixon
Source: Hive MLS. This data may not be complete. We recommend contacting the local school district to confirm school assignments for this home.
- $160,000-- bd-- ba-- sqft223 Grandview Dr, Elizabeth City, NC 27909Sold
- $70,500-- bd-- ba-- sqft225 Grandview Dr, Elizabeth City, NC 27909Off Market
- $606,5244 bd3 ba2.9k sqft221 Grandview Dr, Elizabeth City, NC 27909Sold
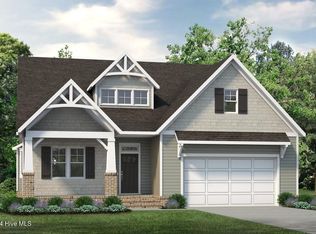
- $120,0000.47 acres221 Grandview Dr #183, Elizabeth City, NC 27909Sold

- $550,0004 bd3 ba2.5k sqft215 Grandview Dr, Elizabeth City, NC 27909Sold
- $70,600-- bd-- ba-- sqft227 Grandview Dr, Elizabeth City, NC 27909Off Market
- $125,0000.49 acres223 Grandview Dr #184, Elizabeth City, NC 27909Sold
- $446,7005 bd3 ba2.2k sqft222 Grandview Dr, Elizabeth City, NC 27909Off Market
A local agent can set up tours, give advice and negotiate with sellers.
A local lender can help you make sure your offer is ready when you are.
Similar homes
- $850,0004 bd4 ba3.4k sqft173 Providence Dr, Moyock, NC 27958For Sale
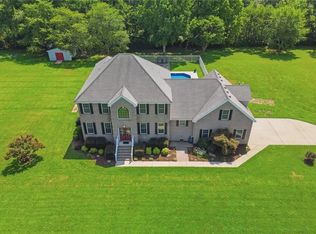 MLS ID #10649044, Kris Weaver. REIN Inc.
 - $1,100,0003 bd4 ba3.4k sqft154 Shipyard Road, Camden, NC 27921For Sale
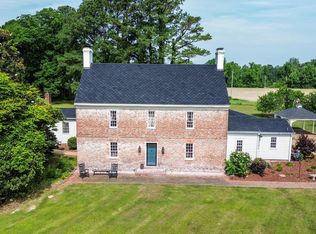
 MLS ID #100582987, Ron Rose, All NC Real Estate. Hive MLS
 - $850,0004 bd3 ba2.7k sqft403 Pointe Vista Dr, Elizabeth City, NC 27909New Construction
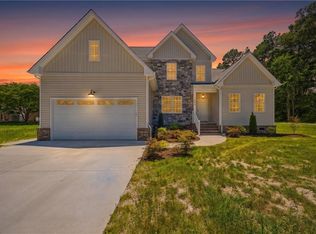 MLS ID #10641401, Aubrey Young. REIN Inc.
 - $898,0004 bd3 ba3.7k sqft181 Raymons Creek Rd, Shiloh, NC 27974For Sale
 MLS ID #10635658, Mari Hutchison. REIN Inc.
 - $869,0003 bd3 ba2.4k sqft107 Goose Castle Ter Lot 15, Currituck, NC 27929For SaleMLS ID #133752, Jason E Banks, The Banks Real Estate Group, LLC. OBAR
- $1,149,9994 bd4 ba3.1k sqft932 Waterlily Rd, Coinjock, NC 27923For SaleMLS ID #133753, Heather T Vandermyde, Coldwell Banker Seaside Realty - KDH. OBAR
- $850,0004 bd3 ba4k sqft207 Muddy Rd, South Mills, NC 27976For SaleMLS ID #10647497, David Allison. REIN Inc.
- $869,0003 bd3 ba2.4k sqft107 Goose Castle Terrace, Currituck, NC 27929For SaleMLS ID #100596756, Jason Banks, The Banks Real Estate Group, LLC. Hive MLS
- $1,295,0003 bd4 ba3.7k sqft114 Robert Court, Hertford, NC 27944For SaleMLS ID #100593942, Gail Brady, AP Realty Company, LLC. Hive MLS
- $872,9004 bd4 ba3k sqft128 Meherrin River Drive, Hertford, NC 27944For SaleMLS ID #100583396, Steve Wentz, AP Realty Company, LLC. Hive MLS
- $869,0004 bd4 ba3.1k sqft108 Young Rider Ln, Grandy, NC 27939For SaleMLS ID #10638538, Todd Annis. REIN Inc.
- $850,0004 bd3 ba2.7k sqft403 Pointe Vista Dr Lot 2, Elizabeth City, NC 27909For SaleMLS ID #133464, Aubrey Young, Signature Homes. OBAR
- $885,0004 bd4 ba2.9k sqft190 Red Bud Drive, Moyock, NC 27958For SaleMLS ID #100594058, Tiffany Robertson, Howard Hanna WEW/EC. Hive MLS
- $1,195,0004 bd4 ba4.3k sqft178 Mariners Way, Moyock, NC 27958For SaleMLS ID #10635042, Diana Brink. REIN Inc.
- $1,195,0004 bd4 ba4.3k sqft178 Mariners Way Lot 35, Moyock, NC 27958For SaleMLS ID #132883, Diana Brink, A Better Way Realty, Inc. OBAR
- $1,095,0004 bd4 ba3.6k sqft103 Carolyn Court, Hertford, NC 27944For SaleMLS ID #100585340, Steve Wentz, AP Realty Company, LLC. Hive MLS
- $985,0004 bd4 ba3.4k sqft150 Trevor Way, Moyock, NC 27958New ConstructionMLS ID #100569135, Marie Disharoon And Associates, Howard Hanna WEW/Moyock. Hive MLS
- $877,6255 bd4 ba3.5k sqftLot 9 Caratoke Highway, Moyock, NC 27958New ConstructionMLS ID #100551207, Joy Mills, AtCoastal Realty, LLC. Hive MLS
- $850,0005 bd5 ba3.7k sqft214 Arbormoor Ln, Moyock, NC 27958For SaleMLS ID #10644929, Ingrid Kitchen. REIN Inc.
- $1,100,0002 bd1 ba1.6k sqft5949 Caratoke Hwy, Poplar Branch, NC 27965For SaleMLS ID #132587, Emily A Walski, Keller Williams Outer Banks KDH. OBAR
