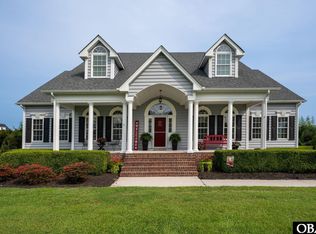
Located in the waterfront community of Bell's Island, this beautifully maintained custom built one owner home has over 2600sq ft of living space with the potential of expanding to a second story. This home has been well cared for, and it is obvious. A true ensuite master bedroom features walk in closets, large bathroom, sitting area/office that leads to a covered porch overlooking the pool. Home has a large saltwater pool and an abundance of outdoor living space as well as a detached two car garage. This property sits on 1.7 acres of a well landscaped yard with no HOA. This home has an abundance of outdoor living space to enjoy the cool breezes coming off of the water. Second story of this home has the potential of expansion and has been framed for another ensuite and another bedroom.
Under contract
$869,000
107 Goose Castle Terrace, Currituck, NC 27929
3beds
2,455sqft
Single Family Residence
Built in 2000
1.74 Acres Lot
$821,100 Zestimate®
$354/sqft
$-- HOA
What's special
Detached two car garageWalk in closetsLarge bathroomLarge saltwater poolTrue ensuite master bedroom
- 50 days
- 147
- 9
Zillow last checked:
Listing updated:
Listed by:
Jason Banks 252-619-1556,
The Banks Real Estate Group, LLC
Source: Hive MLS,MLS#: 100596756 Originating MLS: Albemarle Area Association of REALTORS
Originating MLS: Albemarle Area Association of REALTORSFacts & features
Interior
Bedrooms & bathrooms
- Bedrooms: 3
- Bathrooms: 3
- Full bathrooms: 2
- 1/2 bathrooms: 1
Rooms
- Room types: Master Bedroom, Bedroom 1, Bedroom 2, Bedroom 3, Living Room, Laundry, Office, Fnshd Room over Garage, Breakfast Nook
Heating
- Propane, Gas Pack, Heat Pump
Cooling
- Central Air, Heat Pump
Appliances
- Included: Electric Oven, Electric Cooktop, Built-In Microwave, Washer, Refrigerator, Dryer, Dishwasher, Electric Range
- Laundry: Laundry Room
Features
- Master Downstairs, Walk-in Closet(s), High Ceilings, Eat-in Kitchen, Walk-In Closet(s)
- Flooring: Carpet, Tile, Wood
- Basement: None
- Attic: Floored,Walk-In
- Number of fireplaces: 1
Interior area
- Total structure area: 2,455
- Total interior livable area: 2,455 sqft
Video & virtual tour
Property
Parking
- Total spaces: 6
- Parking features: Garage Door Opener, Garage
- Attached garage spaces: 6
Features
- Levels: One
- Patio & porch: Covered, Patio, Front Porch, Rear Porch
- Fencing: Other
- Has view: Yes
- View description: Pond
- Has water view: Yes
- Water view: Pond
- Frontage type: See Remarks
Lot
- Size: 1.74 Acres
- Dimensions: 279 x 216
Details
- Parcel number: 068d00000150000
- Zoning: Sfm: Single-Family Reside
- Special conditions: Standard
Construction
Type & style
- Home type: SingleFamily
- Property subtype: Single Family Residence
Materials
- Vinyl Siding, Wood Frame
- Foundation: Brick/Mortar, Block, Crawl Space
- Roof: Architectural Shingle
Condition
- New construction: No
- Year built: 2000
Utilities & green energy
- Water: County Water
- Utilities for property: Underground Utilities
Community & HOA
Community
- Subdivision: None
HOA
- Has HOA: No
Location
- Region: Currituck
Financial & listing details
- Price per square foot: $354/sqft
- Tax assessed value: $470,900
- Annual tax amount: $3,188
- Date on market: 8/17/2026
- Cumulative days on market: 50 days
- Listing agreement: Exclusive Right To Sell
- Listing terms: Cash,Conventional,FHA,VA Loan
Estimated market value
$821,100
$780,000 - $862,000
$3,658/mo
Price history
| Date | Event | Price |
|---|---|---|
| 9/23/2026 | Contingent | $869,000$354/sqft |
Source:  Hive MLS #100596756 Report a problem Hive MLS #100596756 Report a problem | ||
| 8/17/2026 | Listed for sale | $869,000+1638%$354/sqft |
Source: Hive MLS #100596756 Report a problem | ||
| 4/19/1999 | Sold | $50,000$20/sqft |
Source: Agent Provided Report a problem | ||
Public tax history
| Year | Property taxes | Tax assessment |
|---|---|---|
| 2025 | $3,189 +0.3% | $470,900 |
| 2024 | $3,180 +10.2% | $470,900 |
| 2023 | $2,884 +19.8% | $470,900 |
| 2022 | $2,408 +0.3% | $470,900 |
| 2021 | $2,400 +16.6% | $470,900 +19.9% |
| 2020 | $2,059 0% | $392,600 |
| 2019 | $2,060 | $392,600 |
| 2018 | -- | $392,600 |
| 2017 | -- | $392,600 |
| 2016 | -- | $392,600 |
| 2015 | $2,029 +1.4% | $392,600 -12.8% |
| 2013 | $2,001 | $450,200 -8.9% |
| 2011 | -- | $494,373 |
| 2010 | -- | $494,373 |
| 2009 | -- | $494,373 |
| 2007 | -- | $494,373 |
Find assessor info on the county website
Monthly payment
Est. payment
Payment breakdown
Explore the cost of this home by adjusting the details. Changes won't be saved.Climate risks
Neighborhood: 27929
Nearby schools
Schools provided by the listing agent
- Elementary: Central Elementary
- Middle: Currituck County Middle
- High: Currituck County High School
Source: Hive MLS. This data may not be complete. We recommend contacting the local school district to confirm school assignments for this home.
- $869,0003 bd3 ba2.4k sqft107 Goose Castle Ter LOT 15, Currituck, NC 27929For Sale
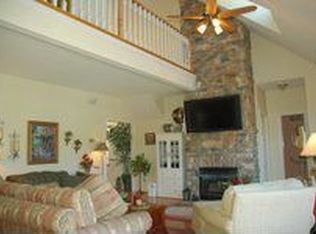
- $687,3004 bd4 ba3k sqft106 Goose Castle Ter, Currituck, NC 27929Off Market
- $690,1004 bd4 ba3.4k sqft105 Goose Castle Ter, Currituck, NC 27929Off Market
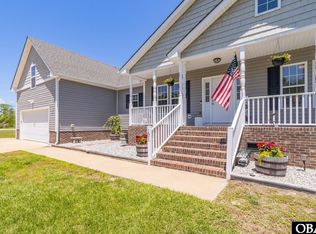
- $812,9004 bd3 ba2.9k sqft109 Goose Castle Ter, Currituck, NC 27929Off Market
Similar homes
- $458,4994 bd3 ba1.9k sqft101 Doxey Creek Rd Lot 1, Currituck, NC 27929For Sale
 MLS ID #133133, Brook R Sparks, Coldwell Banker Seaside Realty KH. OBAR
 - $459,9994 bd3 ba2.1k sqft101 Doxey Creek Road, Currituck, NC 27929For Sale

 MLS ID #100580706, Brook Sparks, Coldwell Banker Seaside/EC. Hive MLS
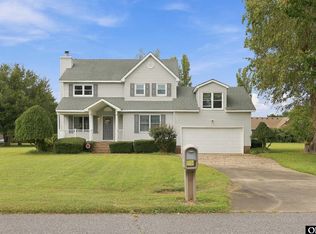
 - $450,0004 bd3 ba2.2k sqft106 Skippers Ln, Currituck, NC 27929For Sale
 MLS ID #134236, Elizabeth S Hinson, RE/MAX Coastal Associates - Outer Banks. OBAR
 - $747,5004 bd3 ba2.9k sqft106 Gregg Court, Moyock, NC 27958For Sale
 MLS ID #100581860, Craig Tribus, Beycome Brokerage Realty LLC. Hive MLS
 - $499,0003 bd3 ba2k sqft120 Laurel Woods Boulevard, Currituck, NC 27929For SaleMLS ID #100581004, Lynn Bulman, Howard Hanna WEW/EC. Hive MLS
- $614,9004 bd3 ba2.9k sqft102 Blue Heron Cove, Moyock, NC 27958For SaleMLS ID #100598273, The Tammy Shilling Team, Long & Foster Real Estate Oceanfront/Coastal. Hive MLS
- $675,0004 bd3 ba3k sqft339 Lambs Road, Camden, NC 27921For SaleMLS ID #100570323, Tiffany Robertson, Howard Hanna WEW/EC. Hive MLS
- $619,0003 bd3 ba2.9k sqft112 South Street, Moyock, NC 27958For SaleMLS ID #100607988, Kris Vick, Royal Realty Group LLC. Hive MLS
- $800,0005 bd4 ba3.3k sqft124 Gables Place, Moyock, NC 27958For SaleMLS ID #100601776, Ronda Galko, Howard Hanna WEW/Great Bridge. Hive MLS
- $999,0003 bd4 ba3.4k sqft154 Shipyard Road, Camden, NC 27921For SaleMLS ID #100582987, Ron Rose, All NC Real Estate. Hive MLS
