An exceptional two-family residence offering a rare combination of space, character, versatility, and income potential in a ruly distinctive Manchester setting. Offering 5 beds, 3 full baths, and separate utilities, this property presents an outstanding opportunity for an owner-occupant, multigenerational household, or investor seeking a property that stands apart from the typical multifamily. The spacious first-floor residence offers comfortable, inviting living spaces with the convenience of single-level living. The expansive upper residence extends across the second and finished third floors, creating a generous multi-level home with exceptional flexibility. The finished third floor, complete with an additional full bath, provides valuable space for a private retreat, home office, guest accommodations, recreation area, or additional living space. One of the property's most remarkable features is its setting along the 8th hole of Derryfield Golf Course. The open golf-course backdrop creates a sense of space and tranquility rarely found in city living, adding an unexpected lifestyle element to this income-producing property. Imagine enjoying the changing seasons and expansive views while remaining just minutes from everything Manchester has to offer. Separate utilities add convenience and efficiency for both occupants and investors, while the property's flexible configuration creates numerous possibilities for today's buyers. Live in one residence while generating income from the other, accommodate extended family while maintaining separate living spaces, or add a distinctive Manchester two-family to an investment portfolio. Conveniently located near downtown Manchester, dining, shopping, entertainment, healthcare, recreation, and major commuter routes, this home delivers an exceptional balance of accessibility and residential appeal. Golf-course and income potential come together to create a unique opportunity in the Queen City. OFFER DEADLINE 8/21 AT NOON
Pending
Listed by: Coldwell Banker Classic Realty • Michelle Gannon
$699,999
223 Highland Street, Manchester, NH 03104
5beds
3,232sqft
Multi Family
Built in 1928
-- sqft lot
$696,100 Zestimate®
$217/sqft
$-- HOA
What's special
- 58 days
- 246
- 1
Zillow last checked:
Listing updated:
Listed by:
Michelle Gannon,
Coldwell Banker Classic Realty 603-647-5718
Source: PrimeMLS,MLS#: 5104936
Facts & features
Interior
Bedrooms & bathrooms
- Bedrooms: 5
- Bathrooms: 3
- Full bathrooms: 3
Heating
- Natural Gas, Baseboard
Cooling
- None
Appliances
- Included: Gas Water Heater
Features
- Flooring: Carpet, Hardwood, Tile
- Basement: Interior Stairs,Storage Space,Unfinished,Interior Entry
Interior area
- Total structure area: 4,520
- Total interior livable area: 3,232 sqft
- Finished area above ground: 3,232
- Finished area below ground: 0
Video & virtual tour
Property
Parking
- Total spaces: 2
- Parking features: Paved, Detached, Parking Spaces 3 - 5
- Garage spaces: 2
Features
- Levels: 3
- Patio & porch: Enclosed Porch
- Exterior features: Deck, Garden
Lot
- Size: 0.25 Acres
- Features: Landscaped, Near Golf Course, Near Shopping, Near Skiing, Neighborhood, Near Hospital, Near School(s)
Details
- Parcel number: MNCHM0134B000L0011
- Zoning description: 2 family
Construction
Type & style
- Home type: MultiFamily
- Property subtype: Multi Family
Materials
- Vinyl Siding
- Foundation: Stone
- Roof: Architectural Shingle
Condition
- New construction: No
- Year built: 1928
Utilities & green energy
- Electric: 200+ Amp Service
- Sewer: Public Sewer
- Water: Public
- Utilities for property: Cable
Community & HOA
Location
- Region: Manchester
Financial & listing details
- Price per square foot: $217/sqft
- Tax assessed value: $408,800
- Annual tax amount: $8,409
- Date on market: 8/13/2026
Estimated market value
$696,100
$661,000 - $731,000
$2,713/mo
Price history
| Date | Event | Price |
|---|---|---|
| 8/24/2026 | Pending sale | $699,999$217/sqft |
Source:  PrimeMLS #5104936 Report a problem PrimeMLS #5104936 Report a problem | ||
| 8/18/2026 | Listed for sale | $699,999$217/sqft |
Source: PrimeMLS #5104936 Report a problem | ||
Public tax history
| Year | Property taxes | Tax assessment |
|---|---|---|
| 2024 | $8,004 +3.8% | $408,800 |
| 2023 | $7,710 +3.4% | $408,800 |
| 2022 | $7,457 +3.2% | $408,800 |
| 2021 | $7,228 +16% | $408,800 +61.8% |
| 2020 | $6,232 +1.4% | $252,700 |
| 2019 | $6,146 +2.7% | $252,700 |
| 2018 | $5,984 +1.5% | $252,700 |
| 2017 | $5,893 +0.8% | $252,700 |
| 2016 | $5,847 +8.3% | $252,700 +9.7% |
| 2015 | $5,401 -0.2% | $230,400 |
| 2014 | $5,414 +5.9% | $230,400 |
| 2012 | $5,110 | $230,400 |
| 2011 | -- | $230,400 -28.8% |
| 2010 | -- | $323,700 +2% |
| 2009 | $3,169 +49.4% | $317,300 |
| 2005 | $2,122 +6.8% | -- |
| 2004 | $1,987 +2.9% | -- |
| 2003 | $1,931 +8% | -- |
| 2002 | $1,788 -3.6% | -- |
| 2001 | $1,855 | $124,200 |
Find assessor info on the county website
Monthly payment
Est. payment
Payment breakdown
Explore the cost of this home by adjusting the details. Changes won't be saved.Climate risks
Neighborhood: Hanover Hill
Nearby schools
Schools provided by the listing agent
- Elementary: McDonough School
- Middle: Hillside Middle School
- High: Manchester Central High Sch
- District: Manchester Sch Dst SAU #37
Source: PrimeMLS. This data may not be complete. We recommend contacting the local school district to confirm school assignments for this home.

Similar homes
- $769,9996 bd3 ba3.3k sqft2484 Elm Street, Manchester, NH 03104Active
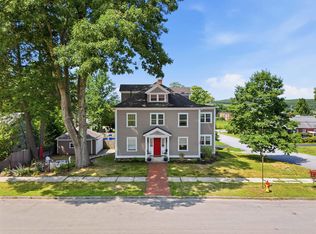 MLS ID #5102113, Michelle Gannon. PrimeMLS
 - $659,0004 bd3 ba3.1k sqft75 North Acres Road, Manchester, NH 03104Active
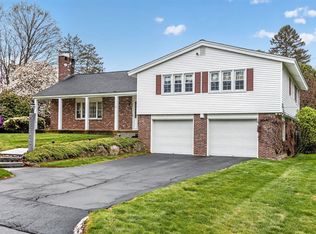 MLS ID #5086242, Robert Mongan. PrimeMLS
 - $585,0006 bd2 ba2.8k sqft422 Hevey Street, Manchester, NH 03102Active
 MLS ID #5112510, Jeremy White. PrimeMLS
 - $615,0004 bd3 ba2.5k sqft334 Rimmon Street, Manchester, NH 03102Active
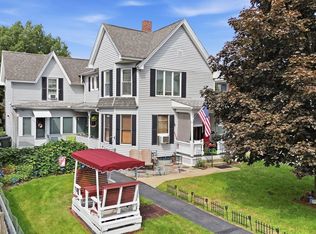 MLS ID #5109655, Joseph Pantaleo. PrimeMLS
