**Back on the market through no fault of the seller or property. Previous contract ended because the buyer was unable to satisfy their home sale contingency.** Opportunity awaits with this 4-bedroom, 2-full bath ranch offering convenient one-level living and key updates already completed. In 2024, the home received a new roof, HVAC, gutters, downspouts, and water heater, giving the next owner peace of mind on major systems. With a functional layout and a fully fenced (chain-link) yard perfect for pets, play, or outdoor enjoyment, the home provides a solid foundation for your vision. The interior is ready to be refreshed and reimagined, making it an ideal opportunity to personalize and build equity over time. Being sold as-is. Seller will be closing with Cardinal Title. Floorplan is provided by photographer, measurements are approximate, buyer to perform due diligence. 2025 HOA $120/year. HOA did vote to increase rate to $150 in 2026
Under contract
$275,000
223 Marie Dr, Charles Town, WV 25414
4beds
1,376sqft
:
Get pre-qualified$1,713/mo
Single Family Residence
Built in 1975
0.29 Acres Lot
$274,700 Zestimate®
$200/sqft
$10/mo HOA
What's special
Convenient one-level livingFunctional layout
- 90 days |
- 709 |
- 41 |
Zillow last checked:
Listing updated:
Listed by:
Lisa Byers 304-283-9349,
Samson Properties,
Co-Listing Agent: Alexis Saye 804-691-4486,
Samson Properties
Source: Bright MLS,MLS#: WVJF2023602
Facts & features
Interior
Bedrooms & bathrooms
- Bedrooms: 4
- Bathrooms: 2
- Full bathrooms: 2
- Main level bathrooms: 2
- Main level bedrooms: 4
Basement
- Area: 0
Heating
- Heat Pump, Electric
Cooling
- Central Air, Ductless, Electric
Appliances
- Included: Dishwasher, Dryer, Microwave, Oven/Range - Electric, Refrigerator, Washer, Water Heater, Electric Water Heater
- Laundry: Has Laundry
Features
- Ceiling Fan(s), Combination Kitchen/Dining, Floor Plan - Traditional, Pantry, Primary Bath(s), Bathroom - Walk-In Shower, Bathroom - Tub Shower
- Flooring: Carpet
- Windows: Casement, Double Hung
- Has basement: No
- Has fireplace: No
Interior area
- Total structure area: 1,376
- Total interior livable area: 1,376 sqft
- Finished area above ground: 1,376
- Finished area below ground: 0
Property
Parking
- Total spaces: 6
- Parking features: Asphalt, Driveway
- Uncovered spaces: 6
Accessibility
- Accessibility features: None
Features
- Levels: One
- Stories: 1
- Pool features: None
- Fencing: Chain Link
Lot
- Size: 0.29 Acres
- Features: Front Yard, Level, Rear Yard
Details
- Additional structures: Above Grade, Below Grade
- Parcel number: 02 4C008600000000
- Zoning: 101
- Special conditions: Standard
Construction
Type & style
- Home type: SingleFamily
- Architectural style: Ranch/Rambler
- Property subtype: Single Family Residence
Materials
- Aluminum Siding
- Foundation: Crawl Space
- Roof: Architectural Shingle
Condition
- New construction: No
- Year built: 1975
Utilities & green energy
- Sewer: Public Sewer
- Water: Public
Community & HOA
Community
- Subdivision: Security Hills
HOA
- Has HOA: Yes
- HOA fee: $120 annually
- HOA name: WALNUT GROVE/SECURITY HILLS HOA
Location
- Region: Charles Town
Financial & listing details
- Price per square foot: $200/sqft
- Tax assessed value: $116,700
- Annual tax amount: $1,355
- Date on market: 5/1/2026
- Listing agreement: Exclusive Right To Sell
- Listing terms: Cash,Conventional,FHA,USDA Loan,VA Loan
- Ownership: Fee Simple
- Road surface type: Black Top
Estimated market value
$274,700
$261,000 - $288,000
$2,013/mo
Price history
| Date | Event | Price |
|---|---|---|
| 7/16/2026 | Contingent | $275,000$200/sqft |
Source:  Bright MLS #WVJF2023602 Report a problem Bright MLS #WVJF2023602 Report a problem | ||
| 7/7/2026 | Listed for sale | $275,000$200/sqft |
Source: Bright MLS #WVJF2023602 Report a problem | ||
| 5/6/2026 | Contingent | $275,000$200/sqft |
Source: Bright MLS #WVJF2023602 Report a problem | ||
| 5/1/2026 | Listed for sale | $275,000+129.2%$200/sqft |
Source: Bright MLS #WVJF2023602 Report a problem | ||
| 9/2/2005 | Sold | $120,000$87/sqft |
Source: Public Record Report a problem | ||
Public tax history
| Year | Property taxes | Tax assessment |
|---|---|---|
| 2025 | $1,356 +8.4% | $116,700 +9.2% |
| 2024 | $1,251 +0.2% | $106,900 |
| 2023 | $1,249 +21.1% | $106,900 +23.6% |
| 2022 | $1,031 | $86,500 +5.6% |
| 2021 | -- | $81,900 |
| 2020 | -- | $81,900 +14.7% |
| 2019 | $828 +17.1% | $71,400 +18.6% |
| 2018 | $707 -0.8% | $60,200 -0.8% |
| 2017 | $713 +0.3% | $60,700 |
| 2016 | $711 +2.7% | $60,700 +3.2% |
| 2015 | $693 +7.3% | $58,800 +7.1% |
| 2014 | $645 -14.2% | $54,900 -2.8% |
| 2013 | $752 | $56,500 +6.2% |
| 2012 | $752 +0.6% | $53,200 -19.4% |
| 2011 | $748 -0.6% | $66,000 -2.5% |
| 2010 | $752 -21.2% | $67,700 -23.9% |
| 2009 | $954 -1.8% | $89,000 |
| 2008 | $971 -2.4% | $89,000 |
| 2007 | $996 +87.2% | $89,000 +101.8% |
| 2006 | $532 +76.1% | $44,100 -0.1% |
| 2005 | $302 | $44,160 |
| 2004 | -- | $44,160 |
| 2003 | -- | $44,160 +5% |
| 2002 | -- | $42,060 +13.2% |
| 2001 | -- | $37,140 |
Find assessor info on the county website
Monthly payment
Est. payment
Payment breakdown
Explore the cost of this home by adjusting the details. Changes won't be saved.Climate risks
Neighborhood: 25414
Nearby schools
GreatSchools rating
- 4/10Driswood Elementary SchoolGrades: PK-5Distance: 1.4 mi
- 6/10Wildwood Middle SchoolGrades: 6-8Distance: 2.6 mi
- 7/10Jefferson High SchoolGrades: 9-12Distance: 2.3 mi
Schools provided by the listing agent
- District: Jefferson County Schools
Source: Bright MLS. This data may not be complete. We recommend contacting the local school district to confirm school assignments for this home.
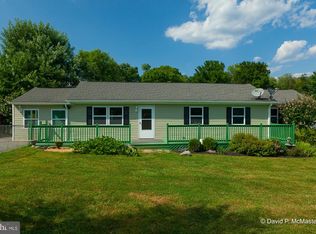
- $302,6004 bd2 ba1.5k sqft239 Marie Dr, Charles Town, WV 25414Off Market
- $275,7003 bd1 ba1k sqft201 Marie Dr, Charles Town, WV 25414Off Market
- $320,1003 bd2 ba1.5k sqft46 Evergreen Dr, Charles Town, WV 25414Off Market
- $257,4003 bd1 ba960 sqft32 Evergreen Dr, Charles Town, WV 25414Off Market
- $288,9003 bd1 ba1.2k sqft12 Evergreen Dr, Charles Town, WV 25414Off Market
- $280,3003 bd1 ba1.2k sqft261 Marie Dr, Charles Town, WV 25414Off Market
- $260,0003 bd1 ba1k sqft66 Evergreen Dr, Charles Town, WV 25414Sold
- $409,1003 bd2 ba1.6k sqft224 Marie Dr, Charles Town, WV 25414Off Market
A local agent can set up tours, give advice and negotiate with sellers.
Similar homes
- $290,0002 bd2 ba1.4k sqft162 Georgia Ave, Charles Town, WV 25414For Sale
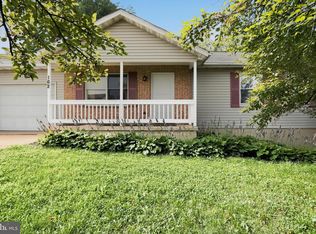
 MLS ID #WVJF2025474, Adam Brand, Pearson Smith Realty, LLC. Bright MLS
 - $--3 bd1 ba1k sqft510 Spring Warbler Way, Shepherdstown, WV 25443Auction
 Auction.com 2
 - $314,9004 bd2 ba1.2k sqft57 Stiles Way, Ranson, WV 25438For Sale
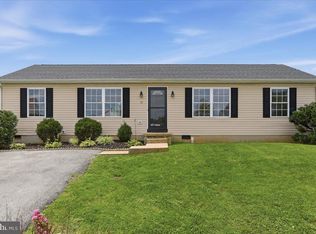 MLS ID #WVJF2025468, Jordan Butts, Burch Real Estate Group, LLC. Bright MLS
 - $265,0003 bd2 ba1k sqft504 N Mildred St, Ranson, WV 25438For Sale
 MLS ID #WVJF2025582, Sarah Combs, Hoffman Realty. Bright MLS
 - $299,0003 bd3 ba1.2k sqft32 Three Sisters Ct, Ranson, WV 25438For SaleMLS ID #WVJF2025576, Alexis Saye Bevins, Samson Properties. Bright MLS
- $279,9003 bd1 ba1.2k sqft63 Great Oak Ln, Harpers Ferry, WV 25425For SaleMLS ID #WVJF2025472, Andrew Egan, Roberts Realty Group, LLC. Bright MLS
- $260,0003 bd2 ba1.4k sqft148 Signal Hill Ln, Harpers Ferry, WV 25425For SaleMLS ID #WVJF2024814, Jen Forsch, Pearson Smith Realty, LLC. Bright MLS
- $350,0003 bd2 ba1.4k sqft140 Peter Rabbit Dr, Ranson, WV 25438For SaleMLS ID #WVJF2024534, Romina Porter, Dandridge Realty Group, LLC. Bright MLS
- $364,0003 bd2 ba1.8k sqft167 Packett Dr, Charles Town, WV 25414For SaleMLS ID #WVJF2025410, Wendy Williams, Greentree Associates of Shepherdstown, Inc.. Bright MLS
- $300,0003 bd2 ba1.8k sqft500 S Mildred St, Ranson, WV 25438For SaleMLS ID #WVJF2023804, Amy Mininberg, Samson Properties. Bright MLS
- $375,0003 bd2 ba1.8k sqft1545 Tuscawilla Dr, Charles Town, WV 25414For SaleMLS ID #WVJF2023370, Chris Getto, Keller Williams Realty Advantage. Bright MLS
- $405,0004 bd3 ba1.7k sqft88 Gumspring Dr, Charles Town, WV 25414For SaleMLS ID #WVJF2024226, Greg Graham, ERA Liberty Realty. Bright MLS
- $--3 bd2 ba1.2k sqft5 Peking Ln, Martinsburg, WV 25403AuctionAuction.com 2
- $309,0003 bd2 ba1.3k sqft19 Cardinal Dr, Shepherdstown, WV 25443For SaleMLS ID #WVJF2021398, Bill Cafferky, Snyder Bailey & Associates. Bright MLS
- $215,0003 bd3 ba1.5k sqft80 Mountaineer Ct, Charles Town, WV 25414For SaleMLS ID #WVJF2025416, Brittany Lowe, Burch Real Estate Group, LLC. Bright MLS
- $290,0003 bd2 ba1.4k sqft702 Dollar Ln, Bunker Hill, WV 25413For SaleMLS ID #WVBE2052476, Autumn Wilt, Exit Success Realty. Bright MLS
- $265,0003 bd2 ba1.8k sqft397 White Oak Ln, Bluemont, VA 20135For SaleMLS ID #VACL2006616, Wm. 'Willy" Steinmetz, RE/MAX Roots. Bright MLS
- $289,9003 bd1 ba1.2k sqft1712 Shenandoah River Dr, Harpers Ferry, WV 25425For SaleMLS ID #WVJF2021010, Jordan Butts, Burch Real Estate Group, LLC. Bright MLS
- $260,0004 bd2 ba1.4k sqft310 S Tennessee Ave, Martinsburg, WV 25401For SaleMLS ID #WVBE2052924, Tanya Vergara, Weichert Realtors - Blue Ribbon. Bright MLS
- $299,0003 bd1 ba1k sqft116 Country Ln, Clear Brook, VA 22624For SaleMLS ID #VAFV2041334, Ed Lambert, Pearson Smith Realty, LLC. Bright MLS
