Welcome to 223 McMackin Drive, an all-brick 3-bedroom, 1-bath home in an established neighborhood convenient to some of Greenville's most popular destinations. Sitting up on a hill, the home offers a welcoming front porch-the perfect spot to relax and enjoy the neighborhood setting. Inside, you'll find a comfortable, functional floor plan with plenty of opportunity to make the home your own. Even better, several of the big-ticket items have already been taken care of, including a newer roof, HVAC system, and water heater. Outside, a metal storage shed with a concrete foundation provides great space for tools, bikes, lawn equipment, or hobbies. Just down the street, a San Souci Alliance green space adds to the neighborhood's appeal. The location is a standout, with easy access to Furman University, Travelers Rest, Downtown Greenville, and the Swamp Rabbit Trail, plus the exciting redevelopment underway at the nearby Union Bleachery site. Whether you're looking for your first home, ready to downsize, or searching for a rental or investment property in a convenient Greenville location, 223 McMackin Drive offers a great combination of location, solid construction, and major updates already in place.
Under contract
$199,000
223 McMakin Dr, Greenville, SC 29617
3beds
939sqft
Single Family Residence
Built in 1961
0.3 Acres Lot
$199,000 Zestimate®
$212/sqft
$-- HOA
What's special
Comfortable functional floor planWelcoming front porchNewer roof
- 4 days |
- 993 |
- 77 |
Likely to sell faster than
Zillow last checked:
Listing updated:
Listed by:
Elizabeth Clarke 864-800-3002,
Coldwell Banker Caine/Williams
Source: WUMLS,MLS#: 20305137 Originating MLS: Western Upstate Association of Realtors
Originating MLS: Western Upstate Association of RealtorsFacts & features
Interior
Bedrooms & bathrooms
- Bedrooms: 3
- Bathrooms: 1
- Full bathrooms: 1
- Main level bathrooms: 1
- Main level bedrooms: 3
Primary bedroom
- Level: Main
- Dimensions: 13x12
Bedroom 2
- Level: Main
- Dimensions: 13x12
Bedroom 3
- Level: Main
- Dimensions: 10x9
Breakfast room nook
- Level: Main
- Dimensions: 7x7
Living room
- Level: Main
- Dimensions: 13x12
Heating
- Central, Gas
Cooling
- Central Air, Electric, Forced Air
Appliances
- Included: Dryer, Dishwasher, Electric Oven, Electric Range, Microwave, Refrigerator, Smooth Cooktop, Washer
- Laundry: Electric Dryer Hookup
Features
- Laminate Countertop, Smooth Ceilings, Tub Shower
- Flooring: Tile, Vinyl, Wood
- Basement: None,Crawl Space
Interior area
- Total structure area: 939
- Total interior livable area: 939 sqft
Video & virtual tour
Property
Parking
- Parking features: None, Driveway
Features
- Levels: One
- Stories: 1
- Patio & porch: Front Porch
- Exterior features: Paved Driveway, Porch
- Waterfront features: None
Lot
- Size: 0.3 Acres
- Features: Gentle Sloping, Not In Subdivision, Outside City Limits, Sloped, Trees
Details
- Parcel number: 016600030000
Construction
Type & style
- Home type: SingleFamily
- Architectural style: Bungalow
- Property subtype: Single Family Residence
Materials
- Brick
- Foundation: Crawlspace
- Roof: Architectural,Shingle
Condition
- Year built: 1961
Utilities & green energy
- Sewer: Public Sewer
- Water: Public
- Utilities for property: Electricity Available, Natural Gas Available, Sewer Available, Water Available
Community & HOA
Community
- Features: Short Term Rental Allowed
HOA
- Has HOA: No
- Services included: None
Location
- Region: Greenville
Financial & listing details
- Price per square foot: $212/sqft
- Tax assessed value: $227,220
- Annual tax amount: $1,840
- Date on market: 8/17/2026
- Cumulative days on market: 5 days
- Listing agreement: Exclusive Right To Sell
Estimated market value
$199,000
$189,000 - $209,000
$1,361/mo
Price history
| Date | Event | Price |
|---|---|---|
| 8/21/2026 | Contingent | $199,000$212/sqft |
Source:  Greater Greenville AOR #1601095 Report a problem Greater Greenville AOR #1601095 Report a problem | ||
| 8/17/2026 | Listed for sale | $199,000+11.8%$212/sqft |
Source: Greater Greenville AOR #1601095 Report a problem | ||
| 5/24/2022 | Sold | $178,000+4.8%$190/sqft |
Source: Greater Greenville AOR #1469752 Report a problem | ||
| 4/29/2022 | Pending sale | $169,900$181/sqft |
Source: Greater Greenville AOR #1469752 Report a problem | ||
| 4/26/2022 | Listed for sale | $169,900+161.4%$181/sqft |
Source: Greater Greenville AOR #1469752 Report a problem | ||
| 10/14/2009 | Sold | $65,000-7%$69/sqft |
Source: Public Record Report a problem | ||
| 9/18/2009 | Price change | $69,900-3.6%$74/sqft |
Source: RE/MAX Realty Associates #1182352 Report a problem | ||
| 6/12/2009 | Listed for sale | $72,500+705.6%$77/sqft |
Source: RE/MAX Realty Associates #177823 Report a problem | ||
| 9/18/2006 | Sold | $9,000-80%$10/sqft |
Source: Public Record Report a problem | ||
| 9/19/2000 | Sold | $45,000$48/sqft |
Source: Public Record Report a problem | ||
Public tax history
| Year | Property taxes | Tax assessment |
|---|---|---|
| 2025 | $1,841 +4.3% | $194,350 +15% |
| 2024 | $1,765 -0.9% | $169,010 |
| 2023 | $1,782 +117.5% | $169,010 +156.4% |
| 2022 | $819 -12.8% | $65,910 |
| 2021 | $939 +4.4% | $65,910 +15% |
| 2020 | $900 +1.9% | $57,320 |
| 2019 | $883 +13.8% | $57,320 |
| 2018 | $775 | $57,320 +2403.1% |
| 2017 | $775 | $2,290 -96% |
| 2016 | $775 +5.7% | $57,320 |
| 2015 | $734 | $57,320 -18.7% |
| 2014 | $734 -13% | $70,510 |
| 2013 | $844 +3.8% | $70,510 |
| 2012 | $813 | -- |
| 2011 | $813 +0.1% | -- |
| 2010 | $812 | -- |
| 2009 | -- | -- |
| 2008 | -- | -- |
| 2007 | -- | -- |
| 2006 | -- | -- |
| 2005 | -- | -- |
| 2004 | -- | -- |
| 2003 | -- | -- |
| 2002 | -- | -- |
| 2001 | -- | -- |
| 2000 | -- | -- |
Find assessor info on the county website
Monthly payment
Est. payment
Payment breakdown
Explore the cost of this home by adjusting the details. Changes won't be saved.Climate risks
Neighborhood: 29617
Nearby schools
GreatSchools rating
- 3/10Duncan Chapel Elementary SchoolGrades: PK-5Distance: 1.5 mi
- 1/10Lakeview Middle SchoolGrades: 6-8Distance: 1.1 mi
- 2/10Berea High SchoolGrades: 9-12Distance: 3 mi
Schools provided by the listing agent
- Elementary: Duncan Chappel
- Middle: Lakeview Middle
- High: Berea High
Source: WUMLS. This data may not be complete. We recommend contacting the local school district to confirm school assignments for this home.
- $235,0003 bd1 ba1.3k sqft221 McMakin Dr, Greenville, SC 29617Sold

- $235,0003 bd1 ba1.3k sqft217 McMakin Dr, Greenville, SC 29617Sold
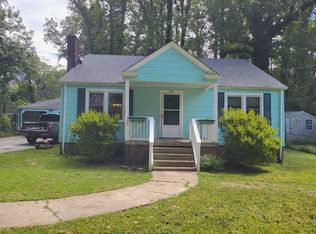
- $326,4002 bd1 ba1.6k sqft225 McMakin Dr, Greenville, SC 29617Off Market
- $340,2003 bd2 ba1.4k sqft215 McMakin Dr, Greenville, SC 29617Off Market

- $237,9002 bd1 ba1k sqft220 McMakin Dr, Greenville, SC 29617Off Market
- $241,1002 bd1 ba1.2k sqft224 McMakin Dr, Greenville, SC 29617Off Market
- $173,5003 bd2 ba1.2k sqft229 McMakin Dr, Greenville, SC 29617Off Market
- $359,0003 bd2 ba1.5k sqft218 McMakin Dr, Greenville, SC 29617Sold
A local agent can set up tours, give advice and negotiate with sellers.
Similar homes
- $215,0002 bd2 ba1.1k sqft103 Sharon Dr, Greenville, SC 29617For Sale
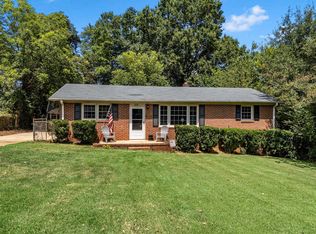 MLS ID #340857, Robert J Casey, Ponce Realty Group. SAR as distributed by MLS GRID
 - $215,0003 bd1 ba1k sqft314 Langston Dr, Greenville, SC 29617For Sale
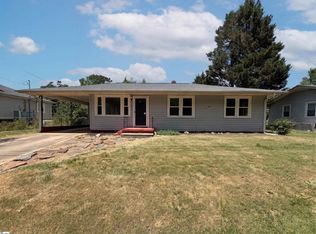 MLS ID #1592799, Thomas Shoupe, Opendoor Brokerage. Greater Greenville AOR
 - $229,9003 bd2 ba1.2k sqft102 Rasor Dr, Greenville, SC 29617For Sale
 MLS ID #20303992, Michelle Spearman, Clardy Real Estate. WUMLS
 - $199,0002 bd1 ba920 sqft6 9th St, Greenville, SC 29611For Sale
 MLS ID #1601320, Austin Ulich, Plenteous Real Estate, LLC. Greater Greenville AOR
 - $195,0002 bd2 ba895 sqft123 N Florida Ave, Greenville, SC 29611For SaleMLS ID #1601570, Robby Brady, Howard Hanna Allen Tate - WestEnd. Greater Greenville AOR
- $229,9003 bd1 ba1.2k sqft116 W Decatur St, Greenville, SC 29617For SaleMLS ID #1595453, Analeisa Latham, Keller Williams Upstate Legacy. Greater Greenville AOR
- $180,0003 bd2 ba1.2k sqft603 Tindal Rd, Greenville, SC 29617For SaleMLS ID #1585854, Erin Parker, BHHS C Dan Joyner - Midtown. Greater Greenville AOR
- $185,0003 bd2 ba1.2k sqft608 Easley Bridge Rd, Greenville, SC 29611For SaleMLS ID #1601048, Ivan Jenkins, Auben Realty, LLC. Greater Greenville AOR
- $199,9002 bd2 ba936 sqft37 Brockman Hill Rd, Greenville, SC 29617For SaleMLS ID #1589150, Sandra Stroud, Cross Creek Realty, LLC. Greater Greenville AOR
- $225,0003 bd2 ba1k sqft405 Perry Rd, Greenville, SC 29609For SaleMLS ID #1599195, Shane Dotson, Keller Williams DRIVE. Greater Greenville AOR
- $250,0002 bd1 ba876 sqft606 Perry Rd, Greenville, SC 29609For SaleMLS ID #20305163, Michael Dunaway, EXP Realty LLC. WUMLS
- $230,0003 bd1 ba1.3k sqft107 W Marion Rd, Greenville, SC 29617For SaleMLS ID #1596161, Karen Flower, North Group Real Estate. Greater Greenville AOR
- $192,5003 bd3 ba1.3k sqft710 Hunts Bridge Rd Unit 32, Greenville, SC 29617For SaleMLS ID #1599868, Gabrielle Fanelli, The Property Lounge. Greater Greenville AOR
- $235,0003 bd1 ba1.1k sqft31 Racine Ct, Greenville, SC 29617For SaleMLS ID #1600891, Mark Kingsbury, RE/MAX Reach. Greater Greenville AOR
- $229,0003 bd1 ba1.1k sqft203 Hammett Street Ext, Greenville, SC 29609For SaleMLS ID #1600774, John Armstrong, Wilson Associates. Greater Greenville AOR
- $209,9002 bd1 ba1.1k sqft107 Coleman Ct, Greenville, SC 29609For SaleMLS ID #338324, Scott Baker, Trelora Realty, INC. SAR as distributed by MLS GRID
- $220,0003 bd1 ba1.3k sqft605 Tindal Rd, Greenville, SC 29617For SaleMLS ID #1591360, Erin Parker, BHHS C Dan Joyner - Midtown. Greater Greenville AOR
- $249,0002 bd2 ba1.2k sqft108 Notchwood Dr, Greenville, SC 29611For SaleMLS ID #1601656, Lorien Semenach, Montgomery Realty Group, LLC. Greater Greenville AOR
- $265,0002 bd1 ba996 sqft15 Orlando Ave, Greenville, SC 29609For SaleMLS ID #1601228, Mona Lisa Harrison, North Group Real Estate. Greater Greenville AOR
- $265,0003 bd3 ba1.3k sqft109 Avery St, Greenville, SC 29617For SaleMLS ID #20304948, Marie Graziano, Open House Realty, LLC. WUMLS
