This historic home showcases timeless character and classic features that truly transport you back in time. New roof, new HVAC, new plumbing, updated electric, freshly painted - Don't miss out. The home features a large living room with a wood-burning fireplace, elegant pocket doors separating the formal dining and living areas, and a charming 3-season room perfect for relaxing. The kitchen includes an eating area and a generously sized walk-in pantry, while the covered front porch invites you to unwind and enjoy the neighborhood. Lovingly renovated by the current owner, this home blends historic charm with thoughtful updates. The spacious primary bedroom includes a unique spiral staircase leading to a private third-floor sitting room--an ideal retreat or flex space. Located within walking distance to town activities and the waterfront. This is a must see property with all the updates completed. Walk to all town activities including the waterfront.
Pending
$267,800
223 N Walnut St, Allegan, MI 49010
3beds
2,575sqft
Single Family Residence
Built in 1976
5,662 Square Feet Lot
$-- Zestimate®
$104/sqft
$-- HOA
What's special
Wood-burning fireplaceUnique spiral staircaseElegant pocket doorsPrivate third-floor sitting roomCovered front porchGenerously sized walk-in pantrySpacious primary bedroom
- 164 days
- 227
- 20
Zillow last checked:
Listing updated:
Listed by:
Laura J Durham 269-857-1477,
Mill Pond Realty 269-857-1477
Source: MichRIC,MLS#: 26019652
Facts & features
Interior
Bedrooms & bathrooms
- Bedrooms: 3
- Bathrooms: 2
- Full bathrooms: 2
Heating
- Forced Air
Cooling
- Window Unit(s)
Appliances
- Included: Oven, Refrigerator
- Laundry: Laundry Room
Features
- Eat-in Kitchen, Pantry
- Flooring: Wood
- Basement: Michigan Basement
- Number of fireplaces: 1
- Fireplace features: Living Room, Wood Burning
Interior area
- Total structure area: 2,575
- Total interior livable area: 2,575 sqft
- Finished area below ground: 0
Video & virtual tour
Property
Parking
- Total spaces: 1
- Parking features: Garage Faces Front, Detached
- Garage spaces: 1
Features
- Stories: 3
Lot
- Size: 5,662 Square Feet
- Dimensions: 71 x 79.42
- Features: Corner Lot, Level, Sidewalk, Ground Cover, Shrubs/Hedges
Details
- Parcel number: 5110510800
Construction
Type & style
- Home type: SingleFamily
- Architectural style: Traditional
- Property subtype: Single Family Residence
Materials
- Aluminum Siding
- Roof: Composition
Condition
- New construction: No
- Year built: 1976
Utilities & green energy
- Sewer: Public Sewer
- Water: Public
- Utilities for property: Natural Gas Connected
Community & HOA
Location
- Region: Allegan
Financial & listing details
- Price per square foot: $104/sqft
- Tax assessed value: $95,921
- Annual tax amount: $6,038
- Date on market: 5/4/2026
- Listing terms: Cash,Conventional
- Road surface type: Paved
Estimated market value
Not available
Estimated sales range
Not available
$2,181/mo
Price history
| Date | Event | Price |
|---|---|---|
| 9/28/2026 | Pending sale | $267,800$104/sqft |
Source:  MichRIC #26019652 Report a problem MichRIC #26019652 Report a problem | ||
| 7/10/2026 | Price change | $267,800-3.8%$104/sqft |
Source: MichRIC #26019652 Report a problem | ||
| 5/4/2026 | Listed for sale | $278,500+92.1%$108/sqft |
Source: MichRIC #26019652 Report a problem | ||
| 12/4/2025 | Sold | $145,000+66.7%$56/sqft |
Source: Public Record Report a problem | ||
| 11/13/2023 | Sold | $87,000-20.9%$34/sqft |
Source: MichRIC #23140632 Report a problem | ||
| 11/7/2023 | Pending sale | $110,000$43/sqft |
Source: MichRIC #23140632 Report a problem | ||
| 11/1/2023 | Listed for sale | $110,000+61.8%$43/sqft |
Source: MichRIC #23140632 Report a problem | ||
| 9/25/2023 | Sold | $68,000$26/sqft |
Source: Public Record Report a problem | ||
Public tax history
| Year | Property taxes | Tax assessment |
|---|---|---|
| 2025 | $5,719 +213.5% | $93,400 +3% |
| 2024 | $1,824 | $90,700 +17.2% |
| 2023 | -- | $77,400 +18.3% |
| 2022 | -- | $65,400 +6.2% |
| 2021 | -- | $61,600 +4.6% |
| 2020 | -- | $58,900 +14.8% |
| 2019 | $1,612 +2.2% | $51,300 +9.9% |
| 2018 | $1,577 | $46,700 +8.9% |
| 2017 | -- | $42,900 +24.3% |
| 2016 | -- | $34,500 |
| 2015 | -- | $34,500 -1.7% |
| 2014 | $1,858 | $35,100 -2.8% |
| 2013 | $1,858 | $36,100 +3.7% |
| 2012 | -- | $34,800 -13.4% |
| 2011 | -- | $40,200 -5.6% |
| 2010 | -- | $42,600 -12% |
| 2009 | -- | $48,400 -5.8% |
| 2008 | -- | $51,400 -3.2% |
| 2007 | -- | $53,100 +3.9% |
| 2006 | -- | $51,100 +0.8% |
| 2005 | -- | $50,700 +10.9% |
| 2004 | -- | $45,700 +1.1% |
| 2003 | -- | $45,200 +3.4% |
| 2002 | -- | $43,700 +3.8% |
| 2001 | -- | $42,100 |
Find assessor info on the county website
Monthly payment
Est. payment
Payment breakdown
Explore the cost of this home by adjusting the details. Changes won't be saved.Climate risks
Neighborhood: 49010
Similar homes
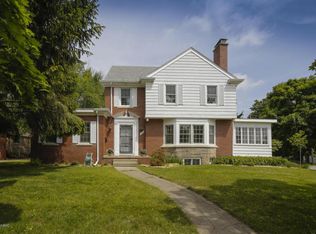
- $274,9004 bd2 ba2.8k sqft215 N Cedar St, Allegan, MI 49010For Sale
 MLS ID #26021252, Mary Phelps, Michigan Lifestyle Properties. MichRIC
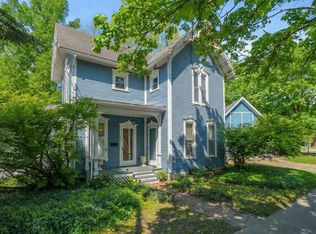
 - $279,9004 bd1 ba2k sqft330 Catherine Ct, Allegan, MI 49010For Sale
 MLS ID #26031903, Carol L Sneller, Coldwell Banker Sneller Real Estate. MichRIC
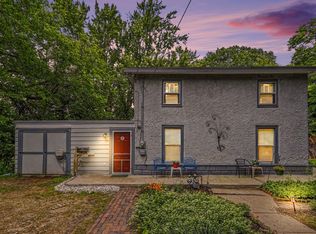
 - $259,9003 bd1 ba1.5k sqft659 Academy St, Allegan, MI 49010For Sale
 MLS ID #26022751, Timothy J Anders, Berkshire Hathaway HomeServices Michigan Real Estate (Main). MichRIC
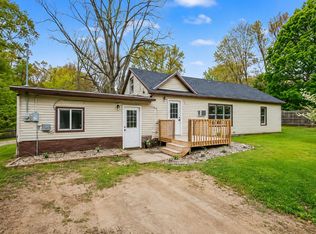
 - $285,9004 bd2 ba1.4k sqft3545 115th Ave, Allegan, MI 49010For Sale
 MLS ID #26045661, Garrett Senters, Five Star Real Estate-Holland. MichRIC
 - $339,2504 bd2 ba2.1k sqft1744 Lincoln Rd, Allegan, MI 49010For SaleMLS ID #26039557, Steven Revor, Five Star Real Estate. MichRIC
- $325,5003 bd2 ba1.6k sqft1126 N Vista Ln, Allegan, MI 49010For SaleMLS ID #26040524, Shanna Ax, Greenridge Realty South Haven. MichRIC
- $279,9004 bd3 ba1.9k sqft344 N Sherman St, Allegan, MI 49010New ConstructionMichRIC
- $209,9003 bd2 ba1.4k sqft1523 Fern St, Allegan, MI 49010For SaleMLS ID #26038805, Luke Scott Bouman, HomeRealty Holland. MichRIC
- $344,9005 bd3 ba2.2k sqft1863 Crystal Ln, Allegan, MI 49010For SaleMLS ID #26054200, Ahmed ''Ali'' Khalil, Real Broker, LLC. MichRIC
- $399,9005 bd3 ba1.8k sqft1708 Signal Point Cir, Allegan, MI 49010For SaleMLS ID #26052610, Brad A van Melle, Coldwell Banker Sneller Real Estate. MichRIC
- $375,0003 bd4 ba2.2k sqft3813 Ryan Woods Cir, Allegan, MI 49010For SaleMLS ID #26045462, Micah Childress, Five Star Real Estate (Grandv). MichRIC
- $298,9003 bd1 ba1.3k sqft4579 W 110th Ave, Allegan, MI 49010For SaleMLS ID #26003061, Steven Koleno, Beycome Brokerage Realty LLC. MichRIC
- $309,9003 bd3 ba1.7k sqft367 N Sherman St, Allegan, MI 49010New ConstructionMichRIC
- $320,0003 bd3 ba2.1k sqft832 Highbanks Dr #19, Allegan, MI 49010For SaleMLS ID #26033113, Kenneth Engelking, Weichert REALTORS Plat Allegan. MichRIC
- $275,0003 bd3 ba1.3k sqft234 W Hammond St, Otsego, MI 49078For SaleMLS ID #26054464, James M Chertos, Bellabay Realty LLC. MichRIC
- $229,9004 bd2 ba1.7k sqft4503 106th Ave, Allegan, MI 49010For SaleMLS ID #26029023, Garrett Senters, Five Star Real Estate-Holland. MichRIC
- $245,0004 bd2 ba1.9k sqft8757 M 40, Gobles, MI 49055For SaleMLS ID #26041509, Steven J Lambert, Amplified Real Estate. MichRIC
- $324,9004 bd3 ba2.2k sqft7423 Ravine Rd, Kalamazoo, MI 49009For SaleMLS ID #26054228, Jeanie M Finney, Evenboer Walton, REALTORS. MichRIC
- $299,9004 bd2 ba1.8k sqft1746 104th Ave, Otsego, MI 49078For SaleMLS ID #26042785, Kyle J McMaster, Five Star Real Estate-Portage. MichRIC
