Thoughtfully designed and beautifully appointed, this two-story residence pairs contemporary sophistication with everyday comfort. Featuring 4 spacious bedrooms and 3.5 bathrooms, the home makes a striking first impression with modern siding, an inviting covered front porch, and an expansive concrete driveway.
Inside, an airy, open-concept layout unfolds beneath stylish lighting, complemented by warm wood-look flooring and a refined neutral palette. The kitchen anchors the living space with elegant gray cabinetry, crisp white countertops, stainless steel appliances, and a dramatic black marble-look backsplash. A generous center island provides additional seating and a natural gathering place for casual meals and conversation.
Light-filled bedrooms offer inviting retreats, while the bathrooms showcase wood-tone vanities, sleek black fixtures, and illuminated LED mirrors. A standout full bathroom delivers a spa-inspired experience with bold black marble-look tile, a glass-enclosed rainfall shower, and a freestanding soaking tub.
Outdoor living is equally appealing, with a spacious covered rear deck overlooking a generously sized, fully fenced backyard. From quiet mornings on the front porch to lively evenings outdoors, this distinctive home offers beautifully connected spaces for gathering, unwinding, and enjoying everyday life.
New construction
$319,999
223 S Crater Rd, Petersburg, VA 23803
4beds
1,800sqft
Single Family Residence
Built in 2026
3,689 Square Feet Lot
$320,100 Zestimate®
$178/sqft
$-- HOA
What's special
Modern sidingStylish lightingSleek black fixturesRefined neutral paletteCrisp white countertopsAiry open-concept layoutWarm wood-look flooring
- 35 days
- 443
- 54
Likely to sell faster than
Zillow last checked:
Listing updated:
Listed by:
Izamar Martinez Bruno 804-290-3970,
EXP Realty, LLC 804-729-5188
Source: CVRMLS,MLS#: 2628217 Originating MLS: Central Virginia Regional MLS
Facts & features
Interior
Bedrooms & bathrooms
- Bedrooms: 4
- Bathrooms: 4
- Full bathrooms: 3
- 1/2 bathrooms: 1
Other
- Description: Shower
- Level: First
Other
- Description: Tub & Shower
- Level: Second
Half bath
- Level: First
Heating
- Electric
Cooling
- Electric
Appliances
- Included: Dishwasher, Electric Water Heater, Microwave, Refrigerator, Stove
Features
- Bedroom on Main Level, En Suite Bathroom, Full Bath on Main Level
- Flooring: Ceramic Tile, Vinyl
- Basement: Crawl Space
- Attic: Pull Down Stairs
- Number of fireplaces: 1
- Fireplace features: Electric
Interior area
- Total interior livable area: 1,800 sqft
- Finished area above ground: 1,800
- Finished area below ground: 0
Video & virtual tour
Property
Parking
- Parking features: Driveway, Paved
- Has uncovered spaces: Yes
Features
- Levels: Two
- Stories: 2
- Patio & porch: Front Porch, Porch
- Exterior features: Porch, Paved Driveway
- Pool features: None
- Fencing: Fenced,Full
Lot
- Size: 3,689 Square Feet
Details
- Parcel number: 021180001
- Zoning description: R-3
Construction
Type & style
- Home type: SingleFamily
- Architectural style: Two Story
- Property subtype: Single Family Residence
Materials
- Brick, Concrete, Vinyl Siding
- Roof: Shingle
Condition
- New Construction
- New construction: Yes
- Year built: 2026
Utilities & green energy
- Sewer: Public Sewer
- Water: Public
Community & HOA
Community
- Subdivision: Pine Gardens
Location
- Region: Petersburg
Financial & listing details
- Price per square foot: $178/sqft
- Tax assessed value: $22,600
- Annual tax amount: $143
- Date on market: 10/15/2026
- Ownership: Individuals
- Ownership type: Sole Proprietor
Estimated market value
$320,100
$304,000 - $336,000
$2,461/mo
Price history
| Date | Event | Price |
|---|---|---|
| 10/16/2026 | Listed for sale | $319,999+3233.3%$178/sqft |
Source:  CVRMLS #2628217 Report a problem | ||
| 7/6/1990 | Sold | $9,600$5/sqft |
Source: Agent Provided Report a problem | ||
Public tax history
| Year | Property taxes | Tax assessment |
|---|---|---|
| 2026 | $138 +34% | $11,300 +39.5% |
| 2025 | $103 | $8,100 |
| 2024 | $103 -1.2% | $8,100 -1.2% |
| 2023 | $104 -5.9% | $8,200 |
| 2022 | $111 | $8,200 +2.5% |
| 2021 | -- | $8,000 |
| 2020 | -- | $8,000 +5.3% |
| 2018 | $103 -57.7% | $7,600 |
| 2016 | $242 | -- |
| 2015 | $242 | -- |
| 2014 | $242 +227.8% | -- |
| 2013 | $74 | -- |
| 2012 | -- | -- |
| 2011 | -- | -- |
| 2010 | -- | -- |
| 2009 | -- | -- |
| 2008 | -- | -- |
| 2007 | -- | -- |
| 2006 | -- | -- |
| 2005 | -- | -- |
| 2004 | -- | -- |
| 2003 | -- | -- |
| 2002 | -- | -- |
Find assessor info on the county website
Monthly payment
Est. payment
Payment breakdown
Explore the cost of this home by adjusting the details. Changes won't be saved.Climate risks
Neighborhood: 23803
Nearby schools
Schools provided by the listing agent
- Elementary: Cool Spring
- Middle: Vernon Johns
- High: Petersburg
Source: CVRMLS. This data may not be complete. We recommend contacting the local school district to confirm school assignments for this home.
Similar homes
- $315,0004 bd4 ba1.8k sqft26 S Old Church St, Petersburg, VA 23803New Construction
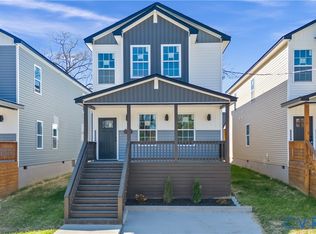 MLS ID #2630853, Izamar Martinez Bruno, EXP Realty, LLC. CVRMLS
- $315,0004 bd4 ba1.8k sqft22 S Old Church St, Petersburg, VA 23803New Construction
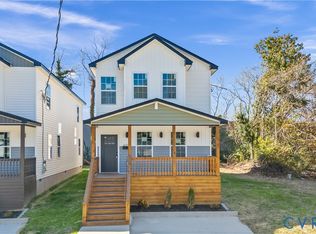 MLS ID #2630837, Izamar Martinez Bruno, EXP Realty, LLC. CVRMLS
- $314,9994 bd4 ba1.8k sqft129 S Little Church St, Petersburg, VA 23803New Construction
 MLS ID #2626066, Nelia Cordon Gallegos, Real Broker LLC. CVRMLS
- $315,0004 bd4 ba2k sqft1013 Upper Appomattox St, Petersburg, VA 23803New Construction
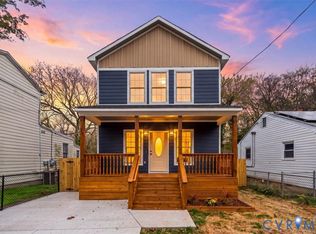 MLS ID #2630578, Jeany Garrido, EXP Realty, LLC. CVRMLS
- $289,9006 bd3 ba2.4k sqft1431 Oakdale Ave, Petersburg, VA 23803For Sale
 MLS ID #VAPC2000208, Muhammad mir, First American Real Estate. Bright MLS
