Two-story townhouse at 223 San Clemente with a 1-car garage. Master bedroom is downstairs with a 3/4 bath. Upstairs has 2 bedrooms, 1 bathroom, and a loft area. Kitchen features solid surface countertops, a dine-in peninsula, and stainless steel appliances.
For sale
Price cut: $20K (9/3)
$299,000
223 San Clemente Ave NW, Albuquerque, NM 87107
3beds
1,469sqft
Townhouse
Built in 2022
2,178 Square Feet Lot
$297,100 Zestimate®
$204/sqft
$53/mo HOA
What's special
Stainless steel appliancesDine-in peninsula
- 9 days
- 322
- 27
Zillow last checked:
Listing updated:
Listed by:
Ivo Kunzle 505-485-4388,
TAL Realty, LLC 505-883-7355,
Adam Trubow 505-440-0454,
TAL Realty, LLC
Source: SWMLS,MLS#: 1110166
Facts & features
Interior
Bedrooms & bathrooms
- Bedrooms: 3
- Bathrooms: 2
- Full bathrooms: 1
- 3/4 bathrooms: 1
Primary bedroom
- Level: Main
- Area: 168
- Dimensions: 14 x 12
Kitchen
- Level: Main
- Area: 136
- Dimensions: 13.6 x 10
Living room
- Level: Main
- Area: 189.8
- Dimensions: 14.6 x 13
Heating
- Forced Air
Cooling
- Refrigerated
Appliances
- Included: Dishwasher, Free-Standing Gas Range, Microwave
- Laundry: Electric Dryer Hookup
Features
- Breakfast Bar, Multiple Living Areas, Pantry
- Flooring: Carpet, Vinyl
- Windows: Vinyl
- Has basement: No
- Has fireplace: No
Interior area
- Total structure area: 1,469
- Total interior livable area: 1,469 sqft
Property
Parking
- Total spaces: 1
- Parking features: Garage
- Garage spaces: 1
Features
- Levels: Two
- Stories: 2
- Exterior features: Private Yard
- Fencing: Wall
Lot
- Size: 2,178 Square Feet
Details
- Parcel number: 101406048439313433
- Zoning description: MX-M*
Construction
Type & style
- Home type: Townhouse
- Property subtype: Townhouse
- Attached to another structure: Yes
Materials
- Synthetic Stucco
- Foundation: Slab
- Roof: Flat
Condition
- Resale
- New construction: No
- Year built: 2022
Details
- Builder name: Twilight Homes
Utilities & green energy
- Sewer: Public Sewer
- Water: Public
- Utilities for property: Electricity Connected, Natural Gas Connected, Sewer Connected, Water Connected
Green energy
- Energy generation: None
Community & HOA
Community
- Subdivision: Dels Hide-A-Way
HOA
- Has HOA: Yes
- Services included: Common Areas
- HOA fee: $53 monthly
Location
- Region: Albuquerque
Financial & listing details
- Price per square foot: $204/sqft
- Tax assessed value: $257,586
- Annual tax amount: $4,052
- Date on market: 8/31/2026
- Cumulative days on market: 10 days
- Listing terms: Cash,Conventional,VA Loan
Estimated market value
$297,100
$282,000 - $312,000
$2,240/mo
Price history
| Date | Event | Price |
|---|---|---|
| 9/3/2026 | Price change | $299,000-6.3%$204/sqft |
Source:  SWMLS #1110166 Report a problem SWMLS #1110166 Report a problem | ||
| 8/31/2026 | Listed for sale | $319,000-7.9%$217/sqft |
Source: SWMLS #1110166 Report a problem | ||
| 5/19/2022 | Sold | -- |
Source: SWMLS #991601 Report a problem | ||
| 3/29/2022 | Pending sale | $346,490$236/sqft |
Source: SWMLS #991601 Report a problem | ||
| 3/7/2022 | Price change | $346,490+3%$236/sqft |
Source: SWMLS #991601 Report a problem | ||
| 2/24/2022 | Price change | $336,490+4.7%$229/sqft |
Source: SWMLS #991601 Report a problem | ||
| 2/12/2022 | Listed for sale | $321,490$219/sqft |
Source: SWMLS #991601 Report a problem | ||
| 2/12/2022 | Pending sale | $321,490$219/sqft |
Source: SWMLS #991601 Report a problem | ||
| 1/29/2022 | Price change | $321,490+3.2%$219/sqft |
Source: SWMLS #991601 Report a problem | ||
| 1/7/2022 | Price change | $311,490+1.6%$212/sqft |
Source: SWMLS #991601 Report a problem | ||
| 12/2/2021 | Price change | $306,490+1.7%$209/sqft |
Source: SWMLS #991601 Report a problem | ||
| 8/25/2021 | Price change | $301,490+0.3%$205/sqft |
Source: SWMLS #991601 Report a problem | ||
| 6/21/2021 | Price change | $300,490+2.2%$205/sqft |
Source: SWMLS #991601 Report a problem | ||
| 5/10/2021 | Listed for sale | $293,990$200/sqft |
Source: SWMLS #991601 Report a problem | ||
Public tax history
| Year | Property taxes | Tax assessment |
|---|---|---|
| 2025 | $4,052 +3.2% | $85,854 +3% |
| 2024 | $3,926 -0.6% | $83,353 +3% |
| 2023 | $3,949 +1162.3% | $80,925 +1336.6% |
| 2022 | $313 +2.3% | $5,633 |
| 2021 | $306 +0% | $5,633 |
| 2020 | $306 | $5,633 |
| 2019 | -- | $5,633 |
| 2018 | $298 -2.5% | $5,633 |
| 2017 | $306 +1.2% | $5,633 |
| 2016 | $302 -94.6% | $5,633 |
| 2015 | $5,633 +1804.8% | $5,633 |
| 2014 | $296 | $5,633 |
Find assessor info on the county website
Monthly payment
Est. payment
Payment breakdown
Explore the cost of this home by adjusting the details. Changes won't be saved.Climate risks
Neighborhood: Greater Gardner
Nearby schools
Schools provided by the listing agent
- Elementary: La Luz
- Middle: Garfield
- High: Valley
Source: SWMLS. This data may not be complete. We recommend contacting the local school district to confirm school assignments for this home.
- $369,6004 bd3 ba1.9k sqft227 San Clemente Ave NW, Albuquerque, NM 87107Off Market
- $404,7004 bd3 ba1.9k sqft219 San Clemente Ave NW, Albuquerque, NM 87107Off Market
- $355,4004 bd2 ba1.6k sqft231 San Clemente Ave NW, Albuquerque, NM 87107Off Market

- $398,9004 bd3 ba1.9k sqft235 San Clemente Ave NW, Albuquerque, NM 87107Off Market
Similar homes
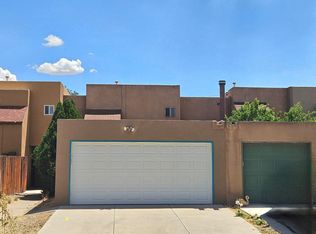
- $269,9002 bd3 ba1.1k sqft516 Sanchez Rd NW, Albuquerque, NM 87107For Sale
 MLS ID #1107336, Tonia R Hendrickson, La Puerta Real Estate Serv LLC. SWMLS
 - $270,0003 bd2 ba964 sqft4640 Carlton St NW, Albuquerque, NM 87107For Sale
 MLS ID #1108326, Sam A Sandoval, Keys To New Mexico. SWMLS
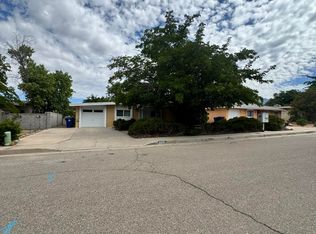
 - $329,9994 bd2 ba1.4k sqft6021 Lejano Ave NE, Albuquerque, NM 87109For Sale
 MLS ID #1109737, Josefa Tarin, Luna Realty. SWMLS
 - $315,0003 bd2 ba1.4k sqft6701 Lamar Ave NW, Albuquerque, NM 87120For SaleMLS ID #1110579, Crystal M Sadowski, Realty One of New Mexico. SWMLS
