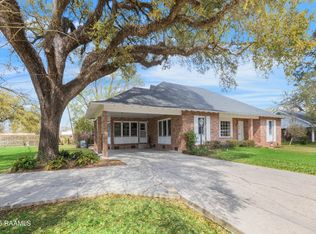
Welcome to 223 W. Port Street, a classic brick ranch-style home offering comfortable living and income potential, all within walking distance of historic downtown. This 4-bedroom, 2-bathroom residence boasts excellent curb appeal, a long driveway providing ample parking, and covered RV parking. Upon entering, the foyer leads to the living room which features a wood-burning fireplace and a large built-in entertainment center. The living room seamlessly opens to the kitchen, separated by a convenient peninsula with seating. The kitchen is equipped with stainless steel appliances, abundant cabinet space, a custom backsplash, and direct access to the oversized, formal dining room. Connected to the living area is a large flex space with a built-in bar with seating, perfect for a game room, office, or secondary living area. The primary suite offers direct access to the back patio and features an updated bathroom with a separate tub and a custom tiled shower. The backyard, ready for your personal touch, includes a large, partially enclosed covered patio, a courtyard space, and a covered work area. Adding a unique opportunity is the 4-plex located behind the home, included in the sale, providing an income-producing opportunity through long-term or short-term rentals. Unlock the potential of this versatile property and schedule your showing today!
For sale
Price cut: $5K (7/10)
$250,000
223 W Port St, Saint Martinville, LA 70582
7beds
5,630sqft
:
Get pre-qualified$1,586/mo
Multi Family
Built in ----
-- sqft lot
$-- Zestimate®
$44/sqft
$-- HOA
What's special
Courtyard spaceLarge flex spaceBack patioPartially enclosed covered patioCovered work areaBrick ranch-style homeStainless steel appliances
- 496 days |
- 239 |
- 17 |
Zillow last checked:
Listing updated:
Listed by:
Jade Dupuis Barras,
Compass 337-233-9700
Source: RAA,MLS#: 2020021263
Facts & features
Interior
Bedrooms & bathrooms
- Bedrooms: 7
- Bathrooms: 3
- Full bathrooms: 2
- Partial bathrooms: 1
Rooms
- Room types: Master Bath, Master Bedroom
Heating
- Central
Cooling
- Central Air
Appliances
- Included: Dishwasher, Dryer, Microwave, Refrigerator, Washer, Gas Cooktop, Unit 1 Washer/Dryer
- Laundry: Electric Dryer Hookup, Washer Hookup, Unit 1 Washer/Dryer Hookup
Features
- Walk-In Closet(s), Ceiling Fan(s)
- Flooring: Laminate, Other, Tile
- Has fireplace: Yes
- Fireplace features: Unit 1 Fireplace
Interior area
- Total structure area: 5,630
- Total interior livable area: 5,630 sqft
Property
Parking
- Total spaces: 8
- Parking features: Attached, Carport
- Has carport: Yes
Features
- Patio & porch: Unit 1 Porch/Patio/Deck
- Exterior features: Lighting
- Fencing: Full
Lot
- Size: 0.37 Acres
- Dimensions: 86 x 186
- Features: Landscaped, Level
Details
- Parcel number: 48402
Construction
Type & style
- Home type: MultiFamily
- Property subtype: Multi Family
Materials
- Frame, Brick Veneer, Other Siding
- Foundation: Slab
- Roof: Metal
Condition
- Resale
Utilities & green energy
- Sewer: Public Sewer
- Utilities for property: Cable Available
Community & HOA
Community
- Subdivision: None
Location
- Region: Saint Martinville
Financial & listing details
- Price per square foot: $44/sqft
- Tax assessed value: $86,600
- Annual tax amount: $172
- Date on market: 3/31/2025
Estimated market value
Not available
Estimated sales range
Not available
$1,241/mo
Price history
| Date | Event | Price |
|---|---|---|
| 7/10/2026 | Price change | $250,000-2%$44/sqft |
Source:  RAA #2020021263 Report a problem RAA #2020021263 Report a problem | ||
| 4/15/2026 | Price change | $255,000-1.9%$45/sqft |
Source: RAA #2020021263 Report a problem | ||
| 12/9/2025 | Price change | $260,000-1.9%$46/sqft |
Source: RAA #2020021263 Report a problem | ||
| 5/1/2025 | Price change | $265,000-3.6%$47/sqft |
Source: RAA #2020021263 Report a problem | ||
| 3/31/2025 | Listed for sale | $275,000+189.5%$49/sqft |
Source: RAA #2020021263 Report a problem | ||
| 4/30/2013 | Listing removed | $95,000$17/sqft |
Source: Van Eaton & Romero Report a problem | ||
| 3/30/2013 | Listed for sale | $95,000$17/sqft |
Source: Van Eaton & Romero Report a problem | ||
Public tax history
| Year | Property taxes | Tax assessment |
|---|---|---|
| 2025 | $172 | $8,660 |
| 2024 | $172 -5.3% | $8,660 |
| 2023 | $181 +0.1% | $8,660 |
| 2022 | $181 | $8,660 |
| 2021 | $181 +0.9% | $8,660 |
| 2020 | $180 -0.9% | $8,660 |
| 2019 | $181 -78.9% | $8,660 |
| 2018 | $857 | $8,660 |
| 2017 | $857 +4.7% | $8,660 |
| 2016 | $818 -4.3% | $8,660 |
| 2015 | $855 -1% | $8,660 |
| 2014 | $864 +0% | $8,660 |
| 2013 | $863 +0.4% | $8,660 |
| 2012 | $860 -1.4% | $8,660 |
| 2011 | $872 +0.2% | $8,660 |
| 2010 | $870 | $8,660 |
Find assessor info on the county website
Monthly payment
Est. payment
Payment breakdown
Explore the cost of this home by adjusting the details. Changes won't be saved.Climate risks
Neighborhood: 70582
Nearby schools
GreatSchools rating
- NAEarly Learning CenterGrades: PK-1Distance: 0.7 mi
- 4/10St. Martinville Junior High SchoolGrades: 6-8Distance: 2.3 mi
- 5/10St. Martinville Senior High SchoolGrades: 9-12Distance: 0.8 mi
Schools provided by the listing agent
- Elementary: St Martinville
- Middle: St Martinville
- High: St Martinville
Source: RAA. This data may not be complete. We recommend contacting the local school district to confirm school assignments for this home.
- $6,300-- bd1 ba-- sqftW Port St, Saint Martinville, LA 70582Off Market
- $60,600-- bd1 ba1.1k sqft709 W Port St, Saint Martinville, LA 70582Off Market
- $22,500-- bd1 ba864 sqft709 W Port St, Saint Martinville, LA 70582Off Market
- $116,400-- bd1 ba1.8k sqft713 W Port St, Saint Martinville, LA 70582Off Market
- $6,700-- bd-- ba-- sqft70582-3256 3256, Saint martinville, LA 70582Off Market
- $45,400-- bd1 ba840 sqft717 W Port St, Saint Martinville, LA 70582Off Market
- $10,100-- bd1 ba600 sqft629 W Port St, Saint Martinville, LA 70582Off Market
- $6,700-- bd-- ba-- sqft721 W Port St, Saint Martinville, LA 70582Off Market
A local agent can set up tours, give advice and negotiate with sellers.
A local lender can help you make sure your offer is ready when you are.
Similar homes
- $200,0005 bd3 ba3.4k sqft403 Resweber St, Saint Martinville, LA 70582For Sale

 MLS ID #2600001064, Susan C Theriot, EXP Realty, LLC. RAA
 - $168,9004 bd4 ba3k sqft109 Burdin St, Saint Martinville, LA 70582For Sale
 MLS ID #2020021508, Sam Hayes, Real Broker, LLC. RAA
 - $250,00010 bd7 ba3.9k sqft2623 Main Hwy, Breaux Bridge, LA 70517For Sale
 MLS ID #2600003996, Jessica Domingue, EXP Realty, LLC. RAA
 - $320,0007 bd4 ba4.1k sqft1060 W Main St #A-c, New Iberia, LA 70560For Sale
 MLS ID #2600005302, Tim Breaux, Home Realty of Acadiana. RAA
 - $225,0009 bd5 ba3.4k sqft1222 Saint Mary St, Scott, LA 70583For SaleMLS ID #2600005042, Lucius A Hornsby, Keller Williams Realty Acadiana. RAA
- $260,0004 bd3 ba3.1k sqft1413 Saint Charles St, Breaux Bridge, LA 70517For Sale
 MLS ID #2026009376, Robby Durham, Durham Real Estate Inc. ROAM MLS
 - $280,0005 bd4 ba5k sqft713 Malou Dr, New Iberia, LA 70563AuctionXome
- $300,0006 bd6 ba2.9k sqft104 N Long St, Lafayette, LA 70506For SaleMLS ID #2600005931, Walter R Campbell, Keller Williams Realty Acadiana. RAA
- $275,0008 bd4 ba3.5k sqft110 Hummingbird Ln, Lafayette, LA 70506For SaleMLS ID #2500006754, Maeghan C Albarado, EXP Realty, LLC. RAA
- $300,0008 bd4 ba3.7k sqft116 Vieux Orleans Cir, Lafayette, LA 70508For SaleMLS ID #2600004194, Jessica M Parker, Keaty Real Estate Team. RAA
- $315,0008 bd4 ba3.6k sqft300 Fox Run Ave, Lafayette, LA 70508For SaleMLS ID #2600006812, Jamie Knight, Real Broker, LLC. RAA
- $212,5004 bd3 ba3.1k sqft416 Iberia St, New Iberia, LA 70560For SaleMLS ID #2500004573, Madeline V James, James Real Estate. RAA
- $185,0005 bd4 ba2.9k sqft1428 Anderson St, New Iberia, LA 70560For SaleMLS ID #2600004403, Nah Senpeng, Keller Williams Realty Acadiana. RAA
- $209,0004 bd3 ba3k sqft1102 W Gilman Rd, Lafayette, LA 70501For Sale
 MLS ID #2565472, Karen Stokes, Fleur De Lis Realty Group. GSREIN
 - $320,0004 bd5 ba3.2k sqft110 Rue Bonaparte, Lafayette, LA 70508For SaleMLS ID #2600006854, Julie D Howell, Reliance Real Estate Group. RAA
- $295,0004 bd3 ba3.1k sqft720 Myrtle Pl, Lafayette, LA 70506For SaleMLS ID #2600005010, John Ray Perkins, Keller Williams Realty Acadiana. RAA
- $304,00010 bd4 ba3.4k sqft902 Domingue St, Scott, LA 70583For SaleMLS ID #2600006596, Jamie Knight, Real Broker, LLC. RAA
- $369,0004 bd3 ba2.9k sqft304 Dolphin St, Lafayette, LA 70508For SaleMLS ID #2600005568, Erin Glynn, Keaty Real Estate Team. RAA
- $340,0005 bd5 ba3k sqft500 Adrienne St #1-2-4, Lafayette, LA 70506For SaleMLS ID #2600003299, J.D. Pierce, Keller Williams Realty Acadiana. RAA
- $345,0004 bd4 ba3k sqft6521 Woodlawn Rd, Maurice, LA 70555For SaleMLS ID #SWL26002748, Tracy S Hanks. SWLAR
