Imagine the years of laughter, holidays, and everyday moments that have already filled this home. Originally built to accommodate a family of seven, it was thoughtfully designed with both togetherness and privacy in mind -- and now it's ready for its next chapter. Step inside and you'll find generous shared spaces balanced by quiet retreats. The living room, anchored by a wood-burning fireplace, offers warmth and character along with substantial storage to keep everything in its place. The kitchen is equally practical and inviting, featuring marble countertops and abundant cabinetry -- room for every pot, pan, serving piece, and spice you've collected (or plan to). The primary suite is tucked downstairs, creating a true end-of-day retreat. Spacious and private, it includes an en-suite bath with dual sinks, a walk-in handicap-accessible shower and toilet, ample storage, and a large walk-in closet. Downstairs also offers flexibility with two living areas (one with a wood-burning fireplace), a dining space, a private office, and a conveniently located bath near the back entrance. Upstairs, you'll find four bedrooms, a full bath, and additional storage, including space beneath the stairs -- practical details that make everyday living easier. Out back, a large covered concrete patio sets the stage for gatherings, celebrations, or a quiet morning coffee. It's a space designed to be used and enjoyed. And when Louisiana weather turns unpredictable, the Generac generator -- in place since Hurricane Andrew and serviced every six months -- provides added peace of mind. This home offers space, function, and flexibility for the way you live. *Updated electrical panel installed 2/2026. Come see how it fits your needs and picture the memories waiting to be made here. Schedule your private showing today and take the first step toward making it yours.
For sale
Price cut: $10K (7/22)
$200,000
403 Resweber St, Saint Martinville, LA 70582
5beds
3,460sqft
:
Get pre-qualified$1,284/mo
Single Family Residence
Built in 1978
0.56 Acres Lot
$195,200 Zestimate®
$58/sqft
$-- HOA
What's special
Ample storageAbundant cabinetryPrivate officeMarble countertopsLarge walk-in closetSubstantial storageWood-burning fireplace
- 159 days |
- 628 |
- 25 |
Zillow last checked:
Listing updated:
Listed by:
Susan C Theriot,
EXP Realty, LLC 337-522-7554
Source: RAA,MLS#: 2600001064
Facts & features
Interior
Bedrooms & bathrooms
- Bedrooms: 5
- Bathrooms: 3
- Full bathrooms: 3
Heating
- Central, Natural Gas
Cooling
- Central Air
Appliances
- Included: Dishwasher
Features
- Bookcases, Built-in Features, Computer Nook, Double Vanity, Walk-in Pantry, Wet Bar, Stone Counters
- Flooring: Tile, Wood Laminate
- Number of fireplaces: 1
- Fireplace features: 1 Fireplace, Wood Burning
Interior area
- Total interior livable area: 3,460 sqft
Property
Parking
- Total spaces: 2
- Parking features: Attached, Carport
- Carport spaces: 2
- Details: Carport SqFt(576.00)
Accessibility
- Accessibility features: Handicap Acc
Features
- Stories: 2
- Patio & porch: Covered, Open, Porch
- Exterior features: Lighting
- Fencing: Chain Link,Privacy,Wood
Lot
- Size: 0.56 Acres
- Features: 0.51 to 0.99 Acres
Details
- Parcel number: 15801k2536
- Other equipment: Generator
Construction
Type & style
- Home type: SingleFamily
- Architectural style: Ranch
- Property subtype: Single Family Residence
Materials
- Brick Veneer, Vinyl Siding, Frame
- Foundation: Slab
- Roof: Composition
Condition
- Resale
- Year built: 1978
Utilities & green energy
- Electric: Elec: City
- Gas: Gas: Delta Utilities
- Sewer: Public Sewer
Community & HOA
Community
- Subdivision: None
Location
- Region: Saint Martinville
Financial & listing details
- Price per square foot: $58/sqft
- Tax assessed value: $123,900
- Annual tax amount: $530
- Date on market: 2/16/2026
- Exclusions: Other - See Remarks
- Electric utility on property: Yes
Estimated market value
$195,200
$185,000 - $205,000
$2,734/mo
Price history
| Date | Event | Price |
|---|---|---|
| 7/22/2026 | Price change | $200,000-4.8%$58/sqft |
Source:  RAA #2600001064 Report a problem RAA #2600001064 Report a problem | ||
| 6/11/2026 | Price change | $210,000-4.5%$61/sqft |
Source: RAA #2600001064 Report a problem | ||
| 5/1/2026 | Price change | $220,000-4.3%$64/sqft |
Source: RAA #2600001064 Report a problem | ||
| 2/16/2026 | Listed for sale | $230,000$66/sqft |
Source: RAA #2600001064 Report a problem | ||
Public tax history
| Year | Property taxes | Tax assessment |
|---|---|---|
| 2025 | $530 -13.4% | $12,390 -6.4% |
| 2024 | $612 +0.7% | $13,240 +2.3% |
| 2023 | $608 +0.1% | $12,940 |
| 2022 | $608 | $12,940 |
| 2021 | $608 +0.6% | $12,940 |
| 2020 | $604 -1.3% | $12,940 -0.2% |
| 2019 | $612 -52.3% | $12,960 |
| 2018 | $1,282 +14.5% | $12,960 +14.5% |
| 2017 | $1,120 -8.6% | $11,320 -12.7% |
| 2016 | $1,225 -3% | $12,960 +1.4% |
| 2015 | $1,262 +12.6% | $12,780 +13.7% |
| 2014 | $1,121 -24.8% | $11,240 -24.9% |
| 2013 | $1,492 +0.4% | $14,960 |
| 2012 | $1,486 +32% | $14,960 +33.8% |
| 2011 | $1,126 +0.2% | $11,180 |
| 2010 | $1,124 | $11,180 |
Find assessor info on the county website
Monthly payment
Est. payment
Payment breakdown
Explore the cost of this home by adjusting the details. Changes won't be saved.Climate risks
Neighborhood: 70582
Nearby schools
GreatSchools rating
- 6/10St. Martinville Primary SchoolGrades: 2-5Distance: 0.4 mi
- 4/10St. Martinville Junior High SchoolGrades: 6-8Distance: 2.8 mi
- 5/10St. Martinville Senior High SchoolGrades: 9-12Distance: 0.5 mi
Schools provided by the listing agent
- Elementary: St Martinville
- Middle: St Martinville
- High: St Martinville
Source: RAA. This data may not be complete. We recommend contacting the local school district to confirm school assignments for this home.
- $139,400-- bd2 ba1.4k sqft413 Resweber St, Saint Martinville, LA 70582Off Market
- $18,100-- bd1 ba864 sqft419 Resweber St, Saint Martinville, LA 70582Off Market
- $146,100-- bd3 ba600 sqft417 Resweber St, Saint Martinville, LA 70582Off Market
- $102,600-- bd1 ba704 sqft331 Resweber St, Saint Martinville, LA 70582Off Market
- $91,600-- bd1 ba1k sqft330 Resweber St, Saint Martinville, LA 70582Off Market
- $120,400-- bd1 ba1.2k sqft620 Dugas St, Saint Martinville, LA 70582Off Market
- $2,000-- bd1 ba1k sqft607 Dugas St, Saint martinville, LA 70582Off Market
- $11,800-- bd1 ba693 sqft614 Dugas St, Saint Martinville, LA 70582Off Market
A local agent can set up tours, give advice and negotiate with sellers.
A local lender can help you make sure your offer is ready when you are.
Similar homes
- $170,0003 bd3 ba2.2k sqft633 Buchanan St, Saint Martinville, LA 70582For Sale

 MLS ID #25000863, Phillip A Lemoine, Bon Aimee Realty. RAA
 - $234,9003 bd2 ba2.2k sqft1007 Dautreuil Ln, Saint Martinville, LA 70582For Sale
 MLS ID #2600004551, Brandi C McKnight, RE/MAX Acadiana. RAA
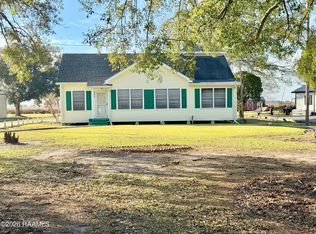
 - $220,0003 bd3 ba2k sqft9217 Harold Landry Rd, New Iberia, LA 70563For Sale
 MLS ID #2600000235, Lauren Judice, EXP Realty, LLC. RAA
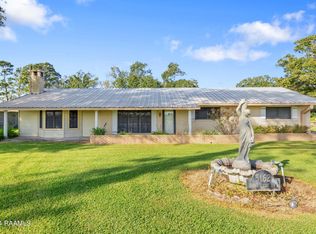
 - $162,5003 bd2 ba2.1k sqft5162 Bridge Street Hwy, Saint Martinville, LA 70582For Sale
 MLS ID #2600005022, Brandi C McKnight, RE/MAX Acadiana. RAA
 - $200,0003 bd2 ba2.1k sqft2903 Stacey Rd, Broussard, LA 70518For SaleMLS ID #2600006087, Nah Senpeng, Keller Williams Realty Acadiana. RAA
- $199,0005 bd3 ba3.8k sqft314 Duson St, Lafayette, LA 70506For SaleMLS ID #2020022620, Jeff Deville, Dream Home Realty, LLC. RAA
- $230,0004 bd4 ba2.6k sqft102 Tarpon St, Lafayette, LA 70508For SaleMLS ID #2600004346, Walter R Campbell, Keller Williams Realty Acadiana. RAA
- $210,0003 bd2 ba2.2k sqft6712 Lake Peigneur Rd, New Iberia, LA 70560For SaleMLS ID #2600003117, Nick Hundley, EXP Realty, LLC. RAA
- $229,0004 bd3 ba3k sqft1102 W Gilman Rd, Lafayette, LA 70501For Sale
 MLS ID #2565472, Karen Stokes, Fleur De Lis Realty Group. GSREIN
 - $195,0005 bd3 ba2.3k sqft510 Cedar Crest Ct, Lafayette, LA 70501For SaleMLS ID #2600006218, Arla Slaughter, Compass. RAA
- $235,0003 bd3 ba2.3k sqft120 N Richelieu Cir, New Iberia, LA 70560For SaleMLS ID #2600005041, Mitchell Pellerin, Keller Williams Realty Acadiana. RAA
- $249,0004 bd4 ba2.6k sqft406 Estate Dr, New Iberia, LA 70563For SaleMLS ID #2600000719, Karen E Peltier, James Real Estate. RAA
- $234,0003 bd2 ba2.5k sqft200 Crawford St, Lafayette, LA 70506For SaleMLS ID #2600006758, Charlotte Quebedeaux, EXP Realty, LLC. RAA
- $165,0004 bd2 ba1.8k sqft2304 Louisiana Dr, New Iberia, LA 70560For SaleMLS ID #2600002066, Kreshonda Robertson, Keller Williams Realty Acadiana. RAA
- $199,0003 bd2 ba2.1k sqft111 Norman Dr, Lafayette, LA 70501For SaleMLS ID #2600005222, Chris Lejeune, Real Broker, LLC. RAA
- $179,5003 bd2 ba1.8k sqft2505 W Congress St, Lafayette, LA 70506For SaleMLS ID #2600005860, Beau Thomas, EXP Realty, LLC. RAA
- $230,0003 bd2 ba1.9k sqft168 Eckart Dr, New Iberia, LA 70560For SaleMLS ID #2600005680, Nah Senpeng, Keller Williams Realty Acadiana. RAA
- $215,0003 bd2 ba2k sqft102 Crocus Ln, Lafayette, LA 70507For SaleMLS ID #2500004789, Tim Breaux, Home Realty of Acadiana. RAA
- $245,0003 bd2 ba1.7k sqft103 Bonnet St, New Iberia, LA 70563For SaleMLS ID #2600006604, Lynette Bagala, McGeeScott Realty. RAA
- $199,0003 bd2 ba2.3k sqft165 Radcliffe Dr, Lafayette, LA 70501For SaleMLS ID #2600005341, Adrian Davis, Real Broker, LLC. RAA
