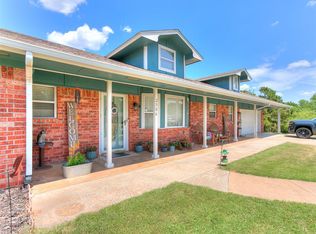
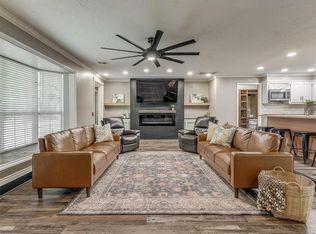
Bring your horses or livestock to this 5 acre hobby ranch. This renovated home featuring an open floor plan with a wood burning fireplace in the living area for those cozy winter nights opens to the professionally remodeled kitchen with custom soft close cabinets, appliances & epoxy floors and countertops all completed 2024. All bedrooms have wood-like tile flooring. The secondary bath & primary ensuite are also completely remodeled The mechanical upgrades include new HVAC unit & water softner in 2016. The lateral lines and the water well were replaced in 2019. Additional insulation in the ceiling and walls installed in 2023. New electric in 2024. New Aluminum, foam board backed roof with transferable warranty was installed in 2022. The back patio that overlooks the 2024 sports pool with waterfall , fire pit and beautiful woods was extended in 2024. The property also includes a metal outbuilding plus a 30x35 insulated horse barn with 2 stalls, overhead storage plus water. Front & back sprinklers, storm shelter & RV plug-in & sewer hookup round out this 1 of a kind property.
Pending
$440,000
2231 County Road 1247, Blanchard, OK 73010
3beds
1,937sqft
:
Get pre-qualified$2,840/mo
Single Family Residence
Built in 1979
5 Acres Lot
$431,300 Zestimate®
$227/sqft
$-- HOA
What's special
Metal outbuildingProfessionally remodeled kitchenOpen floor planFront and back sprinklersRenovated homeCustom soft close cabinetsEpoxy floors and countertops
- 86 days |
- 135 |
- 2 |
Zillow last checked:
Listing updated:
Listed by:
David Oberfield 405-413-3829,
Providence Realty
Source: MLSOK/OKCMAR as distributed by MLS GRID,MLS#: 1227726
Facts & features
Interior
Bedrooms & bathrooms
- Bedrooms: 3
- Bathrooms: 2
- Full bathrooms: 2
Heating
- Has Heating (Unspecified Type)
Cooling
- Has cooling: Yes
Appliances
- Included: Dishwasher, Built-In Electric Oven, Built-In Electric Range
Features
- Flooring: Concrete
- Number of fireplaces: 1
- Fireplace features: Wood Burning
Interior area
- Total structure area: 1,937
- Total interior livable area: 1,937 sqft
Property
Parking
- Total spaces: 2
- Parking features: Gravel, RV Access/Parking
- Garage spaces: 2
Features
- Levels: One
- Stories: 1
- Patio & porch: Patio, Porch
- Has private pool: Yes
- Pool features: Waterfall
Lot
- Size: 5 Acres
- Features: Interior Lot
Details
- Additional structures: Barn(s), Outbuilding
- Parcel number: 2231NONECountyRoad124773010
- Special conditions: None
Construction
Type & style
- Home type: SingleFamily
- Architectural style: Ranch
- Property subtype: Single Family Residence
Materials
- Brick
- Foundation: Slab
- Roof: Metal
Condition
- Year built: 1979
Community & HOA
Location
- Region: Blanchard
Financial & listing details
- Price per square foot: $227/sqft
- Tax assessed value: $220,464
- Annual tax amount: $2,595
- Date on market: 5/7/2026
Estimated market value
$431,300
$410,000 - $453,000
$2,830/mo
Price history
| Date | Event | Price |
|---|---|---|
| 6/2/2026 | Pending sale | $440,000$227/sqft |
Source:  MLSOK/OKCMAR as distributed by MLS GRID #1227726 Report a problem MLSOK/OKCMAR as distributed by MLS GRID #1227726 Report a problem | ||
| 5/7/2026 | Listed for sale | $440,000+194.3%$227/sqft |
Source: MLSOK/OKCMAR as distributed by MLS GRID #1227726 Report a problem | ||
| 12/20/2004 | Sold | $149,500$77/sqft |
Source: MLSOK/OKCMAR as distributed by MLS GRID #198735 Report a problem | ||
Public tax history
| Year | Property taxes | Tax assessment |
|---|---|---|
| 2025 | $2,426 +3.2% | $24,251 +3% |
| 2024 | $2,352 +3% | $23,545 +3% |
| 2023 | $2,283 +3.1% | $22,859 +3% |
| 2022 | $2,214 +1.7% | $22,192 +3% |
| 2021 | $2,177 +2.9% | $21,547 +2.8% |
| 2020 | $2,115 +3.5% | $20,964 +3% |
| 2019 | $2,045 +6.3% | $20,353 +2.2% |
| 2017 | $1,923 -99.9% | $19,921 +3% |
| 2016 | $1,886,189 +93211.5% | $19,341 +0.5% |
| 2015 | $2,021 +8% | $19,242 +6.1% |
| 2014 | $1,872 | $18,131 |
| 2013 | -- | $18,131 |
| 2012 | -- | $18,131 |
| 2011 | -- | $18,131 +10.3% |
| 2010 | -- | $16,445 |
| 2009 | -- | $16,445 |
| 2008 | -- | $16,445 |
| 2007 | -- | $16,445 |
| 2006 | -- | $16,445 |
| 2005 | $1,396 +10.7% | $16,445 +10% |
| 2004 | $1,261 -2.7% | $14,949 |
| 2003 | $1,296 +9.4% | $14,949 +20.4% |
| 2002 | $1,184 +47.9% | $12,414 |
| 2001 | $801 -26.1% | $12,414 |
| 2000 | $1,083 | $12,414 |
Find assessor info on the county website
Monthly payment
Est. payment
Payment breakdown
Explore the cost of this home by adjusting the details. Changes won't be saved.Climate risks
Neighborhood: 73010
Nearby schools
GreatSchools rating
- 9/10Bridge Creek Early ChildhoodGrades: PK-2Distance: 1.9 mi
- 7/10Bridge Creek Middle SchoolGrades: 6-8Distance: 1.9 mi
- 8/10Bridge Creek High SchoolGrades: 9-12Distance: 1.9 mi
Schools provided by the listing agent
- Elementary: Bridge Creek Early Childhood,Bridge Creek IES
- Middle: Bridge Creek MS
- High: Bridge Creek HS
Source: MLSOK/OKCMAR as distributed by MLS GRID. This data may not be complete. We recommend contacting the local school district to confirm school assignments for this home.
- $296,8003 bd2 ba1.5k sqft2208 County Road 1250, Blanchard, OK 73010Off Market
- $205,6003 bd2 ba1.2k sqft2225 County Road 1247, Blanchard, OK 73010Off Market
- $417,6003 bd2 ba2.4k sqft2241 County Road 1247, Blanchard, OK 73010Off Market
- $--1.05 AcresCounty Road 1251, Blanchard, OK 73010Off Market
- $206,6003 bd2 ba1.5k sqft1260 County Street 2964, Blanchard, OK 73010Off Market
- $259,5003 bd2 ba1.6k sqft1231 County Rd 1243, Blanchard, OK 73010Off Market
- $442,7004 bd2 ba2.9k sqft1266 County Street 2964, Blanchard, OK 73010Off Market
- $98,5003 bd2 ba924 sqft1230 County Street 2964, Blanchard, OK 73010Off Market
A local agent can set up tours, give advice and negotiate with sellers.
Similar homes
- $440,0004 bd3 ba2.5k sqft1136 County Street 2966, Blanchard, OK 73010For Sale
 MLS ID #1238261, Lauren Walmsley, Heather & Company Realty Group. MLSOK/OKCMAR as distributed by MLS GRID
 - $440,0004 bd3 ba2k sqft2381 County Road 1260, Blanchard, OK 73010For Sale
 MLS ID #1240077, Lauren Toppins, Cherrywood. MLSOK/OKCMAR as distributed by MLS GRID
 - $439,9004 bd3 ba2.7k sqft2306 County Road 1231, Blanchard, OK 73010For Sale
 MLS ID #1208529, Dyndi Gibson, McGraw Davisson Stewart LLC(BO. MLSOK/OKCMAR as distributed by MLS GRID
 - $394,9003 bd2 ba2.4k sqft859 S Morgan Rd, Blanchard, OK 73010For Sale
 MLS ID #1233541, Rosa Skidmore, Copper Creek Real Estate. MLSOK/OKCMAR as distributed by MLS GRID
 - $355,0004 bd2 ba1.9k sqft1700 Sandpiper Dr, Blanchard, OK 73010For SaleMLS ID #1242030, Jennifer Freeman, Weichert Realtors, Centennial. MLSOK/OKCMAR as distributed by MLS GRID
- $408,0004 bd3 ba2.1k sqft2390 County Road 1262, Blanchard, OK 73010For SaleMLS ID #1227087, Melissa Fryar, Keller Williams-Yukon. MLSOK/OKCMAR as distributed by MLS GRID
- $489,9004 bd3 ba2.3k sqft974 County Street 2984, Blanchard, OK 73010For SaleMLS ID #1237209, Tina Pastran, Copper Creek Real Estate. MLSOK/OKCMAR as distributed by MLS GRID
- $429,9003 bd3 ba2.2k sqft1401 Townsend Gln, Blanchard, OK 73010For SaleMLS ID #1231278, Brenda Stafford, Whittington Realty. MLSOK/OKCMAR as distributed by MLS GRID
- $275,0003 bd2 ba2k sqft7085 Ponderosa Ln, Blanchard, OK 73010For SaleMLS ID #1236129, Terri Caldwell, NextHome Simply Real Estate. MLSOK/OKCMAR as distributed by MLS GRID
- $379,0004 bd3 ba2k sqft2267 Sandpiper Dr, Blanchard, OK 73010For SaleMLS ID #1235439, Taylor Myers, Homestead and Co. - BO. MLSOK/OKCMAR as distributed by MLS GRID
- $500,0004 bd3 ba2.5k sqft2174 County Street 2945 St, Blanchard, OK 73010For SaleMLS ID #1240630, Leah Hanna, Copper Creek Real Estate. MLSOK/OKCMAR as distributed by MLS GRID
- $418,0004 bd3 ba2.1k sqft2413 Black Jack Ct, Blanchard, OK 73010For SaleMLS ID #1238392, Tina Pastran, Copper Creek Real Estate. MLSOK/OKCMAR as distributed by MLS GRID
- $630,0003 bd4 ba2.8k sqft1019 County Street 2967, Blanchard, OK 73010For SaleMLS ID #1235219, Darcy Jones, Wise Oak Realty LLC. MLSOK/OKCMAR as distributed by MLS GRID
- $349,9003 bd2 ba1.9k sqft5807 E Tyler Dr, Tuttle, OK 73089For SaleMLS ID #1240938, Poldi Lett, Providence Realty. MLSOK/OKCMAR as distributed by MLS GRID
- $439,9954 bd3 ba2.3k sqft610 W Ridge Dr, Tuttle, OK 73089For SaleMLS ID #1235105, Shawnda Henson, Whittington Realty. MLSOK/OKCMAR as distributed by MLS GRID
- $399,0003 bd3 ba2.3k sqft7212 Jacob Pl, Tuttle, OK 73089For SaleMLS ID #1238896, Andrea Baker, ReMax Lifestyle. MLSOK/OKCMAR as distributed by MLS GRID
- $382,9004 bd2 ba2.1k sqft2103 E Sooner Rd, Tuttle, OK 73089For SaleMLS ID #1235718, John Upshaw, Whittington Realty. MLSOK/OKCMAR as distributed by MLS GRID
- $350,0004 bd2 ba2.1k sqft3353 McDaniel, Blanchard, OK 73010For SaleMLS ID #1216690, Linda Davis, Verity Real Estate LLC. MLSOK/OKCMAR as distributed by MLS GRID
- $420,0002 bd3 ba2.2k sqft2220 County Road 1197, Tuttle, OK 73089For SaleMLS ID #1238412, John Gassen, Wise Oak Realty LLC. MLSOK/OKCMAR as distributed by MLS GRID
- $365,0003 bd2 ba1.9k sqft1211 E Rock Creek Rd, Tuttle, OK 73089For SaleMLS ID #1234823, Rebecca Seda, Keller Williams Summit. MLSOK/OKCMAR as distributed by MLS GRID
