New Paint & Carpet 8/1//2026 !!!!
Popular Lennar 3 bedrm. 2 bath with open concept 1 story floor plan on an oversized backyard / greenbelt lot with no back neighbors !
Sleek quartz kitchen counter tops with modern stainless appliances and ample cabinet space !
Refrigerator ,washer and dryer included !
Primary bedroom with ensuite and large primary walk in
closet!
This wonderful floor plan feels so much bigger with it's smart layout! Solid surface flooring throughout everywhere but bedrooms!
Enjoy being just minutes from shopping, dining, and entertainment, including the popular Big Rivers Waterpark & Adventures. This nearly new home combines modern living, great accessibility, and a fantastic location—don’t miss the opportunity to make it yours!
For sale
$217,000
22310 Mountain Pine Dr, New Caney, TX 77357
3beds
1,320sqft
:
Get pre-qualified$1,558/mo
Single Family Residence
Built in 2023
5,789 Square Feet Lot
$216,600 Zestimate®
$164/sqft
$-- HOA
What's special
Modern stainless appliancesPrimary bedroom with ensuiteAmple cabinet spaceWasher and dryer included
- 5 days |
- 146 |
- 26 |
Likely to sell faster than
Zillow last checked:
Listing updated:
Listed by:
Debra Burden TREC #0510169 281-813-0011,
Berkshire Hathaway HomeServices Premier Properties
Source: HAR,MLS#: 51248732
Facts & features
Interior
Bedrooms & bathrooms
- Bedrooms: 3
- Bathrooms: 2
- Full bathrooms: 2
Rooms
- Room types: Utility Room
Primary bedroom
- Level: First
- Area: 180
- Dimensions: 15x12
Bedroom
- Level: First
- Area: 110
- Dimensions: 11x10
Bedroom
- Level: First
- Area: 100
- Dimensions: 10x10
Family room
- Level: First
- Area: 256
- Dimensions: 16x16
Kitchen
- Level: First
- Area: 100
- Dimensions: 10x10
Heating
- Natural Gas
Cooling
- Electric
Appliances
- Included: Disposal, Electric Oven, Microwave, Gas Range, Dishwasher
- Laundry: Electric Dryer Hookup, Gas Dryer Hookup, Washer Hookup
Features
- All Bedrooms Down, Walk-In Closet(s)
- Flooring: Carpet, Vinyl
Interior area
- Total structure area: 1,320
- Total interior livable area: 1,320 sqft
Property
Parking
- Total spaces: 2
- Parking features: Attached
- Attached garage spaces: 2
Features
- Stories: 1
Lot
- Size: 5,789 Square Feet
- Features: Cleared, Greenbelt, Subdivided, 1/4 Up to 1/2 Acre
Details
- Parcel number: 548378
Construction
Type & style
- Home type: SingleFamily
- Architectural style: Ranch
- Property subtype: Single Family Residence
Materials
- Brick, Cement Siding
- Foundation: Slab
- Roof: Composition
Condition
- New construction: No
- Year built: 2023
Details
- Builder name: Lennar
Utilities & green energy
- Water: Water District
Green energy
- Green verification: HERS Index Score
- Energy efficient items: Attic Vents, HVAC>13 SEER
Community & HOA
Community
- Subdivision: Pinewood At Grand Texas
HOA
- Has HOA: Yes
Location
- Region: New Caney
Financial & listing details
- Price per square foot: $164/sqft
- Tax assessed value: $209,262
- Annual tax amount: $6,560
- Date on market: 8/4/2026
- Listing terms: Cash,Conventional,FHA,VA Loan
- Ownership: Full Ownership
- Road surface type: Concrete, Curbs, Gutters
Estimated market value
$216,600
$206,000 - $227,000
$1,697/mo
Price history
| Date | Event | Price |
|---|---|---|
| 8/4/2026 | Listed for rent | $1,700+3%$1/sqft |
Source:  HAR #57932029 Report a problem HAR #57932029 Report a problem | ||
| 7/27/2025 | Listing removed | $1,650$1/sqft |
Source: Zillow Rentals Report a problem | ||
| 7/21/2025 | Listed for rent | $1,650$1/sqft |
Source: Zillow Rentals Report a problem | ||
| 7/20/2025 | Listing removed | $1,650$1/sqft |
Source: HAR #53834229 Report a problem | ||
| 7/17/2025 | Listed for rent | $1,650$1/sqft |
Source: HAR #53834229 Report a problem | ||
Public tax history
| Year | Property taxes | Tax assessment |
|---|---|---|
| 2025 | $3,945 -0.6% | $209,262 -0.4% |
| 2024 | $3,967 | $210,000 |
Find assessor info on the county website
Monthly payment
Est. payment
Payment breakdown
Explore the cost of this home by adjusting the details. Changes won't be saved.Climate risks
Neighborhood: 77357
Nearby schools
GreatSchools rating
- 4/10Timber Lakes Elementary SchoolGrades: PK-6Distance: 2.7 mi
- 4/10Splendora Junior High SchoolGrades: 7-8Distance: 4 mi
- 2/10Splendora High SchoolGrades: 9-12Distance: 3.6 mi
Schools provided by the listing agent
- Elementary: Timber Lakes Elementary School
- Middle: Splendora Junior High
- High: Splendora High School
Source: HAR. This data may not be complete. We recommend contacting the local school district to confirm school assignments for this home.
- $261,2003 bd2 ba1.6k sqft22314 Mountain Pine Dr, New Caney, TX 77357Off Market
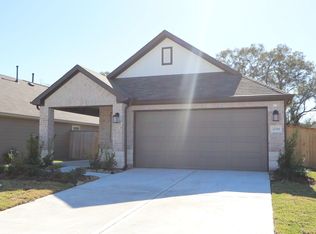
- $287,0004 bd3 ba2.3k sqft17519 Grand Fir Ln, New Caney, TX 77357Off Market

- $201,600-- bd2 ba1.3k sqft17427 Cyprian Cedar Ln, New Caney, TX 77357Off Market
- $298,3004 bd3 ba2.3k sqft17249 Black Ash Ct, New Caney, TX 77357Off Market

- $293,6004 bd3 ba2.3k sqft17430 Cyprian Cedar Ln, New Caney, TX 77357Off Market
- $241,7003 bd2 ba1.6k sqft17524 Grand Fir Ln, New Caney, TX 77357Off Market
- $251,5003 bd2 ba1.6k sqft17422 Cyprian Cedar Ln, New Caney, TX 77357Off Market
- $236,600-- bd2 ba1.4k sqft22342 Mountain Pine Dr, New Caney, TX 77357Off Market
A local agent can set up tours, give advice and negotiate with sellers.
A local lender can help you make sure your offer is ready when you are.
Similar homes
- $219,9003 bd3 ba1.4k sqft18334 Palazzo Romano Ln, New Caney, TX 77357For Sale
 MLS ID #71972831, Sheridan Slater, Compass RE Texas, LLC - The Heights. HAR
 - $249,0003 bd2 ba1.7k sqft20935 Canary Wood Ln, New Caney, TX 77357For Sale
 MLS ID #2440266, Heather Trejo, JLA Realty. HAR
 - $249,1144 bd2 ba1.6k sqft22754 Kaelynn St, New Caney, TX 77357New Construction
 HAR
HAR - $215,0004 bd3 ba1.5k sqft18627 San Salvo Dr, New Caney, TX 77357For Sale
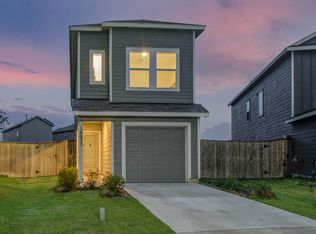 MLS ID #9028317, Jesus Moreno, Realty Of America, LLC. HAR
 - $215,0003 bd2 ba1.3k sqft16743 Rover Ln, Porter, TX 77365For SaleMLS ID #32940607, Kristie Farmer, Keller Williams Signature. HAR
- $269,9994 bd3 ba1.8k sqft17194 Quaking Aspen Ln, New Caney, TX 77357For SaleMLS ID #12852525, Molly Hyyppa, Keller Williams Realty The Woodlands. HAR
- $249,9903 bd2 ba1.6k sqft22539 Serviceberry Branch Ct, New Caney, TX 77357New ConstructionMLS ID #43010671, Heather Chavana, M/I Homes. HAR
- from $253,2903 bd2 ba1.4k sqftOdyssey Plan, The Landing, New Caney, TX 77357New ConstructionStarlight Homes
- $255,0004 bd2 ba1.6k sqft20926 Zuccala Dr, New Caney, TX 77357For SaleMLS ID #32168484, Delia Barajas, Landlords of Texas, LLC. HAR
- $254,9903 bd3 ba1.6k sqft22696 Hackberry Leaf Dr, New Caney, TX 77357New ConstructionHAR
- $230,0004 bd3 ba1.8k sqft18667 San Salvo Dr, New Caney, TX 77357For SaleMLS ID #2520699, Ginny Santana, Roots Brokerage. HAR
- $244,9003 bd2 ba1.6k sqft20342 Green Mountain Dr, New Caney, TX 77357For SaleMLS ID #83401808, Danielle Dove, Connect Realty.com. HAR
- $245,0004 bd2 ba1.9k sqft21583 Casavtore Dr, New Caney, TX 77357For SaleMLS ID #26528505, Babu Kuttarappallil, Walzel Properties - Corporate Office. HAR
- $211,9003 bd2 ba1k sqft10430 Red Cardinal Dr, Cleveland, TX 77328New ConstructionHAR
- $265,9004 bd3 ba1.8k sqft19583 Manduca Dr, New Caney, TX 77357For SaleMLS ID #67510309, Fola Ajisafe, The Sears Group. HAR
- $215,0004 bd2 ba1.3k sqft6171 Dunsmore Canyon Ln, Porter, TX 77365For SaleMLS ID #74946485, Fred McDaniel, Realty ONE Group Iconic. HAR
- $295,0004 bd2 ba1.9k sqft23720 Pagliano Ct, New Caney, TX 77357For SaleMLS ID #10315675, Brandon McGill, LPT Realty, LLC. HAR
- $219,9003 bd2 ba1.4k sqft581 Road 51022, Cleveland, TX 77327For SaleMLS ID #36714031, Lorena Martinez, RE/MAX Universal. HAR
- $200,0003 bd2 ba1.5k sqft16905 Rich Pines Dr, Conroe, TX 77302For SaleMLS ID #31944539, Herma Young, Connect Realty.com. HAR
- $220,0003 bd2 ba1.2k sqft19814 Red Bay Fir Ct, Porter, TX 77365For SaleMLS ID #65960851, Dion Spriggs, Keller Williams Realty Northeast. HAR
