Welcome to 2232 US321 Parrottsville TN.
This Home has had a very recent certified appraisal. At $574,900 this home is priced to sell at $99,100 below certified appraised value.
This beautiful custom built contemporary styled home with vinyl siding and metal roof boasts 1801 square feet of finished living space with laminate flooring throughout.. It sits on a 13.17 acre lot in beautiful Cocke County.
The home, completed in 2024, has 3 bedrooms and 3 full baths on a single level. A large foyer greets you as you enter the front door and leads to a very large open concept kitchen/ dining/ living/ entertaining area. The large modern kitchen will retain all appliances. Electric range, microwave, refrigerator, dishwasher, and wine cooler convey with the property. A pantry and plentiful cabinets line the kitchen and it is accented by a large dine at island, and quartz countertops.
The large open concept living/family area has a beautiful 72 inch linear electric fireplace and will also retain the large flat screen television that is mounted above it. Room to host friends and family in a warm and inviting space. The family area opens out to a large, partially covered deck for outdoor entertaining. The decking is trex.
A large primary ensuite has plenty of room for a king sized bed, dressers and other furnishings without feeling crowded. The accompanying bathroom has a large soaker tub, walk in shower, and double vanity and a private toilet area. It also has a large walk-in closet. The bedroom furnishings and large flat screen tv in the master will remain. The two additional bedrooms are spacious and both have large closets.
The second bathroom equipped with a tub/shower is situated in the hallway between the supplemental bedrooms. The laundry room has a utility sink and the washer and dryer will remain with the home.
The home is completed with a two car garage that has a small bathroom and shower, perfect for cleaning up after gardening or yardwork before going back inside.
There is also a large 1350 square foot detached garage with enough space for an RV/Camper, several automobiles, motorsport equipment, boat, tractor, or whatever you have need of storing. It might also serve as space for a home based business.
The possibilities are endless. The home is served by a well, and septic system and the Culligan water softener conveys with the home (not leased).
There is an old barn on the property away from the new structures and is deemed unusable. The back portion of the lot adjacent to Old Parrottsville Hwy is within the 100 year flood zone. However, the majority of the property is outside the flood zone and no flood insurance is required. There is a recorded 50' easement that runs along the eastern property line from Old Parrotsville Hwy to allow access to adjacent property, see attached survey.
IT IS THE SOLE RESPONSIBILITY OF BUYER AND BUYER AGENT TO VERIFY ALL INFORMATION CONTAINED HEREIN
For sale
$574,900
2232 Highway 321, Parrottsville, TN 37843
3beds
1,801sqft
:
Get pre-qualified$3,318/mo
Single Family Residence, Residential
Built in 2024
13.17 Acres Lot
$-- Zestimate®
$319/sqft
$-- HOA
What's special
Large dine at islandLarge primary ensuiteMetal roofVinyl sidingLarge foyerLarge walk-in closetLarge modern kitchen
- 3 days |
- 381 |
- 43 |
Zillow last checked:
Listing updated:
Listed by:
James Griffin 423-482-0743,
Griffin Home Group 423-482-0743
Source: Lakeway Area AOR,MLS#: 712406
Facts & features
Interior
Bedrooms & bathrooms
- Bedrooms: 3
- Bathrooms: 3
- Full bathrooms: 3
Heating
- Fireplace(s), Heat Pump
Cooling
- Central Air, Heat Pump
Appliances
- Included: Dryer, Electric Range, Microwave, Refrigerator, Washer, Water Softener
- Laundry: Electric Dryer Hookup, Washer Hookup
Features
- Flooring: Laminate
- Windows: Double Pane Windows
- Basement: Crawl Space
- Number of fireplaces: 1
- Fireplace features: Living Room, Metal
Interior area
- Total interior livable area: 1,801 sqft
- Finished area above ground: 0
- Finished area below ground: 1,801
Property
Parking
- Total spaces: 2
- Parking features: Garage
- Garage spaces: 2
Features
- Levels: One
- Stories: 1
- Spa features: See Remarks
Lot
- Size: 13.17 Acres
- Dimensions: 13.17
- Features: Cleared, Sloped, See Remarks
Details
- Additional structures: Garage(s)
- Parcel number: 033 04303 000
Construction
Type & style
- Home type: SingleFamily
- Property subtype: Single Family Residence, Residential
Condition
- New construction: No
- Year built: 2024
Utilities & green energy
- Sewer: Septic Tank
- Water: Public
- Utilities for property: Electricity Connected
Community & HOA
HOA
- Has HOA: No
Location
- Region: Parrottsville
Financial & listing details
- Price per square foot: $319/sqft
- Annual tax amount: $1,804
- Date on market: 7/31/2026
- Electric utility on property: Yes
Estimated market value
Not available
Estimated sales range
Not available
Not available
Price history
| Date | Event | Price |
|---|---|---|
| 7/31/2026 | Listed for sale | $574,900$319/sqft |
Source: TVRMLS #9998918 Report a problem | ||
Public tax history
Tax history is unavailable.
Monthly payment
Est. payment
Payment breakdown
Explore the cost of this home by adjusting the details. Changes won't be saved.Climate risks
Neighborhood: 37843
Nearby schools
GreatSchools rating
- 6/10Parrottsville Elementary SchoolGrades: PK-8Distance: 2.8 mi
- NACocke Co Adult High SchoolGrades: 9-12Distance: 7.2 mi
- 5/10Cocke County High SchoolGrades: 9-12Distance: 7.2 mi
- $5,000-- bd-- ba-- sqftEast Dr, Parrottsville, TN 37843Sold
- $268,8001.5 Acres116 East Dr, Parrottsville, TN 37843Off Market
- $205,0002 bd1 ba1.1k sqft120 East Dr, Parrottsville, TN 37843Off Market
- $283,000-- bd2 ba1.7k sqft114 East Dr, Parrottsville, TN 37843Off Market
- $153,40012.8 Acres2243 Old Parrottsville Hwy, Parrottsville, TN 37843Off Market
- $273,100-- bd2 ba1.5k sqft122 East Dr, Parrottsville, TN 37843Off Market
- $16,900-- bd-- ba-- sqft122 East Dr, Parrottsville, TN 37843Off Market
- $374,900-- bd2 ba2.1k sqft117 East Dr, Parrottsville, TN 37843Off Market
A local agent can set up tours, give advice and negotiate with sellers.
Similar homes
- $379,9002 bd2 ba1k sqft4919 Hopi Way, Del Rio, TN 37727For Sale
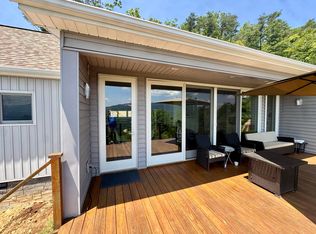
 MLS ID #712463, Joe Shults, Mason Realty Company. Lakeway Area AOR
 - $649,9973 bd3 ba1.6k sqft998 Luna Way, Parrottsville, TN 37843For Sale
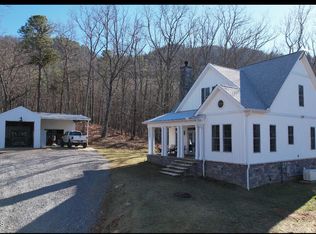
 MLS ID #1330204, Melissa Goddard, Goddard Real Estate & Auction. East Tennessee Realtors
 - $325,0002 bd2 ba1k sqft938 Browns Chapel Rd, Parrottsville, TN 37843For Sale
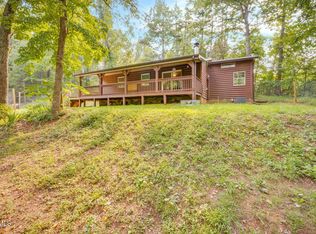 MLS ID #9998778, George Francisco. TVRMLS
 - $598,0004 bd2 ba2.6k sqft1668 Goodwater Rd, Bybee, TN 37713For Sale
 MLS ID #1348872, Ashley Finney, The A Team at Realty Executives. East Tennessee Realtors
 - $699,9003 bd2 ba1.5k sqft822 Sunlight Rd, Parrottsville, TN 37843For SaleMLS ID #9994521, Darbi Neas. TVRMLS
- $549,0003 bd2 ba2.1k sqft4635 Warrensburg Rd, Greeneville, TN 37743For Sale
 MLS ID #3261070, Rita J. Hankins. RealTracs MLS as distributed by MLS GRID
 - $499,0003 bd2 ba1.6k sqft1616 Tranquility Ridge Way, Newport, TN 37821For SaleMLS ID #1349691, Taylor Holt, Tennessee Life Real Estate Professionals. East Tennessee Realtors
- $585,8003 bd3 ba1.4k sqft1945 Brown Springs Rd, Greeneville, TN 37743For SaleMLS ID #711586, Steven Dillinger, RE/MAX Real Estate Ten Midtown. Lakeway Area AOR
- $424,9093 bd4 ba2.1k sqft1985 Poplar Springs Rd, Greeneville, TN 37743For SaleMLS ID #3278455, Sarah Williams. RealTracs MLS as distributed by MLS GRID
- $549,0003 bd2 ba1.8k sqft4432 Old Lowland Rd, Morristown, TN 37813For SaleMLS ID #9998522, Frank Marsh. TVRMLS
- $570,0003 bd2 ba2.2k sqft154 Peace Rd, Newport, TN 37821For SaleMLS ID #712189, Scottie Cleona Hooper, Keller Williams Properties. Lakeway Area AOR
- $589,9003 bd2 ba1.8k sqft236 Meadowood Rd, Newport, TN 37821For SaleMLS ID #1320973, Abé Baah, Realty Executives Associates. East Tennessee Realtors
- $575,0004 bd3 ba2.4k sqft4510 Poplar Springs Rd, Greeneville, TN 37743For SaleMLS ID #9989474, Darbi Neas. TVRMLS
- $599,9003 bd2 ba2k sqft1328 Main St W, White Pine, TN 37890For SaleMLS ID #709089, Tammy Franklin, Franklin Realty. Lakeway Area AOR
- $675,0004 bd3 ba2.7k sqft1036 Stokley Ct, Dandridge, TN 37725For SaleMLS ID #1348260, Nicholas G Honeycutt, eXp Realty, LLC. East Tennessee Realtors
- $599,9003 bd2 ba1.5k sqft1448 Dover Ln, Dandridge, TN 37725For SaleMLS ID #3307509, Charity Brown. RealTracs MLS as distributed by MLS GRID
- $569,0003 bd2 ba2.1k sqft106 Turner Hill Rd, Mosheim, TN 37818For SaleMLS ID #9994290, Cody Rife. TVRMLS
- $525,0003 bd3 ba2.7k sqft6800 Newport Hwy, Greeneville, TN 37743For SaleMLS ID #9997618, David Odum. TVRMLS
- $379,0003 bd2 ba1.3k sqft253 Ramblin Rd, Newport, TN 37821For SaleMLS ID #712345, Donald Fabrikant, Country Living Realty. Lakeway Area AOR
- $597,0003 bd2 ba1.8k sqft1016 Country Mountain Rd, Cosby, TN 37722For SaleMLS ID #712090, Deanna Workman, Century 21 Legacy GP. Lakeway Area AOR
