Spacious townhome, centrally located in U-Med district, in highly desirableneighborhood close to shopping and dining. Many custom design features includebeautiful new doors throughout the home, Hand-stained tile floors on the first floor,board and batten walls in hall, living room, and in primary bedroom. New fireplace withtile surround.Kitchen has a French flair, with lovely red cabinets, copper farm sink, and stainless appliances. Enjoy the natural light that floods the dining and living room. Dining area has built in cabinets, and an architectural mirror wall. Luxury designer carpet on open curved stairs, upstairs hall, and primary bedroom. Relax on the cushioned window seat in the Primary bedroom while overlooking the lovely tree lined greenbelt. Primary bedroom has built-in storage, ensuite with large walk-in shower, dressing area and walk in closet. Extremely large second bedroom with built in office area, and hardwood floors. Guest bath has tub/shower with French doors, and a large cedar storage closet. Laundry is upstairs with easy access to bedrooms.
Pending
$484,900
2232 Sorbus Way, Anchorage, AK 99508
2beds
2,118sqft
Townhouse
Built in 1974
2,178 Square Feet Lot
$479,000 Zestimate®
$229/sqft
$115/mo HOA
What's special
Stainless appliancesArchitectural mirror wallLarge cedar storage closetLovely red cabinetsCopper farm sink
- 52 days
- 46
- 0
Zillow last checked:
Listing updated:
Listed by:
Kathy J Fernandez,
Jack White Real Estate
Source: AKMLS,MLS#: 26-10281
Facts & features
Interior
Bedrooms & bathrooms
- Bedrooms: 2
- Bathrooms: 3
- Full bathrooms: 1
- 3/4 bathrooms: 1
- 1/2 bathrooms: 1
Heating
- Fireplace(s), Forced Air
Appliances
- Laundry: Washer &/Or Dryer Hookup
Features
- Arctic Entry, Ceiling Fan(s), Concrete Counters, Laminate Counters, Pantry, SBOS Reqd-See Rmks, Tile Counters
- Flooring: Carpet, Hardwood, Tile
- Windows: Window Coverings
- Has basement: No
- Has fireplace: Yes
Interior area
- Total structure area: 2,118
- Total interior livable area: 2,118 sqft
Property
Parking
- Total spaces: 2
- Parking features: Garage Door Opener, Attached, Tuck Under, No Carport
- Attached garage spaces: 2
Features
- Levels: Two
- Stories: 2
- Patio & porch: Deck/Patio
- Waterfront features: None, No Access
Lot
- Size: 2,178 Square Feet
- Features: Covenant/Restriction, Fire Service Area, City Lot, SBOS Reqd-See Rmrks
- Topography: Level
Details
- Parcel number: 0031861100001
- Zoning: R1
- Zoning description: Single Family Residential
Construction
Type & style
- Home type: Townhouse
- Property subtype: Townhouse
- Attached to another structure: Yes
Materials
- Frame, Wood Siding
- Foundation: Block
- Roof: Asphalt,Composition,Shingle
Condition
- New construction: No
- Year built: 1974
- Major remodel year: 2026
Utilities & green energy
- Sewer: Public Sewer
- Water: Public
- Utilities for property: Electric, Cable Connected
Community & HOA
HOA
- Has HOA: Yes
- HOA fee: $1,380 annually
Location
- Region: Anchorage
Financial & listing details
- Price per square foot: $229/sqft
- Tax assessed value: $417,200
- Annual tax amount: $6,587
- Date on market: 8/12/2026
- Road surface type: Paved
Estimated market value
$479,000
$455,000 - $503,000
$2,819/mo
Price history
| Date | Event | Price |
|---|---|---|
| 9/3/2026 | Pending sale | $484,900$229/sqft |
Source:  AKMLS #26-10281 Report a problem AKMLS #26-10281 Report a problem | ||
| 8/12/2026 | Listed for sale | $484,900$229/sqft |
Source: AKMLS #26-10281 Report a problem | ||
| 7/23/2014 | Sold | -- |
Source: Agent Provided Report a problem | ||
| 2/27/1998 | Sold | -- |
Source: AKMLS #98-70916 Report a problem | ||
Public tax history
| Year | Property taxes | Tax assessment |
|---|---|---|
| 2026 | $6,496 +10.8% | $417,200 +12.4% |
| 2025 | $5,861 +4.7% | $371,200 +7% |
| 2024 | $5,601 +2% | $346,900 +7.6% |
| 2023 | $5,492 +7.3% | $322,500 +6.1% |
| 2022 | $5,119 | $304,000 +9.6% |
| 2021 | -- | $277,400 -2.7% |
| 2020 | -- | $285,000 +0.9% |
| 2019 | -- | $282,400 |
| 2018 | -- | $282,400 -6.6% |
| 2017 | $3,819 | $302,500 +1.4% |
| 2016 | $3,819 | $298,200 +6% |
| 2015 | $3,819 | $281,200 +4.7% |
| 2014 | $3,819 | $268,700 +1.3% |
| 2013 | -- | $265,300 |
| 2012 | -- | $265,300 +3.5% |
| 2011 | -- | $256,300 -5.4% |
| 2010 | -- | $271,000 |
| 2009 | -- | -- |
| 2008 | -- | -- |
| 2007 | -- | -- |
| 2006 | -- | -- |
| 2005 | -- | -- |
| 2004 | -- | -- |
| 2003 | -- | -- |
| 2002 | -- | -- |
| 2001 | -- | -- |
Find assessor info on the county website
Monthly payment
Est. payment
Payment breakdown
Explore the cost of this home by adjusting the details. Changes won't be saved.Climate risks
Neighborhood: Rogers Park
Nearby schools
Schools provided by the listing agent
- Elementary: Rogers Park
- Middle: Wendler
- High: Bettye Davis East Anchorage
Source: AKMLS. This data may not be complete. We recommend contacting the local school district to confirm school assignments for this home.
Similar homes
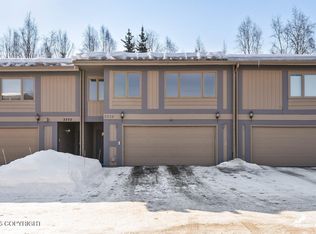
- $399,9003 bd3 ba2k sqft2615 Sorbus Cir, Anchorage, AK 99508For Sale

 MLS ID #26-6254, Barbara Huntley, Keller Williams Realty Alaska Group. AKMLS
 - $425,0003 bd3 ba2.1k sqft1845 E 26th Ave, Anchorage, AK 99508For Sale
 MLS ID #26-9126, Dar Walden, Keller Williams Realty Alaska Group. AKMLS
 - $434,0003 bd4 ba1.9k sqft1401 Latouche St #2, Anchorage, AK 99501For Sale
 MLS ID #26-11543, Teal S Heller, Real Broker Alaska. AKMLS
 - $445,0004 bd3 ba2.1k sqft6019 Kody Dr #21, Anchorage, AK 99504For Sale
 MLS ID #26-11319, Lorrie Seward, Real Broker Alaska. AKMLS
 - $530,0005 bd2 ba1.9k sqft1747 Wickersham Dr, Anchorage, AK 99507For SaleMLS ID #26-7911, Jay Griffith, Real Broker Alaska. AKMLS
- $670,0004 bd3 ba2.7k sqft3412 Stanford Dr, Anchorage, AK 99508For SaleMLS ID #26-11781, Jim Standiford, Renue Realty. AKMLS
- $497,0002 bd3 ba1.4k sqft222 E 7th Ave APT 302, Anchorage, AK 99501For SaleMLS ID #26-11758, Jamie Harvey, Jack White Real Estate. AKMLS
- $349,0003 bd3 ba1.6k sqft929 Clay Ct #9, Anchorage, AK 99503For SaleMLS ID #26-12567, Rene' C Kennicott, Real Broker Alaska. AKMLS
- $449,0004 bd3 ba2.2k sqft5934 Kody Dr, Anchorage, AK 99504For SaleMLS ID #26-11241, Daniel Potts, RealtySimple. AKMLS
- $419,0004 bd2 ba1.9k sqft521 E 46th Pl, Anchorage, AK 99503For SaleMLS ID #26-11404, Adam Holzer, AdamHolzer.com. AKMLS
- $539,0002 bd3 ba1.4k sqft745 O St #3, Anchorage, AK 99501For SaleMLS ID #26-8471, Bethany A Weiser, The Agency Anchorage. AKMLS
- $299,0002 bd2 ba1k sqft911 Nelchina St #A, Anchorage, AK 99501For SaleMLS ID #26-12659, Jennifer Zimmerman, CORE Real Estate Group, LLC.. AKMLS
- $525,0003 bd3 ba2.6k sqft5929 E 21st Ave, Anchorage, AK 99504For SaleMLS ID #26-9488, Nyeem Johnson, Real Broker Alaska. AKMLS
- $499,0004 bd2 ba1.9k sqft2615 W 33rd Ave, Anchorage, AK 99517For SaleMLS ID #26-11832, Debbie Mumma, Real Estate Brokers of Alaska. AKMLS
- $529,0003 bd2 ba1.7k sqft837 E 12th Ave, Anchorage, AK 99501For SaleMLS ID #26-10599, Sonia Cornejo, Realty ONE Group Aurora. AKMLS
- $430,0003 bd3 ba2k sqft7854 Highlander Dr, Anchorage, AK 99518For SaleMLS ID #26-9701, Marcelle Schlegel, Real Broker Alaska. AKMLS
- $479,5003 bd3 ba1.6k sqft4116 Scenic View Dr, Anchorage, AK 99504For SaleMLS ID #26-11964, Thea Paschall, Jack White Real Estate. AKMLS
- $458,0004 bd2 ba1.8k sqft2150 Chandalar Dr, Anchorage, AK 99504For SaleMLS ID #26-8348, Kim Khamleu, Herrington and Company, LLC. AKMLS
- $485,9003 bd2 ba2.3k sqft8845 Spruce Brook St, Anchorage, AK 99507For SaleMLS ID #26-8871, Zhijin Chen, E C Realty, Inc. AKMLS
- $499,0002 bd3 ba2.1k sqft4151 Raspberry Rd, Anchorage, AK 99502For SaleMLS ID #26-10655, Kevin B Cross, Real Broker Alaska. AKMLS
