Beautiful Nice End unit townhome Spacious, well-maintained, turnkey, inviting, , with a private backyard in the desirable Hidden Gate Community of Grand Terrace! This residence is perfect for small town living, with the many amenities surrounding the Area. The living room features a cozy fireplace ideal for relaxing Evenings & A Brand New Central Heating Unit with a New thermostat. The modern kitchen has granite countertops and an island to enjoy. The dining room offers extra space for family gatherings, and a half bath is also conveniently located downstairs. The Upstairs featuring recently new installed carpet, go up to a spacious primary suite, two inviting bedrooms and Fine bathrooms. The upstairs also features a bonus area and large laundry room for added convenience, Step outside to the peaceful backyard, with new vinyl fencing and block walls, providing a great spot for relaxation and outdoor enjoyment. This Unit has a two-car garage with direct access to the home. Located near Loma Linda University, Desert and Mountains, this home has everything you need. Don’t miss your opportunity to make this your Home your Own. Lastly Home Comes with New Installed Solar Panels which save you Lots of Money $$ On your Electricity Bills ! A Newly Installed Heating and AC Unit plus A Water Heater as well as 2 Wall Mirrors. A Must See !!!
Under contract
Listed by: UPTOWN REALTORS • Jon Ceballos • Contact: 562-708-1171
Price cut: $45.1K (9/16)
$449,900
22326 Blue Lupine Cir, Grand Terrace, CA 92313
3beds
1,836sqft
Townhouse
Built in 2007
-- sqft lot
$451,500 Zestimate®
$245/sqft
$268/mo HOA
What's special
- 243 days
- 584
- 40
Zillow last checked:
Listing updated:
Listed by:
Jon Ceballos DRE #01358302 562-708-1171,
UPTOWN REALTORS
Source: CRMLS,MLS#: CV26022478 Originating MLS: California Regional MLS
Originating MLS: California Regional MLSFacts & features
Interior
Bedrooms & bathrooms
- Bedrooms: 3
- Bathrooms: 3
- Full bathrooms: 2
- 1/2 bathrooms: 1
- Main level bathrooms: 3
- Main level bedrooms: 3
Rooms
- Room types: Bedroom, Entry/Foyer, Kitchen, Laundry, Living Room, Other, Dining Room
Bedroom
- Features: All Bedrooms Up
Bathroom
- Features: Bathtub, Laminate Counters, Separate Shower, Vanity, Walk-In Shower
Kitchen
- Features: Granite Counters, Kitchen Island
Other
- Features: Walk-In Closet(s)
Heating
- Central, Fireplace(s), Natural Gas, Solar
Cooling
- Central Air
Appliances
- Included: Disposal, Gas Oven, Gas Range, Microwave, Refrigerator, Water Heater
- Laundry: Inside
Features
- Ceiling Fan(s), Separate/Formal Dining Room, Eat-in Kitchen, Granite Counters, Storage, All Bedrooms Up, Walk-In Closet(s)
- Flooring: Carpet, Tile
- Windows: Blinds
- Has fireplace: Yes
- Fireplace features: Living Room
- Common walls with other units/homes: 1 Common Wall
Interior area
- Total interior livable area: 1,836 sqft
Property
Parking
- Total spaces: 2
- Parking features: Driveway
- Attached garage spaces: 2
Features
- Levels: Two
- Stories: 2
- Entry location: 1
- Patio & porch: Porch
- Pool features: None
- Fencing: Brick,Vinyl
- Has view: Yes
- View description: Hills, Neighborhood
Lot
- Features: Landscaped
Details
- Parcel number: 1167322470000
- Special conditions: Short Sale
Construction
Type & style
- Home type: Townhouse
- Property subtype: Townhouse
- Attached to another structure: Yes
Materials
- Foundation: Raised
- Roof: Tile
Condition
- Turnkey
- New construction: No
- Year built: 2007
Utilities & green energy
- Sewer: Public Sewer
- Water: Private
- Utilities for property: Natural Gas Connected, Sewer Connected, Water Connected
Community & HOA
Community
- Features: Street Lights
- Security: Carbon Monoxide Detector(s), Security Gate, Smoke Detector(s)
HOA
- Has HOA: Yes
- Amenities included: Sport Court, Barbecue, Picnic Area, Playground
- HOA fee: $268 monthly
- HOA name: Hidden Gate
- HOA phone: 949-450-0202
Location
- Region: Grand Terrace
Financial & listing details
- Price per square foot: $245/sqft
- Tax assessed value: $535,000
- Date on market: 2/6/2026
- Cumulative days on market: 244 days
- Listing terms: Cash,Cash to New Loan,Conventional,Submit
- Inclusions: Fridge, Stove & Microwave, New Ceiling Fans, New Doorbell with Camera and Nest Hub
Estimated market value
$451,500
$429,000 - $474,000
$3,048/mo
Price history
| Date | Event | Price |
|---|---|---|
| 10/6/2026 | Contingent | $449,900$245/sqft |
Source:  CRMLS #CV26022478 Report a problem CRMLS #CV26022478 Report a problem | ||
| 9/16/2026 | Price change | $449,900-9.1%$245/sqft |
Source: CRMLS #CV26022478 Report a problem | ||
| 7/15/2026 | Price change | $495,000-4.4%$270/sqft |
Source: CRMLS #CV26022478 Report a problem | ||
| 4/29/2026 | Price change | $517,900-0.9%$282/sqft |
Source: CRMLS #CV26022478 Report a problem | ||
| 3/10/2026 | Price change | $522,500-0.4%$285/sqft |
Source: CRMLS #CV26022478 Report a problem | ||
| 2/11/2026 | Price change | $524,499-2.9%$286/sqft |
Source: CRMLS #CV26022478 Report a problem | ||
| 2/6/2026 | Listed for sale | $539,900+0.9%$294/sqft |
Source: CRMLS #CV26022478 Report a problem | ||
| 7/7/2025 | Sold | $535,000+0.9%$291/sqft |
Source: CRMLS #IG25106321 Report a problem | ||
| 7/1/2025 | Pending sale | $530,000$289/sqft |
Source: CRMLS #IG25106321 Report a problem | ||
| 6/7/2025 | Contingent | $530,000$289/sqft |
Source: CRMLS #IG25106321 Report a problem | ||
| 6/3/2025 | Listed for sale | $530,000+49.3%$289/sqft |
Source: CRMLS #IG25106321 Report a problem | ||
| 5/16/2019 | Sold | $355,000+38.4%$193/sqft |
Source: Public Record Report a problem | ||
| 11/21/2016 | Sold | $256,500+4.7%$140/sqft |
Source: Public Record Report a problem | ||
| 11/12/2014 | Sold | $245,000-1.6%$133/sqft |
Source: Public Record Report a problem | ||
| 10/16/2014 | Listed for sale | $249,000+48.2%$136/sqft |
Source: Griffin Real Estate, Inc. #IG14221270 Report a problem | ||
| 7/18/2014 | Sold | $168,000-11.6%$92/sqft |
Source: Public Record Report a problem | ||
| 5/9/2014 | Listed for sale | -- |
Source: Auction.com Report a problem | ||
| 11/14/2013 | Sold | $190,000-34.1%$103/sqft |
Source: Public Record Report a problem | ||
| 1/22/2008 | Sold | $288,500$157/sqft |
Source: Public Record Report a problem | ||
Public tax history
| Year | Property taxes | Tax assessment |
|---|---|---|
| 2026 | -- | $535,000 +35.1% |
| 2025 | $5,099 +4.8% | $396,008 +2% |
| 2024 | $4,866 -0.2% | $388,244 +2% |
| 2023 | $4,874 +1.5% | $380,631 +2% |
| 2022 | $4,802 -1.9% | $373,168 +2% |
| 2021 | $4,893 -0.3% | $365,851 +1% |
| 2020 | $4,909 +35.3% | $362,100 +35.8% |
| 2019 | $3,629 +6.3% | $266,551 +2% |
| 2018 | $3,415 +3.6% | $261,324 +2% |
| 2017 | $3,295 | $256,200 +3% |
| 2016 | $3,295 -1.5% | $248,736 +1.5% |
| 2015 | $3,346 +3.3% | $245,000 +14% |
| 2014 | $3,239 | $215,000 +26.5% |
| 2013 | -- | $170,000 -10.5% |
| 2012 | -- | $190,000 |
| 2011 | -- | $190,000 |
| 2010 | -- | $190,000 |
| 2009 | -- | $190,000 -50.7% |
| 2008 | -- | $385,497 +2% |
| 2007 | -- | $377,938 |
Find assessor info on the county website
Monthly payment
Est. payment
Payment breakdown
Explore the cost of this home by adjusting the details. Changes won't be saved.Climate risks
Neighborhood: 92313
Nearby schools
Schools provided by the listing agent
- Elementary: Grand Terrace
- Middle: Terrace Hills
- High: Grand Terrace
Source: CRMLS. This data may not be complete. We recommend contacting the local school district to confirm school assignments for this home.
- $495,7003 bd3 ba1.8k sqft22324 Blue Lupine Cir, Grand Terrace, CA 92313Off Market

- $498,1003 bd3 ba1.8k sqft22328 Blue Lupine Cir, Grand Terrace, CA 92313Off Market

- $493,6003 bd3 ba1.7k sqft22327 Blue Lupine Cir, Grand Terrace, CA 92313Off Market
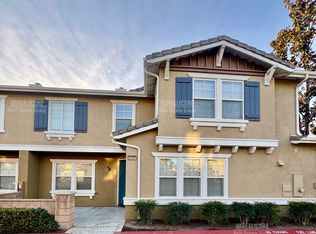
- $483,0003 bd3 ba1.8k sqft22330 Blue Lupine Cir, Grand Terrace, CA 92313Off Market
Similar homes
- $414,9002 bd2 ba933 sqft12168 Mount Vernon Ave Unit 22, Grand Terrace, CA 92313For Sale
 MLS ID #IG26134255, Leona McGarrh, Realty ONE Group West. CRMLS
 - $525,0003 bd2 ba988 sqft1961 Overland St, Colton, CA 92324For Sale
 MLS ID #TR26165030, Raul Lozano, Coldwell Banker Envision. CRMLS
 - $430,0003 bd3 ba1.5k sqft1806 N Vineyard Ave, Ontario, CA 91764For Sale
 MLS ID #AR26212126, Espi Bagwell, Keller Williams Realty. CRMLS
 - $450,0003 bd3 ba1.5k sqft3891 Albillo Loop, Perris, CA 92571For Sale
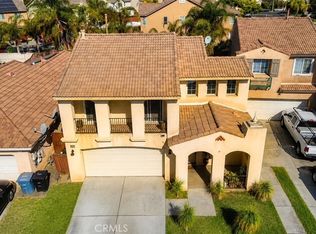 MLS ID #IV26152020, MARIA GONZALEZ, CENTURY 21 REALTY TEAM. CRMLS
Local buyer's agents are ready to help
