Welcome to Hoover Townes, where attainable homeownership meets modern townhome living in northeast Charlotte. Conveniently located near I-85, I-485, Uptown Charlotte, University City and the LYNX Blue Line, this thoughtfully planned community offers exceptional access to major employers, shopping, dining and everyday conveniences while providing an outstanding opportunity to begin building equity in a new True Homes community.
The three-story Myka floorplan offers approximately 1,750 square feet of thoughtfully designed living space with 4 bedrooms, 3 full baths and a powder room. A private first-floor bedroom and full bath create the perfect space for guests, a home office or multi-generational living. The open-concept main level features a spacious Great Room, well-appointed Kitchen with center island, dedicated dining area and rear deck, while the upper level includes a private Primary Suite, two secondary bedrooms and convenient laundry.
This home is loaded with designer-selected finishes, including quartz countertops, upgraded gray cabinetry, tile backsplash, luxury vinyl plank flooring throughout the main living areas, stainless steel appliances, refrigerator, washer and dryer—all included. Enjoy the confidence of new construction, energy-efficient construction practices and the quality craftsmanship that defines every True Homes community.
Purchaser eligibility requirements apply. Contact the community sales team for qualification details and discover how Hoover Townes can make homeownership a reality. Enjoy the benefits of attainable homeownership without sacrificing the modern finishes, thoughtful design and convenient Charlotte location today's buyers are looking for.
Active
$275,000
2233 Friendship Fern Rd #20, Charlotte, NC 28213
4beds
1,750sqft
Townhouse
Built in 2026
0.03 Acres Lot
$-- Zestimate®
$157/sqft
$215/mo HOA
What's special
Rear deckConvenient laundryDesigner-selected finishesTile backsplashQuartz countertopsPrivate primary suiteSpacious great room
- 63 days
- 4,113
- 415
Likely to sell faster than
Zillow last checked:
Listing updated:
Listed by:
Kaylee Wilson kwilson@tlsrealtyllc.com,
TLS Realty LLC
Source: Canopy MLS as distributed by MLS GRID,MLS#: 4409980
Facts & features
Interior
Bedrooms & bathrooms
- Bedrooms: 4
- Bathrooms: 4
- Full bathrooms: 3
- 1/2 bathrooms: 1
Primary bedroom
- Level: Upper
Bedroom s
- Level: Upper
Bedroom s
- Level: Upper
Bedroom s
- Level: Lower
Bathroom half
- Level: Main
Bathroom full
- Level: Upper
Bathroom full
- Level: Upper
Bathroom full
- Level: Lower
Great room
- Level: Main
Kitchen
- Level: Main
Heating
- Electric, Heat Pump
Cooling
- Central Air
Appliances
- Included: Dishwasher, Disposal, Electric Range, Electric Water Heater, Microwave, Refrigerator, Washer/Dryer
- Laundry: Electric Dryer Hookup, Laundry Closet, Upper Level, Washer Hookup
Features
- Kitchen Island, Walk-In Closet(s)
- Flooring: Carpet, Vinyl
- Doors: Insulated Door(s)
- Windows: Insulated Windows
- Has basement: No
Interior area
- Total structure area: 1,750
- Total interior livable area: 1,750 sqft
- Finished area above ground: 1,750
- Finished area below ground: 0
Property
Parking
- Total spaces: 1
- Parking features: Driveway, Garage on Main Level
- Garage spaces: 1
- Has uncovered spaces: Yes
- Details: Private community parking area
Features
- Levels: Two
- Stories: 2
- Entry location: Lower
- Patio & porch: Deck, Front Porch
- Exterior features: Other - See Remarks
Lot
- Size: 0.03 Acres
Details
- Parcel number: 08906620
- Zoning: MX2
- Special conditions: Affordable Homeownership Criteria
Construction
Type & style
- Home type: Townhouse
- Architectural style: Other
- Property subtype: Townhouse
Materials
- Vinyl
- Foundation: Slab
Condition
- New construction: Yes
- Year built: 2026
Details
- Builder model: Myka TH 1386 EA1 IO
- Builder name: True Homes
Utilities & green energy
- Sewer: Public Sewer
- Water: City
Community & HOA
Community
- Features: Sidewalks
- Security: Carbon Monoxide Detector(s), Smoke Detector(s)
- Subdivision: Hoover Townes
HOA
- Has HOA: Yes
- HOA fee: $215 monthly
- HOA name: Superior Association Management
Location
- Region: Charlotte
Financial & listing details
- Price per square foot: $157/sqft
- Date on market: 7/31/2026
- Cumulative days on market: 63 days
- Listing terms: Cash,Conventional,FHA,VA Loan
- Road surface type: Concrete, None, Paved
Estimated market value
Not available
Estimated sales range
Not available
$2,282/mo
Price history
| Date | Event | Price |
|---|---|---|
| 7/31/2026 | Listed for sale | $275,000$157/sqft |
Source:  Canopy MLS as distributed by MLS GRID #4409980 Report a problem Canopy MLS as distributed by MLS GRID #4409980 Report a problem | ||
Public tax history
Tax history is unavailable.
Monthly payment
Est. payment
Payment breakdown
Explore the cost of this home by adjusting the details. Changes won't be saved.Climate risks
Neighborhood: Hidden Valley
Nearby schools
Schools provided by the listing agent
- Elementary: Hidden Valley
- Middle: Martin Luther King Jr
- High: Julius L. Chambers
Source: Canopy MLS as distributed by MLS GRID. This data may not be complete. We recommend contacting the local school district to confirm school assignments for this home.
Similar homes
- $255,0003 bd3 ba1.3k sqft3326 Pixie Ct #32, Charlotte, NC 28213New Construction
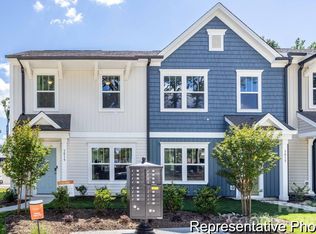
 MLS ID #4419284, Kaylee Wilson, TLS Realty LLC. Canopy MLS as distributed by MLS GRID
 - from $309,9903 bd3 ba1.5k sqftAlbemarle Plan, Townes at Ribbon Walk, Charlotte, NC 28269New Construction
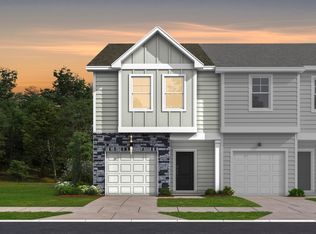 Dream Finders Homes
 - $294,9003 bd3 ba1.6k sqft2213 Jons Creek Ln #28, Charlotte, NC 28213New Construction
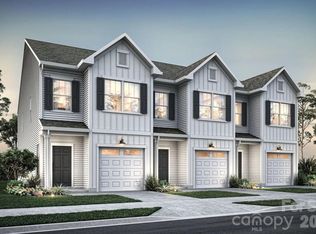 Canopy MLS as distributed by MLS GRID
 - $323,4913 bd3 ba1.6k sqft7414 Mashburn Dr, Charlotte, NC 28269New Construction
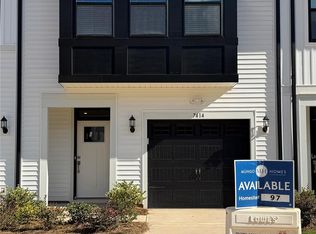 Canopy MLS as distributed by MLS GRID
 - $319,9003 bd3 ba1.4k sqft11709 Avocet St #15, Charlotte, NC 28215New ConstructionCanopy MLS as distributed by MLS GRID
- $336,0753 bd3 ba1.6k sqft5824 Salamander Run Ln #45, Charlotte, NC 28215New ConstructionMLS ID #4385714, Suzan Gilson, Mungo Homes. Canopy MLS as distributed by MLS GRID
- $347,1713 bd3 ba1.6k sqft3616 Teslow Dr #35, Charlotte, NC 28215New ConstructionCanopy MLS as distributed by MLS GRID
- $319,9003 bd3 ba1.5k sqft9024 Gulledge Ct, Charlotte, NC 28262New ConstructionCanopy MLS as distributed by MLS GRID
- $330,0003 bd3 ba1.6k sqft413 Peachtree Rd, Charlotte, NC 28216For SaleMLS ID #4400432, Ana Lotsey, NorthGroup Real Estate LLC. Canopy MLS as distributed by MLS GRID
- $359,9903 bd4 ba1.7k sqftWestwood Reserve, Charlotte, NC 28216New ConstructionCanopy MLS as distributed by MLS GRID
