Welcome to Hoover Townes, where attainable homeownership meets modern living in northeast Charlotte. Conveniently located near I-85, I-485, Uptown Charlotte, University City and the LYNX Blue Line, this thoughtfully planned community provides exceptional access to shopping, dining, entertainment and major employment centers while offering an outstanding opportunity to begin building equity in a brand-new True Homes community.
The Lucas townhome features 3 bedrooms, 2.5 baths and 1,338 square feet of thoughtfully designed living space. The open-concept main level offers a spacious Great Room, well-appointed Kitchen with center island, dining nook, pantry and powder room, creating an ideal layout for everyday living and entertaining. Upstairs, the private Primary Suite includes a walk-in closet and en-suite bath, while two additional bedrooms, a full bath and conveniently located laundry complete the second floor.
This home showcases designer-selected finishes including quartz countertops, white staggered shaker cabinetry with a contrasting gray island, luxury vinyl plank flooring throughout the main living areas, designer tile backsplash, upgraded lighting, electronic deadbolt and a complete stainless steel appliance package including the refrigerator. Washer and dryer are also included, allowing you to move in with confidence from day one.
Hoover Townes combines low-maintenance living with quality craftsmanship in one of Charlotte's fastest-growing areas. Purchaser eligibility requirements apply. Contact the community sales team for qualification details and learn how attainable homeownership can become your reality.
Active
$255,000
3314 Pixie Ct #29, Charlotte, NC 28213
3beds
1,338sqft
:
Get pre-qualified$1,732/mo
Townhouse
Built in 2026
0.03 Acres Lot
$-- Zestimate®
$191/sqft
$215/mo HOA
What's special
Electronic deadboltUpgraded lightingDesigner-selected finishesDesigner tile backsplashQuartz countertopsPrivate primary suiteWalk-in closet
- 4 days |
- 326 |
- 27 |
Zillow last checked:
Listing updated:
Listed by:
Kaylee Wilson kwilson@tlsrealtyllc.com,
TLS Realty LLC
Source: Canopy MLS as distributed by MLS GRID,MLS#: 4410043
Facts & features
Interior
Bedrooms & bathrooms
- Bedrooms: 3
- Bathrooms: 3
- Full bathrooms: 2
- 1/2 bathrooms: 1
Primary bedroom
- Level: Upper
Bedroom s
- Level: Upper
Bedroom s
- Level: Upper
Bathroom half
- Level: Main
Bathroom full
- Level: Upper
Bathroom full
- Level: Upper
Great room
- Level: Main
Kitchen
- Level: Main
Heating
- Electric, Heat Pump
Cooling
- Central Air
Appliances
- Included: Dishwasher, Disposal, Electric Range, Electric Water Heater, Microwave, Refrigerator, Washer/Dryer
- Laundry: Electric Dryer Hookup, Laundry Closet, Upper Level, Washer Hookup
Features
- Kitchen Island, Walk-In Closet(s)
- Flooring: Carpet, Vinyl
- Doors: Insulated Door(s)
- Windows: Insulated Windows
- Has basement: No
Interior area
- Total structure area: 1,338
- Total interior livable area: 1,338 sqft
- Finished area above ground: 1,338
- Finished area below ground: 0
Property
Parking
- Total spaces: 1
- Parking features: Driveway, Garage on Main Level
- Garage spaces: 1
- Has uncovered spaces: Yes
- Details: Private community parking area
Features
- Levels: Two
- Stories: 2
- Entry location: Main
- Patio & porch: Deck, Front Porch
- Exterior features: Other - See Remarks
Lot
- Size: 0.03 Acres
Details
- Parcel number: 8906611
- Zoning: MX2
- Special conditions: Affordable Homeownership Criteria
Construction
Type & style
- Home type: Townhouse
- Architectural style: Other
- Property subtype: Townhouse
Materials
- Vinyl
- Foundation: Slab
Condition
- New construction: Yes
- Year built: 2026
Details
- Builder model: Lucas TH 1340 E-A1
- Builder name: True Homes
Utilities & green energy
- Sewer: Public Sewer
- Water: City
Community & HOA
Community
- Features: Sidewalks, Street Lights
- Security: Carbon Monoxide Detector(s), Smoke Detector(s)
- Subdivision: Hoover Townes
HOA
- Has HOA: Yes
- HOA fee: $215 monthly
- HOA name: Superior Association Management
Location
- Region: Charlotte
Financial & listing details
- Price per square foot: $191/sqft
- Date on market: 7/31/2026
- Cumulative days on market: 4 days
- Listing terms: Cash,Conventional,FHA,VA Loan
- Road surface type: Concrete, None, Paved
Estimated market value
Not available
Estimated sales range
Not available
Not available
Price history
| Date | Event | Price |
|---|---|---|
| 7/31/2026 | Listed for sale | $255,000$191/sqft |
Source:  Canopy MLS as distributed by MLS GRID #4410043 Report a problem Canopy MLS as distributed by MLS GRID #4410043 Report a problem | ||
Public tax history
Tax history is unavailable.
Monthly payment
Est. payment
Payment breakdown
Explore the cost of this home by adjusting the details. Changes won't be saved.Climate risks
Neighborhood: Hidden Valley
Nearby schools
GreatSchools rating
- 1/10Hidden Valley ElementaryGrades: PK-5Distance: 0.8 mi
- 3/10Martin Luther King Jr MiddleGrades: 6-8Distance: 1.2 mi
- 3/10Julius L. Chambers High SchoolGrades: 9-12Distance: 2 mi
Schools provided by the listing agent
- Elementary: Hidden Valley
- Middle: Martin Luther King Jr
- High: Julius L. Chambers
Source: Canopy MLS as distributed by MLS GRID. This data may not be complete. We recommend contacting the local school district to confirm school assignments for this home.
- $284,000-- bd-- ba-- sqft1415 Tom Hunter Rd, Charlotte, NC 28213Off Market
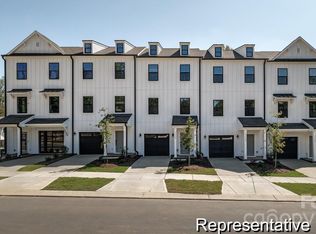
- $275,0004 bd4 ba1.7k sqft2233 Friendship Fern Rd #20, Charlotte, NC 28213New Construction
- $213,8003 bd1 ba1.1k sqft1707 Vancouver Dr, Charlotte, NC 28213Off Market
- $253,1003 bd2 ba1.9k sqft1715 Vancouver Dr, Charlotte, NC 28213Off Market
- $297,6005 bd2 ba1.9k sqft1701 Vancouver Dr, Charlotte, NC 28213Off Market
- $275,0003 bd2 ba1.7k sqft1733 Vancouver Dr, Charlotte, NC 28213Off Market
- $305,3003 bd2 ba3.1k sqft1659 Vancouver Dr, Charlotte, NC 28213Off Market
- $280,0003 bd2 ba1.1k sqft1655 Vancouver Dr, Charlotte, NC 28213Sold
A local agent can set up tours, give advice and negotiate with sellers.
Similar homes
- $275,0004 bd4 ba1.7k sqft2233 Friendship Fern Rd #20, Charlotte, NC 28213New Construction
 MLS ID #4409980, Kaylee Wilson, TLS Realty LLC. Canopy MLS as distributed by MLS GRID
 - $276,0002 bd3 ba1.4k sqft8224 Shinkansen Dr, Charlotte, NC 28213For Sale
 MLS ID #4369942, Min Zhang, Lantern Realty & Development LLC. Canopy MLS as distributed by MLS GRID
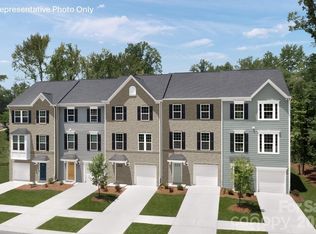
 - $289,9903 bd4 ba1.6k sqftMillwood Townhomes, Charlotte, NC 28212New Construction
 MLS ID #4410808, Jerry Smith, Smith Capital Partners LLC. Canopy MLS as distributed by MLS GRID
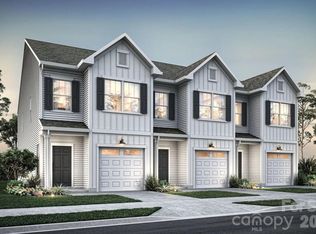
 - $294,9003 bd3 ba1.6k sqft2213 Jons Creek Ln #28, Charlotte, NC 28213New Construction
 Canopy MLS as distributed by MLS GRID
 - $245,0003 bd3 ba1.3k sqft245 Cliffwood St NW #13, Concord, NC 28027New ConstructionCanopy MLS as distributed by MLS GRID
- $340,0303 bd3 ba1.5k sqft3133 Ophelia Aly, Charlotte, NC 28213New ConstructionCanopy MLS as distributed by MLS GRID
- $298,9903 bd3 ba1.4k sqft4615 Green Drake Dr, Charlotte, NC 28269New ConstructionDream Finders Homes
- $245,0003 bd3 ba1.3k sqft245 Cliffwood St NW Unit C-13, Concord, NC 28027New ConstructionTrue Homes
- from $309,7303 bd3 ba1.5k sqftSapphire Plan, Rocky River Towns, Charlotte, NC 28213New ConstructionMeritage Homes
- from $329,7303 bd3 ba1.5k sqftSapphire Plan, Rocky River Towns, Charlotte, NC 28213New ConstructionMeritage Homes
- $284,9903 bd4 ba1.6k sqftMillwood Townhomes, Charlotte, NC 28212New ConstructionMLS ID #4391677, Jerry Smith, Smith Capital Partners LLC. Canopy MLS as distributed by MLS GRID
- $289,9903 bd4 ba1.6k sqftMillwood Townhomes, Charlotte, NC 28212New ConstructionMLS ID #4390688, Jerry Smith, Smith Capital Partners LLC. Canopy MLS as distributed by MLS GRID
- $298,5003 bd3 ba1.1k sqft1610 Ct Brooks Cir, Charlotte, NC 28212New ConstructionMLS ID #4401096, Robin Hurd, Carolina Realty Solutions. Canopy MLS as distributed by MLS GRID
- $298,5003 bd3 ba1.1k sqft1614 Ct Brooks Cir, Charlotte, NC 28212New ConstructionMLS ID #4401098, Robin Hurd, Carolina Realty Solutions. Canopy MLS as distributed by MLS GRID
- from $372,9903 bd3 ba1.5k sqftAmber Plan, Rocky River Towns, Charlotte, NC 28213New ConstructionMeritage Homes
- $245,0003 bd3 ba1.3k sqft245 Cliffwood St NW Unit B-12, Concord, NC 28027New ConstructionTrue Homes
- $284,9003 bd3 ba1.4k sqft6532 Pennacook Dr, Charlotte, NC 28214For SaleMLS ID #4382292, Robert Salmons, Entera Realty LLC. Canopy MLS as distributed by MLS GRID
- from $340,0303 bd3 ba1.5k sqftAmber Plan, Rocky River Towns, Charlotte, NC 28213New ConstructionMeritage Homes
- $327,7153 bd3 ba1.6k sqft5816 Salamander Run Ln #43, Charlotte, NC 28215New ConstructionMLS ID #4384443, Brett Walker, Mungo Homes. Canopy MLS as distributed by MLS GRID
- from $285,9003 bd3 ba1.3k sqftLucas TH Plan, Dukes Ridge, Charlotte, NC 28208New ConstructionTrue Homes
