MORE SPACE. MORE FLEXIBILITY. MORE TO LOVE! Welcome home to this beautifully maintained 3 bedroom, 2 bath ranch offering 1,966 square feet on a spacious .51-acre lot! Built 10 years ago, this home combines the ease of primarily one-level living with the bonus space buyers are always looking for.
Inside, you'll find a comfortable, functional floor plan with all three bedrooms, two full baths and laundry conveniently located on the main level. Hardwood flooring, crown molding and thoughtful finishes add character throughout, while the spacious upstairs bonus room provides the perfect flex space for a home office, gym, playroom, media room or hobby space.
The oversized garage provides plenty of room for vehicles, storage and more, while the encapsulated crawlspace adds another valuable upgrade. Step outside to the large rear deck overlooking the .51-acre lot--ideal for grilling, entertaining or simply relaxing outdoors. With no immediate neighbor to the left, you'll also enjoy an added sense of openness that's hard to find in a neighborhood setting.
With nearly 2,000 square feet, a versatile bonus room, oversized 2 car garage, over half-acre lot and a fantastic one-level ranch + bonus layout, this home checks a LOT of boxes....the only box it's missing is your moving boxes!
Pending - continue to show - 1st right of refusal
$509,900
2234 Andrea Ln, Knoxville, TN 37921
3beds
1,966sqft
Single Family Residence
Built in 2016
0.51 Acres Lot
$500,600 Zestimate®
$259/sqft
$-- HOA
What's special
Thoughtful finishesComfortable functional floor planSpacious upstairs bonus roomVersatile bonus roomHardwood flooringCrown molding
- 53 days
- 101
- 2
Zillow last checked:
Listing updated:
Listed by:
Savannah Price 865-640-6507,
Elite Realty 865-947-5000,
Tausha Price,
Elite Realty
Source: East Tennessee Realtors,MLS#: 1355928
Facts & features
Interior
Bedrooms & bathrooms
- Bedrooms: 3
- Bathrooms: 2
- Full bathrooms: 2
Rooms
- Room types: Bonus Room
Heating
- Central, Natural Gas, Electric
Cooling
- Central Air, Ceiling Fan(s)
Appliances
- Included: Dishwasher, Microwave, Refrigerator, Self Cleaning Oven
Features
- Walk-In Closet(s), Kitchen Island, Pantry, Eat-in Kitchen, Bonus Room
- Flooring: Carpet, Hardwood, Tile
- Windows: Windows - Vinyl
- Basement: Crawl Space
- Number of fireplaces: 1
- Fireplace features: Stone
Interior area
- Total structure area: 1,966
- Total interior livable area: 1,966 sqft
Property
Parking
- Total spaces: 2
- Parking features: Garage Door Opener, Attached, Main Level
- Attached garage spaces: 2
Lot
- Size: 0.51 Acres
- Dimensions: 173.99 x 147.72 x IRR
- Features: Cul-De-Sac
Details
- Parcel number: 079DH02801
Construction
Type & style
- Home type: SingleFamily
- Architectural style: Traditional
- Property subtype: Single Family Residence
Materials
- Brick
Condition
- Year built: 2016
Utilities & green energy
- Sewer: Public Sewer
- Water: Public
Community & HOA
Community
- Security: Smoke Detector(s)
- Subdivision: Wesley Ridge Resub
Location
- Region: Knoxville
Financial & listing details
- Price per square foot: $259/sqft
- Tax assessed value: $255,100
- Annual tax amount: $991
- Date on market: 9/18/2026
Estimated market value
$500,600
$476,000 - $526,000
$2,314/mo
Price history
| Date | Event | Price |
|---|---|---|
| 10/12/2026 | Pending sale | $509,900$259/sqft |
Source:  East Tennessee Realtors #1355928 Report a problem | ||
| 9/18/2026 | Listed for sale | $509,900-11.3%$259/sqft |
Source: East Tennessee Realtors #1355928 Report a problem | ||
| 9/11/2026 | Listing removed | -- |
Source: Owner Report a problem | ||
| 9/7/2026 | Listed for sale | $575,000+130%$292/sqft |
Source: Owner Report a problem | ||
| 5/7/2020 | Sold | $250,000+38.9%$127/sqft |
Source: Public Record Report a problem | ||
| 10/12/2016 | Sold | $180,000$92/sqft |
Source: Public Record Report a problem | ||
Public tax history
| Year | Property taxes | Tax assessment |
|---|---|---|
| 2025 | $991 | $63,775 |
| 2024 | $991 | $63,775 |
| 2023 | $991 | $63,775 |
| 2022 | $991 -21.1% | $63,775 +7.6% |
| 2021 | $1,256 | $59,250 -75% |
| 2020 | $1,256 | $237,000 |
| 2019 | $1,256 | $237,000 +144.3% |
| 2018 | $1,256 -53.8% | $97,000 +63.7% |
| 2017 | $2,716 +310.9% | $59,250 |
| 2016 | $661 | -- |
Find assessor info on the county website
Monthly payment
Est. payment
Payment breakdown
Explore the cost of this home by adjusting the details. Changes won't be saved.Climate risks
Neighborhood: Norwood
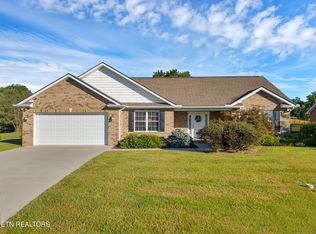
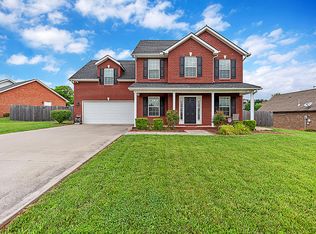
Similar homes
- $550,0003 bd2 ba2.1k sqft172 Overton Ln, Powell, TN 37849Active

 MLS ID #1359753, Alan Cottrell, Keller Williams. East Tennessee Realtors
- $519,9004 bd3 ba2.3k sqft2067 Cecil Johnson Rd, Knoxville, TN 37921Active
 MLS ID #1357277, Oleg Cheban, Realty Executives Associates. East Tennessee Realtors
- $514,9003 bd3 ba2.2k sqft1305 Mark Joseph Ln, Knoxville, TN 37931Active
 MLS ID #1356639, Mary Kidwell, Realty Executives Associates. East Tennessee Realtors
- $499,9003 bd3 ba2k sqft7630 Luscombe Dr, Knoxville, TN 37919For Sale
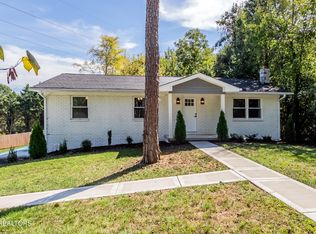
 MLS ID #3610865, Oleg Cheban. RealTracs MLS as distributed by MLS GRID
- $499,9003 bd3 ba2.3k sqft3055 Oakwood Hills Ln, Knoxville, TN 37931ActiveMLS ID #1346040, Lucas Haun, Keller Williams Signature. East Tennessee Realtors
- $425,0004 bd3 ba2.1k sqft3719 Locustwood Way, Knoxville, TN 37921ActiveMLS ID #1338675, Jinger Kelson, Wallace. East Tennessee Realtors
- $475,0003 bd3 ba2.4k sqft828 Paxton Dr, Knoxville, TN 37918ActiveMLS ID #1354854, Lucas Haun, Keller Williams Signature. East Tennessee Realtors
- $549,9005 bd3 ba2.6k sqft6407 Ridgewalk Ln, Knoxville, TN 37931ActiveMLS ID #1360865, Andy Mason, Elite Realty. East Tennessee Realtors
- $489,0005 bd4 ba2.6k sqft6728 Kohlston Rd, Knoxville, TN 37918ActiveMLS ID #1359616, Mackenzie Lieser, The Real Estate Firm, Inc.. East Tennessee Realtors
- $399,5003 bd2 ba1.9k sqft1575 Maremont Rd, Knoxville, TN 37918ActiveMLS ID #1361178, Tausha Price, Elite Realty. East Tennessee Realtors
- $494,9003 bd3 ba2.1k sqft3101 Clays Mill Ct, Knoxville, TN 37938ActiveMLS ID #1343789, Patti Mash, Gables & Gates, REALTORS. East Tennessee Realtors
- $580,0004 bd3 ba2.3k sqft878 Festival Ln, Knoxville, TN 37923ActiveMLS ID #1361076, Kathy Pryputniewicz, Redfin. East Tennessee Realtors
- $432,0003 bd3 ba2k sqft4847 Briar Rock Ln, Knoxville, TN 37920For SaleMLS ID #3527434, Nick DeBord. RealTracs MLS as distributed by MLS GRID
- $500,0003 bd2 ba1.8k sqft7116 Volunteer Ridge Ln, Knoxville, TN 37918ActiveMLS ID #1359534, Ron Daughtrey, Worley Builders, Inc.. East Tennessee Realtors
- $439,9004 bd3 ba2.3k sqft8300 Day Valley Rd, Powell, TN 37849ActiveMLS ID #1361407, Cindy Braun, Realty Executives Associates. East Tennessee Realtors
- $499,9003 bd3 ba2.9k sqft4330 Edenfield Dr, Knoxville, TN 37938ActiveMLS ID #1359669, Andy Mason, Elite Realty. East Tennessee Realtors
- $549,0005 bd3 ba2.8k sqft7907 Corbin Ln, Knoxville, TN 37931ActiveMLS ID #1355908, Kelli Cruess, ReMax First. East Tennessee Realtors
- $549,0004 bd3 ba2.7k sqft1909 Stonehaven Dr, Knoxville, TN 37938ActiveMLS ID #1354840, Lori Walton, MG Rise Real Estate Group. East Tennessee Realtors
- $559,9004 bd3 ba2.3k sqft10720 Hunters Knoll Ln, Knoxville, TN 37932ActiveMLS ID #1358103, Zach Ivey, Keller Williams Signature. East Tennessee Realtors
- $549,9003 bd3 ba2.6k sqft4905 Adelene Ln, Knoxville, TN 37918ActiveMLS ID #1359544, Meredith Burgin, Keller Williams Realty. East Tennessee Realtors
