Welcome to this spacious and inviting 4-bedroom, 2-bathroom home offering 1,823 square feet of comfortable living space in a desirable HOA community. With plenty of room to spread out, this home is designed for both everyday living and entertaining. The heart of the home features an eat-in kitchen with granite countertops, a convenient kitchen island, and plenty of workspace for preparing meals and gathering with family and friends. The living area offers a cozy wood-burning fireplace, creating the perfect setting for relaxing evenings. With four bedrooms, two full bathrooms, a 2-car garage, and a well-designed layout, this home provides the space and functionality you've been looking for. Whether you're enjoying a quiet night by the fire or simply taking advantage of the generous living space, this home is ready to welcome you. Come see all this home has to offer and make it your own!
For sale
$344,999
2234 Bunker Hill Dr, Abilene, TX 79601
4beds
1,823sqft
Single Family Residence
Built in 2010
7,710 Square Feet Lot
$341,200 Zestimate®
$189/sqft
$12/mo HOA
What's special
Cozy wood-burning fireplaceFour bedroomsGenerous living spaceWell-designed layoutConvenient kitchen island
- 5 days |
- 325 |
- 16 |
Zillow last checked:
Listing updated:
Listed by:
Tina Irias 0574186,
Real Broker (Big Co. Realty G 855-450-0442,
Susana Hughes 0747124 940-210-5002,
Real Broker (Big Co. Realty G
Source: NTREIS,MLS#: 21360150
Facts & features
Interior
Bedrooms & bathrooms
- Bedrooms: 4
- Bathrooms: 2
- Full bathrooms: 2
Primary bedroom
- Level: First
- Dimensions: 0 x 0
Bedroom
- Level: First
- Dimensions: 0 x 0
Bedroom
- Level: First
- Dimensions: 0 x 0
Bedroom
- Level: First
- Dimensions: 0 x 0
Kitchen
- Features: Eat-in Kitchen, Granite Counters, Kitchen Island, Pantry
- Level: First
- Dimensions: 0 x 0
Living room
- Features: Ceiling Fan(s), Fireplace
- Level: First
- Dimensions: 0 x 0
Heating
- Central, Electric
Cooling
- Central Air, Ceiling Fan(s), Electric
Appliances
- Included: Dishwasher, Electric Range, Electric Water Heater, Disposal, Vented Exhaust Fan
Features
- Decorative/Designer Lighting Fixtures, Granite Counters, High Speed Internet, Kitchen Island, Open Floorplan, Pantry, Cable TV, Walk-In Closet(s)
- Flooring: Ceramic Tile, Laminate
- Has basement: No
- Number of fireplaces: 1
- Fireplace features: Wood Burning
Interior area
- Total interior livable area: 1,823 sqft
Video & virtual tour
Property
Parking
- Total spaces: 2
- Parking features: Driveway
- Attached garage spaces: 2
Features
- Levels: One
- Stories: 1
- Patio & porch: Covered
- Pool features: None
- Fencing: Wood
Lot
- Size: 7,710 Square Feet
Details
- Parcel number: 117389
Construction
Type & style
- Home type: SingleFamily
- Architectural style: Detached,Farmhouse
- Property subtype: Single Family Residence
Materials
- Roof: Composition
Condition
- Year built: 2010
Utilities & green energy
- Sewer: Public Sewer
- Water: Public
- Utilities for property: Electricity Connected, Sewer Available, Separate Meters, Water Available, Cable Available
Community & HOA
Community
- Features: Curbs
- Subdivision: Heritage Parks
HOA
- Has HOA: Yes
- Services included: Maintenance Grounds
- HOA fee: $144 annually
- HOA name: Heritage Parks
- HOA phone: 000-000-0000
Location
- Region: Abilene
Financial & listing details
- Price per square foot: $189/sqft
- Tax assessed value: $302,583
- Annual tax amount: $6,858
- Date on market: 8/18/2026
- Cumulative days on market: 5 days
- Listing terms: Cash,Conventional,FHA,VA Loan
- Road surface type: Asphalt
Estimated market value
$341,200
$324,000 - $358,000
$3,677/mo
Price history
| Date | Event | Price |
|---|---|---|
| 8/18/2026 | Listed for sale | $344,999+17.1%$189/sqft |
Source: NTREIS #21360150 Report a problem | ||
| 5/14/2025 | Sold | -- |
Source: NTREIS #20850748 Report a problem | ||
| 4/15/2025 | Pending sale | $294,700$162/sqft |
Source: NTREIS #20850748 Report a problem | ||
| 4/6/2025 | Contingent | $294,700$162/sqft |
Source: NTREIS #20850748 Report a problem | ||
| 3/4/2025 | Listed for sale | $294,700$162/sqft |
Source: NTREIS #20850748 Report a problem | ||
Public tax history
| Year | Property taxes | Tax assessment |
|---|---|---|
| 2025 | $2,039 -16.3% | $302,583 +4.5% |
| 2024 | $2,435 -30.1% | $289,604 +10% |
| 2023 | $3,482 -9.5% | $263,276 +10% |
| 2022 | $3,849 | $239,342 +8% |
| 2021 | -- | $221,546 +4.4% |
| 2020 | $3,849 | $212,270 +2.3% |
| 2019 | $3,849 | $207,501 -0.2% |
| 2018 | $3,849 | $207,815 +6.1% |
| 2017 | $3,849 -0.1% | $195,843 +0.2% |
| 2016 | $3,853 -15.5% | $195,390 +3.4% |
| 2015 | $4,559 | $188,935 +0.4% |
| 2014 | $4,559 | $188,129 +2.1% |
| 2013 | -- | $184,204 +0.9% |
| 2012 | -- | $182,510 +2.2% |
| 2011 | -- | $178,496 |
Find assessor info on the county website
Monthly payment
Est. payment
Payment breakdown
Explore the cost of this home by adjusting the details. Changes won't be saved.Climate risks
Neighborhood: Buck Creek
Nearby schools
GreatSchools rating
- 5/10Taylor Elementary SchoolGrades: K-5Distance: 2.4 mi
- 5/10Craig Middle SchoolGrades: 6-8Distance: 3.7 mi
- 5/10Abilene High SchoolGrades: 9-12Distance: 4.8 mi
Schools provided by the listing agent
- Elementary: Taylor
- Middle: Craig
- High: Abilene
- District: Abilene ISD
Source: NTREIS. This data may not be complete. We recommend contacting the local school district to confirm school assignments for this home.
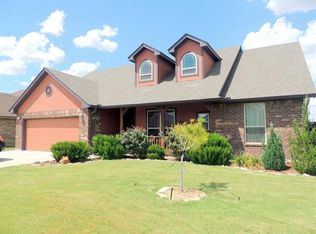
- $304,6003 bd2 ba1.7k sqft2242 Bunker Hill Dr, Abilene, TX 79601Off Market
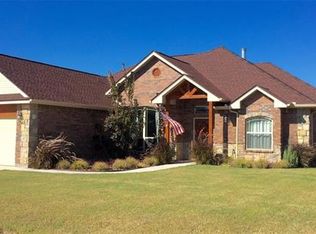
- $341,8003 bd2 ba2k sqft2226 Bunker Hill Dr, Abilene, TX 79601Off Market
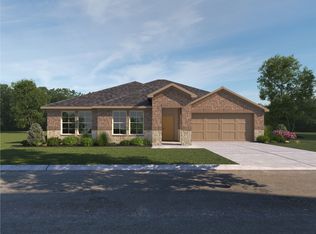
- $--4 bd2 ba1.9k sqft2233 Providence Dr, Abilene, TX 79601Sold
- $308,2003 bd2 ba1.7k sqft2250 Bunker Hill Dr, Abilene, TX 79601Off Market
- $346,4004 bd2 ba2k sqft2218 Bunker Hill Dr, Abilene, TX 79601Off Market
- $--4 bd2 ba1.7k sqft2225 Providence Dr, Abilene, TX 79601Sold
- $--5 bd3 ba2k sqft2241 Providence Dr, Abilene, TX 79601Sold
- $--4 bd2 ba2k sqft2233 Bunker Hill Dr, Abilene, TX 79601Sold
A local agent can set up tours, give advice and negotiate with sellers.
A local lender can help you make sure your offer is ready when you are.
Similar homes
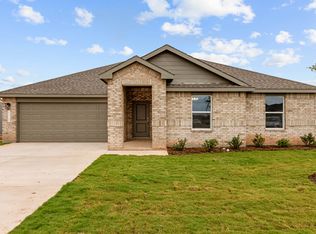
- from $341,9904 bd2 ba1.9k sqftDEAN Plan, Heritage Parks, Abilene, TX 79601New Construction
 DR Horton
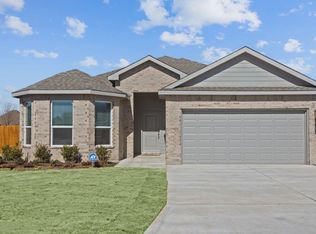
 - from $343,9904 bd2 ba1.8k sqftPORTALES Plan, Heritage Parks, Abilene, TX 79601New Construction
 DR Horton
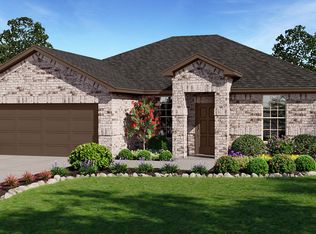
 - from $335,9904 bd2 ba1.8k sqftASHLI Plan, Heritage Parks, Abilene, TX 79601New Construction
 DR Horton
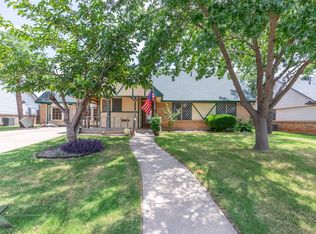
 - $309,9004 bd2 ba2k sqft809 Chanticleers Ln, Abilene, TX 79602For Sale
 MLS ID #21002637, Amber Kimmel. NTREIS
 - $275,0003 bd2 ba1.5k sqft618 College Dr, Abilene, TX 79601For SaleMLS ID #21364147, Jack Oduro. NTREIS
- from $356,9905 bd3 ba2k sqftLAKE FORT Plan, Heritage Parks, Abilene, TX 79601New ConstructionDR Horton
- from $325,9903 bd2 ba1.7k sqftCOLEMAN Plan, Heritage Parks, Abilene, TX 79601New ConstructionDR Horton
- $295,0001 bd1 ba1.7k sqft1010 Mesquite Ln, Abilene, TX 79601For SaleMLS ID #21366761, Kathy Sanders. NTREIS
- $290,0003 bd2 ba1.7k sqft1017 Chriswood Dr, Abilene, TX 79601For SaleMLS ID #21357192, Kara Taylor. NTREIS
- from $311,9903 bd2 ba1.5k sqftBANDERA Plan, Heritage Parks, Abilene, TX 79601New ConstructionDR Horton
- $399,0003 bd2 ba2.2k sqft3701 Caldwell Rd, Abilene, TX 79601For SaleMLS ID #21279094, Kristopher Kowatch. NTREIS
- $299,9903 bd2 ba1.9k sqft1134 Piedmont Dr, Abilene, TX 79601For SaleMLS ID #21335722, Ashley Stallings. NTREIS
- $330,0004 bd2 ba2k sqft1918 Swenson St, Abilene, TX 79603For SaleMLS ID #21329598, Chelsea Stroud. NTREIS
- $345,0003 bd2 ba2k sqft1501 Edgewater Rd, Abilene, TX 79602For SaleMLS ID #21244783, Kirby Milliorn. NTREIS
- $290,0004 bd2 ba1.3k sqft1708 Sweetwater Ln, Abilene, TX 79602For SaleMLS ID #21363200, Justin Riggan. NTREIS
- $495,0003 bd3 ba2.4k sqft1418 Roadrunner Ct, Abilene, TX 79601For SaleMLS ID #21359607, Chad Chaney. NTREIS
- $--3 bd2 ba1.8k sqft4310 S 5th St, Abilene, TX 79605AuctionXome
- $400,0003 bd2 ba2.2k sqft1902 Green Ridge Ct, Abilene, TX 79602For SaleMLS ID #21357623, Terri Scott. NTREIS
- $265,0003 bd2 ba1.6k sqft1637 Glendale Dr, Abilene, TX 79603For SaleMLS ID #21362392, Chelsea Pemberton. NTREIS
- $399,9003 bd2 ba1.7k sqft9732 Cove Rd, Abilene, TX 79601For SaleMLS ID #21290012, Anna Hughes. NTREIS
