New Price! Welcome to 2235 Alaska Street. This well-maintained 3-bedroom, 2-bath home offers comfortable living space in the Savannah area, with convenient access to shopping, dining, and major commuter routes.
The main living area features an open and inviting floor plan with abundant natural light, creating a functional space for both everyday living and entertaining. The kitchen offers efficient workflow with elegant soft close cabinets and drawers. Its complete with stainless steel appliances, recess lighting and modern fixtures!
The split-bedroom floor plan provides added privacy, with a primary suite featuring a private ensuite bath. Two additional bedrooms are well-proportioned and share a full hall bathroom, offering flexibility for guests, office space, or additional household needs.
Exterior features include a low-maintenance yard, driveway parking, and manageable outdoor space. Your yard is completely sodded! No added expense for you to sod.
You are located in the heart of Savannah and close to everything! Generous seller is offering $5000 in closing costs with full price offer. Home is listed at BELOW appraised value! You walk into your new home with Equity!
Empty lot next to home can be purchased separately or added to this property.
For sale
Price cut: $10K (10/8)
$289,000
2235 Alaska Street, Savannah, GA 31404
3beds
1,345sqft
Single Family Residence
Built in 2026
6,534 Square Feet Lot
$-- Zestimate®
$215/sqft
$-- HOA
What's special
- 148 days
- 151
- 14
Zillow last checked:
Listing updated:
Listed by:
Karyn Thomas 912-675-0660,
Keller Williams Coastal Area P
Source: Hive MLS,MLS#: SA354316 Originating MLS: Savannah Multi-List Corporation
Originating MLS: Savannah Multi-List CorporationFacts & features
Interior
Bedrooms & bathrooms
- Bedrooms: 3
- Bathrooms: 2
- Full bathrooms: 2
Heating
- Central, Electric, Heat Pump
Cooling
- Central Air, Electric
Appliances
- Included: Dishwasher, Electric Water Heater, Disposal, Microwave, Oven, Range
- Laundry: Washer Hookup, Dryer Hookup, In Garage
Features
- Ceiling Fan(s), Entrance Foyer, Gourmet Kitchen, Kitchen Island, Main Level Primary, Pantry, Pull Down Attic Stairs, Tub Shower, Vanity, Programmable Thermostat
- Basement: None
- Attic: Pull Down Stairs
- Has fireplace: No
Interior area
- Total interior livable area: 1,345 sqft
Property
Parking
- Parking features: Attached, Parking Available
Features
- Patio & porch: Front Porch
Lot
- Size: 6,534 Square Feet
- Features: Back Yard, Garden, Private
Details
- Parcel number: 20058 17005
- Zoning description: Single Family
- Special conditions: Standard
Construction
Type & style
- Home type: SingleFamily
- Architectural style: Traditional
- Property subtype: Single Family Residence
Materials
- Vinyl Siding
- Foundation: Slab
- Roof: Composition
Condition
- Year built: 2026
Utilities & green energy
- Sewer: Public Sewer
- Water: Public
- Utilities for property: Cable Available
Community & HOA
Community
- Subdivision: Meyer Ward
HOA
- Has HOA: No
Location
- Region: Savannah
Financial & listing details
- Price per square foot: $215/sqft
- Tax assessed value: $42,000
- Annual tax amount: $484
- Date on market: 5/15/2026
- Cumulative days on market: 148 days
- Listing agreement: Exclusive Right To Sell
- Listing terms: Cash,Conventional,FHA,VA Loan
- Inclusions: Ceiling Fans
- Ownership type: Homeowner/Owner
- Road surface type: Paved
Estimated market value
Not available
Estimated sales range
Not available
Not available
Price history
| Date | Event | Price |
|---|---|---|
| 10/8/2026 | Price change | $289,000-3.3%$215/sqft |
Source:  Hive MLS #SA354316 Report a problem Hive MLS #SA354316 Report a problem | ||
| 7/2/2026 | Price change | $299,000-3.5%$222/sqft |
Source: Hive MLS #SA354316 Report a problem | ||
| 5/16/2026 | Listed for sale | $309,900+2379.2%$230/sqft |
Source: Hive MLS #SA354316 Report a problem | ||
| 7/27/2021 | Sold | $12,500$9/sqft |
Source: Public Record Report a problem | ||
Public tax history
| Year | Property taxes | Tax assessment |
|---|---|---|
| 2025 | $484 -0.9% | $16,800 |
| 2024 | $488 +39.3% | $16,800 +40% |
| 2023 | $350 +0% | $12,000 |
| 2022 | $350 +134.9% | $12,000 +147.9% |
| 2021 | $149 -2.4% | $4,840 |
| 2020 | $153 | $4,840 |
| 2019 | $153 -28.9% | $4,840 |
| 2018 | $215 -1.2% | $4,840 +30.1% |
| 2017 | $218 +368.8% | $3,720 |
| 2016 | $46 -82.4% | $3,720 |
| 2015 | $264 +72.9% | $3,720 |
| 2014 | $153 | $3,720 |
| 2013 | -- | $3,720 |
| 2012 | -- | $3,720 -41.9% |
| 2011 | -- | $6,400 -50.3% |
| 2010 | -- | $12,880 -6.7% |
| 2009 | -- | $13,800 -33.7% |
| 2008 | -- | $20,800 +108% |
| 2007 | -- | $10,000 |
| 2006 | -- | $10,000 +22% |
| 2005 | -- | $8,200 -19.6% |
| 2003 | -- | $10,200 |
| 2002 | -- | $10,200 -3.8% |
| 2001 | -- | $10,600 |
Find assessor info on the county website
Monthly payment
Est. payment
Payment breakdown
Explore the cost of this home by adjusting the details. Changes won't be saved.Climate risks
Neighborhood: Avondale


Similar homes
- $--4 bd3 ba1.7k sqft2222 Florida Ave, Savannah, GA 31404Auction
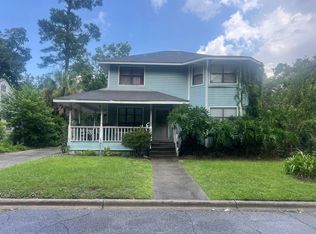 Auction.com 2
 - $270,0003 bd2 ba1.7k sqft2403 Florida Avenue, Savannah, GA 31404For Sale
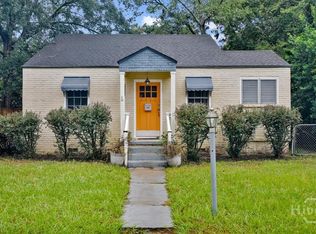
 MLS ID #SA365942, Brandi L. Holman, Fox Hollow Realty. Hive MLS
 - $295,0003 bd2 ba1.2k sqft2109 Alaska Street, Savannah, GA 31404For Sale
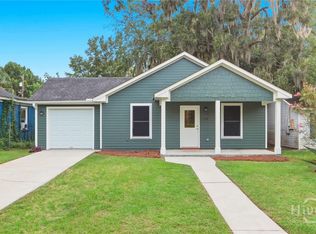 MLS ID #SA364840, Chris S. Moncrief, luxSREE. Hive MLS
 - $289,9003 bd2 ba1k sqft2019 Mississippi Avenue, Savannah, GA 31404For Sale
 MLS ID #SA365290, Marion T. Jody Lanier III, Re/Max Savannah. Hive MLS
 - $299,9003 bd2 ba1.7k sqft1104 E 32nd Street, Savannah, GA 31404For SaleMLS ID #SA364776, Reginald R. Mitchell, Reggie Mitchell Realty. Hive MLS
- $299,0003 bd2 ba1.3k sqft2235 Alaska St, Savannah, GA 31404Active
 MLS ID #10801506, Karyn Thomas, Keller Williams Realty Coastal. GAMLS
 - $299,0003 bd2 ba1.4k sqft1712 E 32nd Street, Savannah, GA 31404For SaleMLS ID #SA360537, Chelsea Phillips, Six Bricks LLC. Hive MLS
- $290,0003 bd2 ba1.4k sqft3219 Helen Street, Savannah, GA 31404For SaleMLS ID #SA360784, Jasmine-Janay Matasha Clark, Renaissance Realty South LLC. Hive MLS
- $259,9003 bd2 ba1.5k sqft2110 Tennessee Avenue, Savannah, GA 31404For SaleMLS ID #SA357175, Martha P. Swindelle, Savannah Realty. Hive MLS
- $275,0003 bd2 ba1.1k sqft3004 Young Avenue, Savannah, GA 31404For SaleMLS ID #SA364735, Sandy McCloud, Century 21 Results. Hive MLS
- $335,0003 bd2 ba1.3k sqft2402 Texas Avenue, Savannah, GA 31404For SaleMLS ID #SA365172, Shannan L. Hunt, Seabolt Real Estate. Hive MLS
- $305,0004 bd2 ba1.5k sqft1702 E 41st Street, Savannah, GA 31404For SaleMLS ID #SA364851, Julie L. Gates, RE/MAX Accent. Hive MLS
- $349,0003 bd2 ba1.5k sqft2209 Mississippi Avenue, Savannah, GA 31404For SaleMLS ID #SA361775, Scott B. Shippy, Integrity Real Estate LLC. Hive MLS
- $249,9003 bd1 ba1.2k sqft2218 Hanson Street, Savannah, GA 31404For SaleMLS ID #SA356932, Christina L. McIntosh, McIntosh Realty Team LLC. Hive MLS
- $240,0003 bd1 ba1.6k sqft2202 E 41ST Street, Savannah, GA 31404For SaleMLS ID #SA365931, TAN VO, Real Broker, LLC. Hive MLS
- $299,0003 bd2 ba1.6k sqft1924 Utah Street, Savannah, GA 31404For SaleMLS ID #SA353437, Jane Beare, Keller Williams Coastal Area P. Hive MLS
- $320,0003 bd2 ba1k sqft3207 Woodlawn Drive, Thunderbolt, GA 31404For SaleMLS ID #SA365556, Ed Yannett, Epique Realty. Hive MLS
- $239,9003 bd1 ba830 sqft2317 New York Avenue, Savannah, GA 31404For SaleMLS ID #SA365462, Gianetta M. Wilson, Keller Williams Coastal Area P. Hive MLS
- $248,5003 bd2 ba1.2k sqft1923 Harrison Street, Savannah, GA 31404For SaleMLS ID #SA363026, Martha P. Swindelle, Savannah Realty. Hive MLS
- $350,0002 bd1 ba910 sqft2142 Vermont Avenue, Savannah, GA 31404For SaleMLS ID #SA365875, Russell Strazzella, Keller Williams Coastal Area P. Hive MLS
