Welcome to 2235 Alaska Street. This well-maintained 3-bedroom, 2-bath home offers comfortable living space in the Savannah area, with convenient access to shopping, dining, and major commuter routes. The main living area features an open and inviting floor plan with abundant natural light, creating a functional space for both everyday living and entertaining. The kitchen offers efficient workflow with elegant soft close cabinets and drawers. Its complete with stainless steel appliances, recess lighting and modern fixtures! The split-bedroom floor plan provides added privacy, with a primary suite featuring a private ensuite bath. Two additional bedrooms are well-proportioned and share a full hall bathroom, offering flexibility for guests, office space, or additional household needs. Exterior features include a low-maintenance yard, driveway parking, and manageable outdoor space. Your yard is completely sodded! No added expense for you to sod. You are located in the heart of Savannah and close to everything! Generous seller is offering $5000 in closing costs with full price offer. Home is listed at BELOW appraised value! You walk into your new home with Equity! Empty lot next to home can be purchased separately or added to this property.
Active
Price cut: $10K (10/1)
$299,000
2235 Alaska St, Savannah, GA 31404
3beds
1,345sqft
Single Family Residence
Built in 2026
6,534 Square Feet Lot
$288,600 Zestimate®
$222/sqft
$-- HOA
What's special
Modern fixturesDriveway parkingAbundant natural lightStainless steel appliancesRecess lightingManageable outdoor spaceSplit-bedroom floor plan
- 93 days
- 254
- 29
Zillow last checked:
Listing updated:
Listed by:
Karyn Thomas 912-675-0660,
Keller Williams Realty Coastal
Source: GAMLS,MLS#: 10801506
Facts & features
Interior
Bedrooms & bathrooms
- Bedrooms: 3
- Bathrooms: 2
- Full bathrooms: 2
- Main level bathrooms: 2
- Main level bedrooms: 3
Rooms
- Room types: Family Room, Foyer, Laundry
Heating
- Central, Electric, Heat Pump
Cooling
- Ceiling Fan(s), Central Air, Electric
Appliances
- Included: Dishwasher, Disposal, Microwave, Oven/Range (Combo)
- Laundry: Common Area, Mud Room
Features
- Master On Main Level, Split Foyer
- Flooring: Carpet, Hardwood, Vinyl
- Basement: None
- Attic: Pull Down Stairs
- Has fireplace: No
Interior area
- Total structure area: 1,345
- Total interior livable area: 1,345 sqft
- Finished area above ground: 1,345
- Finished area below ground: 0
Property
Parking
- Parking features: Attached, Over 1 Space per Unit
- Has attached garage: Yes
Features
- Levels: One
- Stories: 1
Lot
- Size: 6,534 Square Feet
- Features: Corner Lot
Details
- Parcel number: 20058 17005
Construction
Type & style
- Home type: SingleFamily
- Architectural style: Traditional
- Property subtype: Single Family Residence
Materials
- Vinyl Siding
- Roof: Composition
Condition
- New Construction
- New construction: Yes
- Year built: 2026
Utilities & green energy
- Sewer: Public Sewer
- Water: Public
- Utilities for property: Cable Available, Sewer Available, Water Available
Community & HOA
Community
- Features: None
- Subdivision: Meyer Ward
HOA
- Has HOA: No
- Services included: None
Location
- Region: Savannah
Financial & listing details
- Price per square foot: $222/sqft
- Tax assessed value: $42,000
- Annual tax amount: $484
- Date on market: 7/8/2026
- Cumulative days on market: 93 days
- Listing agreement: Exclusive Right To Sell
Estimated market value
$288,600
$274,000 - $303,000
$3,177/mo
Price history
| Date | Event | Price |
|---|---|---|
| 10/1/2026 | Price change | $289,000-3.3%$215/sqft |
Source: HABR #170086 Report a problem | ||
| 7/2/2026 | Price change | $299,000-3.5%$222/sqft |
Source: HABR #170086 Report a problem | ||
| 5/16/2026 | Listed for sale | $309,900+2379.2%$230/sqft |
Source: HABR #170086 Report a problem | ||
| 7/27/2021 | Sold | $12,500$9/sqft |
Source: Public Record Report a problem | ||
Public tax history
| Year | Property taxes | Tax assessment |
|---|---|---|
| 2025 | $484 -0.9% | $16,800 |
| 2024 | $488 +39.3% | $16,800 +40% |
| 2023 | $350 +0% | $12,000 |
| 2022 | $350 +134.9% | $12,000 +147.9% |
| 2021 | $149 -2.4% | $4,840 |
| 2020 | $153 | $4,840 |
| 2019 | $153 -28.9% | $4,840 |
| 2018 | $215 -1.2% | $4,840 +30.1% |
| 2017 | $218 +368.8% | $3,720 |
| 2016 | $46 -82.4% | $3,720 |
| 2015 | $264 +72.9% | $3,720 |
| 2014 | $153 | $3,720 |
| 2013 | -- | $3,720 |
| 2012 | -- | $3,720 -41.9% |
| 2011 | -- | $6,400 -73.9% |
| 2010 | -- | $24,560 -7% |
| 2009 | -- | $26,400 -25.4% |
| 2008 | -- | $35,400 +43.9% |
| 2007 | -- | $24,600 +1.7% |
| 2006 | -- | $24,200 +40.7% |
| 2005 | -- | $17,200 -1.1% |
| 2003 | -- | $17,400 |
| 2002 | -- | $17,400 -4.4% |
| 2001 | -- | $18,200 |
Find assessor info on the county website
Monthly payment
Est. payment
Payment breakdown
Explore the cost of this home by adjusting the details. Changes won't be saved.Climate risks
Neighborhood: Avondale
Nearby schools
Schools provided by the listing agent
- Elementary: Shuman
- Middle: Hubert
Source: GAMLS. This data may not be complete. We recommend contacting the local school district to confirm school assignments for this home.

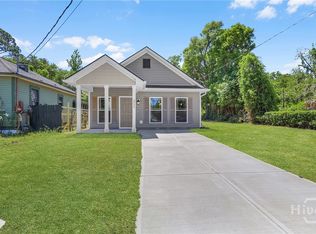
Similar homes
- $332,9003 bd2 ba1.8k sqft135 Backshell Road, Savannah, GA 31404For Sale
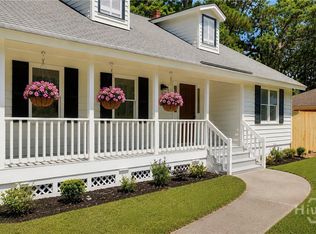
 MLS ID #SA363134, Anna Grace Lowenthal, Engel & Volkers. Hive MLS
 - $290,9004 bd3 ba1.7k sqft1504 Cathy St, Savannah, GA 31415Active
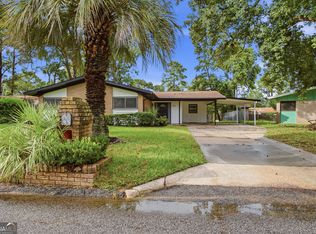
 MLS ID #10866867, Juanita Lowery, NextHome Lowery Legacy Group. GAMLS
 - $258,0003 bd1 ba936 sqft1301 E 68th St, Savannah, GA 31404Active Under Contract
 MLS ID #10813908, Jenn Allen, Keller Williams Realty Coastal. GAMLS
 - $240,0004 bd2 ba1.2k sqft7221 Garfield St, Savannah, GA 31406Active
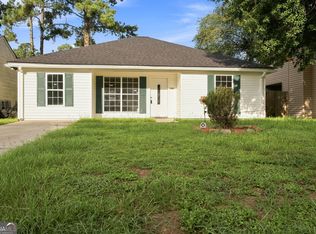 MLS ID #10866865, Juanita Lowery, NextHome Lowery Legacy Group. GAMLS
 - $369,9003 bd2 ba1.4k sqft1126 E 56 Street, Savannah, GA 31404New ConstructionMLS ID #SA364485, Abimael M. Marrero, Lokation Real Estate LLC. Hive MLS
- $289,9003 bd2 ba1.3k sqft160 Troupe Dr, Savannah, GA 31407ActiveMLS ID #10845067, Brandy O'Neill, eXp Realty. GAMLS
- $337,4003 bd2 ba1.7k sqft17 Regent Dr, Savannah, GA 31406ActiveMLS ID #10801718, Jasmin Ripoll, Keller Williams Realty Coastal. GAMLS
- $299,9003 bd2 ba1.4k sqft215 Crabapple Cir, Port Wentworth, GA 31407ActiveMLS ID #10824983, Jessica Herrmann, Great GA Realty, LLC. GAMLS
- $289,9003 bd2 ba1.2k sqft106 Huckleberry Ct, Savannah, GA 31419ActiveMLS ID #10834190, Sabriya Scott, Scott Realty Professionals LLC. GAMLS
- $325,0003 bd3 ba2k sqft7 Chandler Bluff Drive, Savannah, GA 31407For SaleMLS ID #SA364337, Trisha M. Cook, Compass Georgia, LLC. Hive MLS
- $289,9003 bd2 ba1.3k sqft35 Cutler Dr, Savannah, GA 31419ActiveMLS ID #10786708, Matthew Fitzgerald, Realty One Group Inclusion. GAMLS
- $325,0003 bd2 ba1.7k sqft13107 Hermitage Rd, Savannah, GA 31419ActiveMLS ID #10793619, Leslie Schadler, Realty One Group Inclusion. GAMLS
- $273,0003 bd2 ba1.2k sqft102 Verde Bend, Savannah, GA 31419For SaleMLS ID #SA363528, Courtney Ulmer, Century 21 Luxe Real Estate. Hive MLS
- $312,9003 bd2 ba1.5k sqft135 Hawthorne Dr, Guyton, GA 31312ActiveMLS ID #10825727, Dena Rodewolt, Next Move Real Estate. GAMLS
- $410,0003 bd3 ba1.3k sqft711 32nd St, Savannah, GA 31401ActiveMLS ID #10796186, Leslie Schadler, Realty One Group Inclusion. GAMLS
- $215,0003 bd1 ba996 sqft1002 W 52nd Street, Savannah, GA 31405For SaleMLS ID #SA355127, Courtney Ulmer, Century 21 Luxe Real Estate. Hive MLS
- $324,9004 bd2 ba1.7k sqft158 Troupe Dr, Savannah, GA 31407ActiveMLS ID #10776065, Chelsey R Pevey, Keller Williams Realty Coastal. GAMLS
- $214,9002 bd1 ba999 sqft713 Atlanta Street, Savannah, GA 31405For SaleMLS ID #SA364038, Anny L. Montenegro, Rawls Realty. Hive MLS
- $234,9003 bd1 ba1.1k sqft4 Lucian Cir, Savannah, GA 31406ActiveMLS ID #10783142, Zacker Hannon, Next Move Real Estate. GAMLS
