MOVE-IN THIS FALL! NOW UNDER CONSTRUCTION! Introducing RiverWard - a collection of 35 new construction, extra-wide row homes tucked along the north branch of the Chicago River. Perfectly situated in an idyllic location and with access to Southport, Roscoe Village, and the expressway, this exclusive offering will deliver contemporary new construction row homes never before available in the neighborhood. Residence 20-B boasts an idyllic and never-before-available location on the north bank of the Chicago River, delivering over 4700 SF of indoor and outdoor living space plus 335 SF private fenced yard. Designed by acclaimed-developer ZSD in conjunction with Sullivan, Goulette & Wilson, the EXTRA-WIDE (22 FEET!) home boasts sophisticated and functional design for today's homebuyer in a space WIDER than a single-family home. Spanning four levels of living, this 5-bedroom residence delivers a family room, loft office with skyline views, private rooftop, and two car garage parking. All four bedrooms are on the same, upper level with the option to add a 5th bedroom to the first level. At the heart of this home is a spacious, contemporary kitchen, with immense cabinet count and integrated appliances from Sub-Zero, Wolf, and Bosch, designed to cater to both the casual cook and the culinary enthusiast. The massive quartz waterfall peninsula and full-height cabinetry throughout provides the desired function and storage expected from a single-family home. This home includes an open-concept living and dining room and a private 225 SF walkout terrace complete with gas, water, and electric. A separate Powder Room and oversize Family Room finish off the large main level. The impressive, extra-wide Primary Suite is designed as a personal retreat with large bedroom, dressing room, and "wet room" bathroom with European glass shower, standalone tub, skylight, and double vanity with quartz countertop. Traversing to the rooftop unveils a private loft office and 300 SF private rooftop terrace with skyline views. Two side-by-side garage parking spaces ensure you have all the comforts of a single-family home without any of the maintenance. Contact Corwin Partners for a private appointment at Sales Gallery at 2977 N Clybourn.
Active
$1,900,000
2235 W Oakdale Ave #20-B, Chicago, IL 60618
5beds
3,885sqft
:
Get pre-qualified$14,085/mo
Townhouse, Single Family Residence
Built in 2025
1,100 Square Feet Lot
$-- Zestimate®
$489/sqft
$399/mo HOA
What's special
Private rooftopSeparate powder roomSpacious contemporary kitchenFour levels of livingOversize family roomFamily roomTwo car garage parking
- --
- on Zillow |
- 174
- views |
- 11
- saves |
Zillow last checked:
Listing updated:
Listed by:
P Corwin Robertson (312)909-2325,
Jameson Sotheby's Intl Realty,
Maeve Murphy 312-909-8147,
Jameson Sotheby's Intl Realty
Source: MRED as distributed by MLS GRID,MLS#: 12628802
Facts & features
Interior
Bedrooms & bathrooms
- Bedrooms: 5
- Bathrooms: 4
- Full bathrooms: 3
- 1/2 bathrooms: 1
Rooms
- Room types: Walk In Closet, Terrace, Deck, Loft, Study, Bedroom 5
Primary bedroom
- Features: Flooring (Engineered Hardwood), Bathroom (Full, Double Sink, Tub & Separate Shwr)
- Level: Third
- Area: 208 Square Feet
- Dimensions: 16X13
Bedroom 2
- Features: Flooring (Engineered Hardwood)
- Level: Third
- Area: 120 Square Feet
- Dimensions: 12X10
Bedroom 3
- Features: Flooring (Engineered Hardwood)
- Level: Third
- Area: 132 Square Feet
- Dimensions: 11X12
Bedroom 4
- Features: Flooring (Engineered Hardwood)
- Level: Main
- Area: 110 Square Feet
- Dimensions: 11X10
Bedroom 5
- Features: Flooring (Engineered Hardwood)
- Level: Main
- Area: 176 Square Feet
- Dimensions: 16X11
Deck
- Features: Flooring (Other)
- Level: Fourth
- Area: 300 Square Feet
- Dimensions: 15X20
Dining room
- Features: Flooring (Engineered Hardwood)
- Level: Second
- Dimensions: COMBO
Family room
- Features: Flooring (Hardwood)
- Level: Second
- Area: 276 Square Feet
- Dimensions: 23X12
Kitchen
- Features: Kitchen (Pantry-Closet, Custom Cabinetry, Pantry), Flooring (Engineered Hardwood)
- Level: Second
- Area: 230 Square Feet
- Dimensions: 23X10
Laundry
- Features: Flooring (Porcelain Tile)
- Level: Third
- Area: 28 Square Feet
- Dimensions: 7X4
Living room
- Features: Flooring (Engineered Hardwood)
- Level: Second
- Area: 529 Square Feet
- Dimensions: 23X23
Loft
- Features: Flooring (Engineered Hardwood)
- Level: Fourth
- Area: 84 Square Feet
- Dimensions: 14X6
Study
- Features: Flooring (Engineered Hardwood)
- Level: Main
- Area: 209 Square Feet
- Dimensions: 19X11
Other
- Features: Flooring (Other)
- Level: Second
- Area: 230 Square Feet
- Dimensions: 23X10
Walk in closet
- Features: Flooring (Engineered Hardwood)
- Level: Third
- Area: 63 Square Feet
- Dimensions: 7X9
Heating
- Natural Gas, Radiant Floor
Cooling
- Central Air
Appliances
- Included: Range, Microwave, Dishwasher, High End Refrigerator, Freezer, Disposal, Range Hood, Electric Cooktop, Electric Oven
- Laundry: Upper Level, Washer Hookup, Gas Dryer Hookup, In Unit, Laundry Closet
Features
- 1st Floor Bedroom, In-Law Floorplan, 1st Floor Full Bath, Storage, Walk-In Closet(s), Open Floorplan, Dining Combo, Pantry, Quartz Counters
- Flooring: Hardwood
- Doors: French Doors
- Windows: Skylight(s), Double Pane Windows
- Basement: None
Interior area
- Total structure area: 0
- Total interior livable area: 3,885 sqft
Property
Parking
- Total spaces: 2
- Parking features: Asphalt, Garage Door Opener, Yes, Garage Owned, Attached, Garage
- Attached garage spaces: 2
- Has uncovered spaces: Yes
Accessibility
- Accessibility features: Ramp - Main Level, Disability Access
Features
- Patio & porch: Roof Deck, Deck
- Has view: Yes
- View description: Water, Front of Property
- Has water view: Yes
- Water view: Water,Front of Property
- Waterfront features: River Front
Lot
- Size: 1,100 Square Feet
Details
- Parcel number: 14301150020000
- Special conditions: None
Construction
Type & style
- Home type: Townhouse
- Property subtype: Townhouse, Single Family Residence
Materials
- Brick
- Foundation: Concrete Perimeter
Condition
- New Construction
- New construction: Yes
- Year built: 2025
Utilities & green energy
- Sewer: Public Sewer
- Water: Lake Michigan, Public
Community & HOA
HOA
- Has HOA: Yes
- Amenities included: Fencing, Intercom, Underground Utilities
- Services included: Water, Insurance, Exterior Maintenance, Scavenger, Snow Removal
- HOA fee: $399 monthly
Location
- Region: Chicago
Financial & listing details
- Price per square foot: $489/sqft
- Date on market: 5/22/2026
- Ownership: Fee Simple w/ HO Assn.
Estimated market value
Not available
Estimated sales range
Not available
Not available
Price history
Price history is unavailable.
Public tax history
Tax history is unavailable.
Monthly payment
Est. payment
Payment breakdown
Explore the cost of this home by adjusting the details. Changes won't be saved.Climate risks
Neighborhood: Avondale
Nearby schools
GreatSchools rating
- 6/10Linne Elementary SchoolGrades: PK-8Distance: 0.4 mi
- 1/10Schurz High SchoolGrades: 9-12Distance: 1.7 mi
Schools provided by the listing agent
- Elementary: Jahn Elementary School
- Middle: Jahn Elementary School
- High: Lake View High School
- District: 299
Source: MRED as distributed by MLS GRID. This data may not be complete. We recommend contacting the local school district to confirm school assignments for this home.
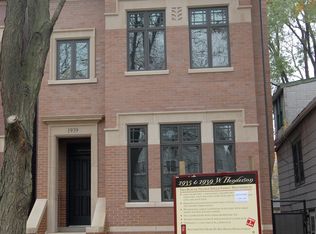
- $2,091,5005 bd4 ba4.3k sqft1935 W Henderson St, Chicago, IL 60618Off Market
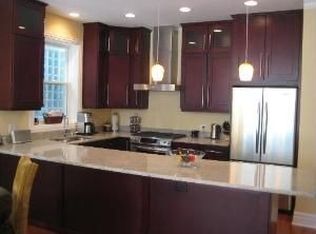
- $892,8003 bd2 ba2.4k sqft1928 W Belmont Ave #1, Chicago, IL 60618Off Market
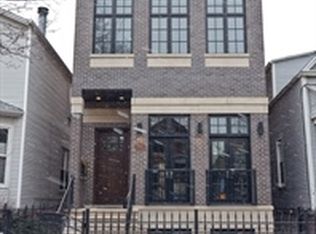
- $1,923,4005 bd4 ba4k sqft1916 W George St, Chicago, IL 60618Off Market
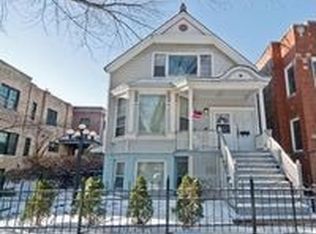
- $757,1006 bd3 ba2.1k sqft3820 S Paulina St, Chicago, IL 60609Off Market
- $545,0003 bd2 ba1.5k sqft1925 W Irving Park Rd #4, Chicago, IL 60618Sold
- $1,036,2003 bd2 ba-- sqft3156 N Cambridge Ave APT 4, Chicago, IL 60657Off Market
- $721,1003 bd2 ba6.9k sqft1927 W Irving Park Rd #3, Chicago, IL 60618Off Market
- $1,983,9004 bd3 ba2.6k sqft1939 W Henderson St, Chicago, IL 60618Off Market
- $639,1003 bd2 ba1.5k sqft1927 W Irving Park Rd #4, Chicago, IL 60618Off Market
A local agent can set up tours, give advice and negotiate with sellers.
A local lender can help you make sure your offer is ready when you are.
Similar homes
- $1,900,0005 bd4 ba3.8k sqft2235 W Oakdale Ave, Chicago, IL 60618Active
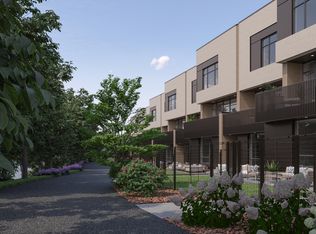 MRED as distributed by MLS GRID
 - $1,749,9006 bd6 ba4.2k sqft3051 N Leavitt St, Chicago, IL 60618Active
 MLS ID #12726911, Jordan Euson, Compass. MRED as distributed by MLS GRID
 - $2,399,9996 bd6 ba4.2k sqft3041 N Leavitt St, Chicago, IL 60618New
 MLS ID #12732287, Danielle Dowell, Berkshire Hathaway HomeServices Chicago. MRED as distributed by MLS GRID
 - $1,300,0004 bd4 ba3.2k sqft2235 W Oakdale Ave #33-D, Chicago, IL 60618Active
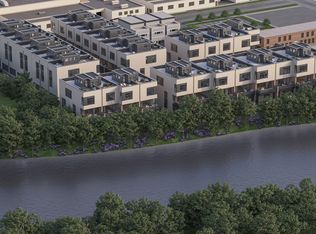 MRED as distributed by MLS GRID
 - $1,999,9005 bd5 ba4k sqft1962 W Wilson Ave, Chicago, IL 60640ActiveMLS ID #12702183, Maria DelBoccio, @properties Christie's International Real Estate. MRED as distributed by MLS GRID
- $2,150,0004 bd4 ba2.9k sqft2333 N Cambridge Ave #F, Chicago, IL 60614ActiveMLS ID #12723683, Jeffrey Lowe, Compass. MRED as distributed by MLS GRID
- $1,775,0004 bd5 ba3.3k sqft2434 W Superior St, Chicago, IL 60612ActiveMLS ID #12692042, Patty Moran-Barocio, Berkshire Hathaway HomeServices Chicago. MRED as distributed by MLS GRID
- $2,100,0004 bd4 ba2.9k sqft2329 N Cambridge Ave #C, Chicago, IL 60614ActiveMLS ID #12573026, Jeffrey Lowe, Compass. MRED as distributed by MLS GRID
- $1,675,0003 bd3 ba2.3k sqft2333 N Cambridge Ave #B, Chicago, IL 60614ActiveMLS ID #12723623, Jeffrey Lowe, Compass. MRED as distributed by MLS GRID
- $2,000,0004 bd4 ba2.5k sqft1629 N Burling St #3, Chicago, IL 60614ActiveMLS ID #12696168, Ryan Preuett, Jameson Sotheby's Intl Realty. MRED as distributed by MLS GRID
- $2,000,0006 bd5 ba4.8k sqft4844 N Hermitage Ave, Chicago, IL 60640ActiveMLS ID #12692669, Joel Halperin, Compass. MRED as distributed by MLS GRID
- $2,489,0006 bd8 ba5k sqft2457 W Byron St, Chicago, IL 60618ActiveMLS ID #12630212, Christopher Zaccaro, CV Estates, LLC. MRED as distributed by MLS GRID
- $1,499,0003 bd3 ba2.1k sqft600 N Lake Shore Dr APT 1011, Chicago, IL 60611NewMLS ID #12729522, Stephanie Maloney, HomeSmart Connect LLC. MRED as distributed by MLS GRID
- $1,499,0002 bd3 ba2.2k sqft2329 N Cambridge Ave #A, Chicago, IL 60614ActiveMLS ID #12725319, Jeffrey Lowe, Compass. MRED as distributed by MLS GRID
- $1,799,0005 bd5 ba4.2k sqft1340 W Chestnut St #401, Chicago, IL 60642ActiveMLS ID #12684994, Jeffrey Lowe, Compass. MRED as distributed by MLS GRID
- $1,475,0003 bd3 ba2.1k sqft600 N Lake Shore Dr APT 3804, Chicago, IL 60611NewMLS ID #12729535, Stephanie Maloney, HomeSmart Connect LLC. MRED as distributed by MLS GRID
- $999,0005 bd4 ba3.1k sqft1728 N Sawyer Avenue Front, Chicago, IL 60647ActiveMLS ID #12699819, Jennifer Ames, Engel & Voelkers Chicago. MRED as distributed by MLS GRID
- $2,295,0003 bd3 ba2.4k sqft363 E Wacker Dr #1906, Chicago, IL 60601NewMLS ID #12729205, Jeffrey Lowe, Compass. MRED as distributed by MLS GRID
- $1,750,0003 bd3 ba3.5k sqft500 W Superior St Unit 2401, Chicago, IL 60654ActiveMLS ID #12720916, Danielle Dowell, Berkshire Hathaway HomeServices Chicago. MRED as distributed by MLS GRID
- $999,9006 bd4 ba3.5k sqft2456 W Huron St, Chicago, IL 60612ActiveMLS ID #12718328, Michael Wax, Michael Wax. MRED as distributed by MLS GRID
